$565,950
6 bds · 3 ba · 3,050 sqft
9511 Coral Bell Court, Las Vegas, 89123
Las Vegas, NV 89123
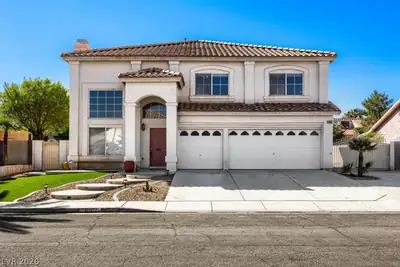
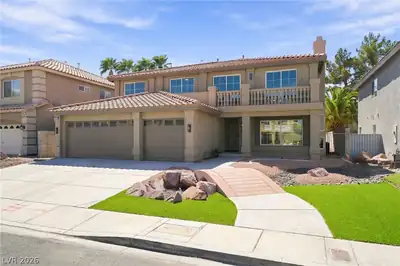
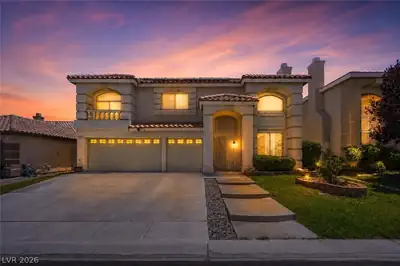
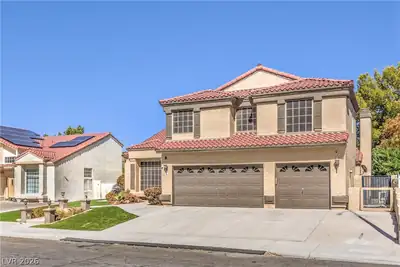
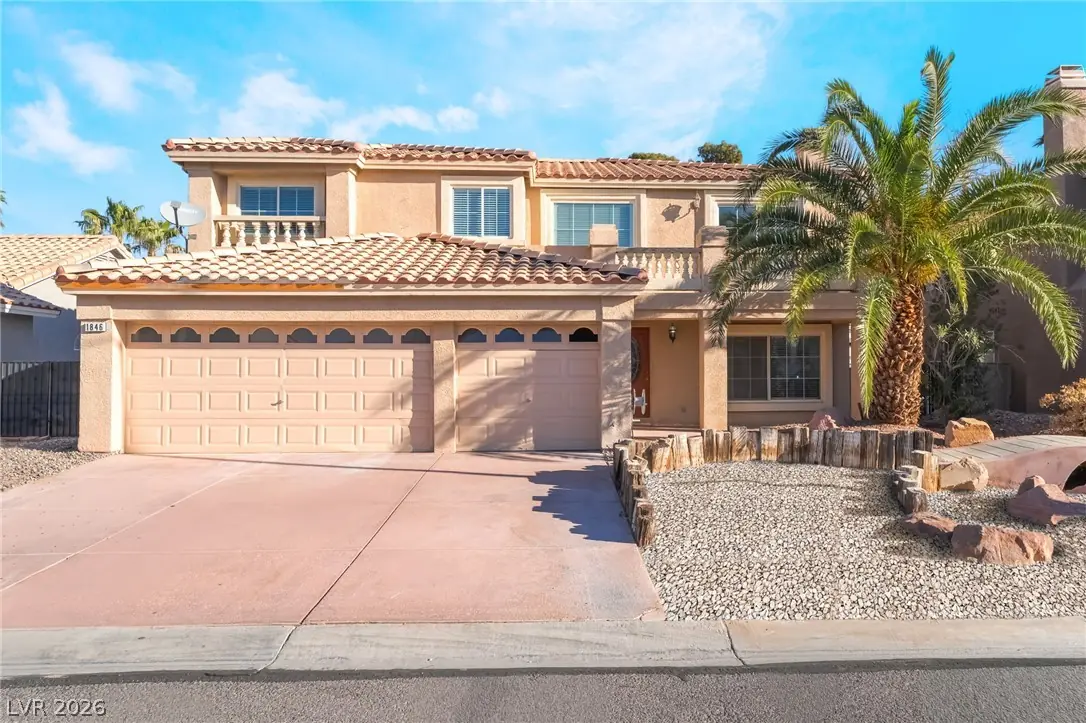
Need more space? This is the home for you to see. Offering approximately 3,050 sq. ft., 6 bedrooms and a 3-car garage, this spacious Silverado Ranch home offers an exceptional combination… Show more
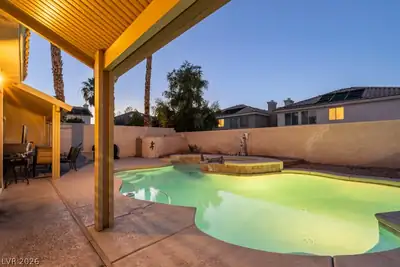
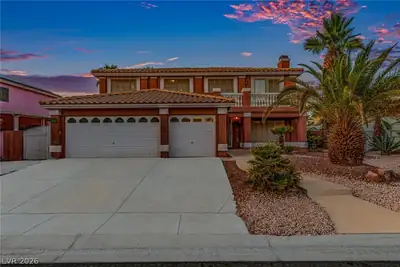
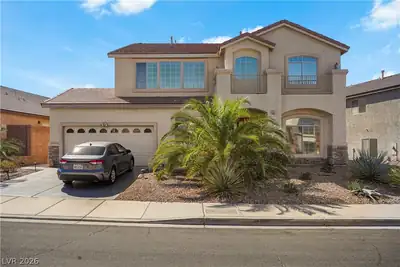
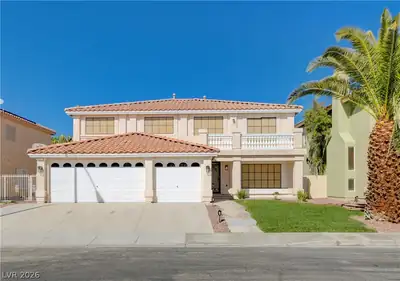
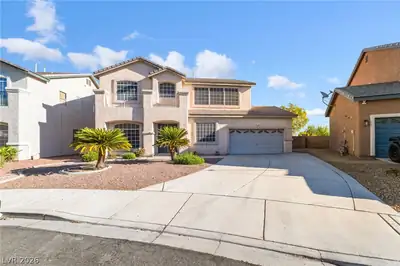
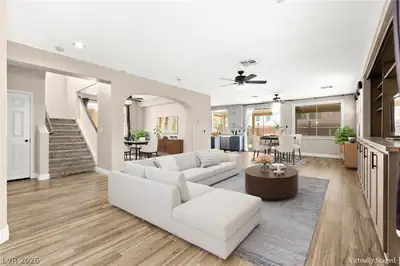
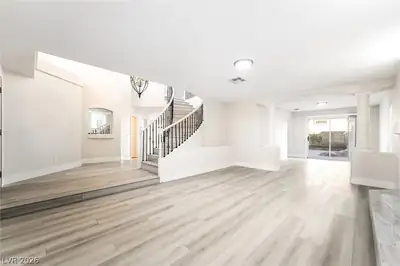
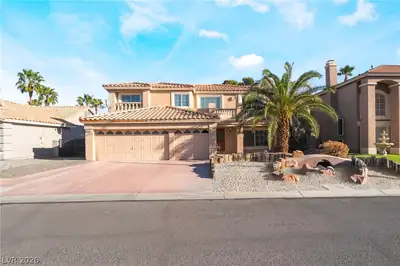
Need more space? This is the home for you to see. Offering approximately 3,050 sq. ft., 6 bedrooms and a 3-car garage, this spacious Silverado Ranch home offers an exceptional combination of space, flexibility and value. The versatile floor plan features multiple living and gathering areas plus a convenient DOWNSTAIRS BEDROOM with full bathroom. Ideal for guests, a home office, hobby space or additional living needs. Hardwood flooring, skylights and distinctive fireplace features add warmth and character throughout the home. With six bedrooms, there's plenty of flexibility to create the setup that works for you. Bedrooms, home offices, fitness space, game room, guest rooms or a combination of them all. Step outside to a private, low-maintenance backyard with a covered patio, providing a comfortable space to relax, entertain or create your own outdoor retreat. The THREE-CAR GARAGE with epoxy flooring provides valuable additional space for vehicles, storage, hobbies or a workshop. Conveniently located in the Silverado Ranch area near shopping, dining, major roadways, Harry Reid International Airport and the Las Vegas Strip. At $579,900, this home offers approximately 3,050 SQ. FT., SIX BEDROOMS and a THREE-CAR GARAGE, a combination of space and versatility that's increasingly difficult to find at this price. Price per square foot is well below the average for this area: $190/SqFt. making this property a great deal for any buyer to consider. Don't just compare bedrooms counts, compare the space. Schedule a private showing and see how much this home has to offer. Very low HOA $120/semi-annually. Sellers are willing to contribute funds towards buyers closing costs and/or rate buy-down.
| Room | Dimensions | Description |
|---|---|---|
| Primary Bedroom | 10x10 | Ceiling Fan, Ceiling Light, Pbr Separate From Other, Upstairs, Walk-In Closet(s) |
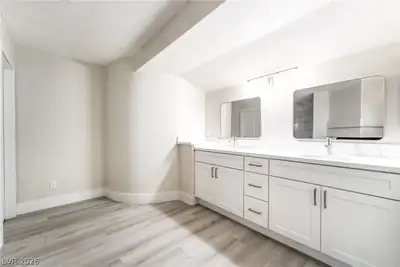
| Primary Bathroom | Double Sink, Separate Shower | |
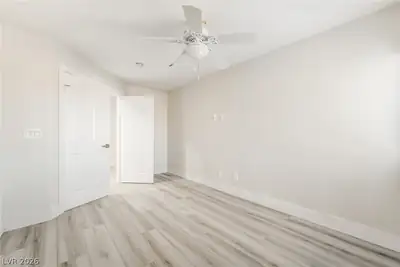
| Bedroom 2 | 10X10 | Ceiling Fan, Ceiling Light, Closet |
| Bedroom 3 | 12X11 | Ceiling Fan, Ceiling Light, Closet |
| Bedroom 4 | 12X11 | Ceiling Fan, Ceiling Light, Closet |
| Bedroom 5 | 10x10 | Ceiling Fan, Ceiling Light, Closet |
| Bedroom 6 | 9x10 | Ceiling Fan, Ceiling Light, Closet |
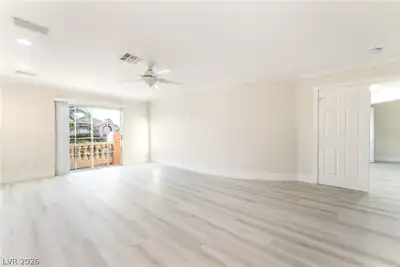
| Family Room | 20x19 | Separate Family Room |
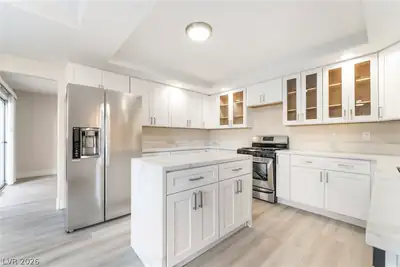
| Kitchen | Granite Countertops, Island, Luxury Vinyl Plank, Pantry, Tile Flooring | |
| Living Room | 19x15 | Front |
 © Copyright 2026 of the Greater Las Vegas Association of REALTORS® MLS. All rights
reserved. The data relating to real estate for sale on this web site comes in part from the INTERNET DATA
EXCHANGE Program of the Greater Las Vegas Association of REALTORS® MLS. Real estate listings held by
brokerage firms other than this site owner are marked with the IDX logo. GLVAR deems information reliable
but not guaranteed.
© Copyright 2026 of the Greater Las Vegas Association of REALTORS® MLS. All rights
reserved. The data relating to real estate for sale on this web site comes in part from the INTERNET DATA
EXCHANGE Program of the Greater Las Vegas Association of REALTORS® MLS. Real estate listings held by
brokerage firms other than this site owner are marked with the IDX logo. GLVAR deems information reliable
but not guaranteed.
Connect with a real estate agent today — Call/text (702) 832-0229
Connect with a local Silverado Ranch real estate agent
Call/text
(702) 832-0229