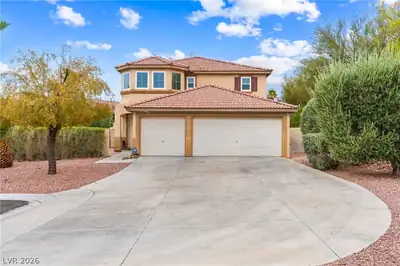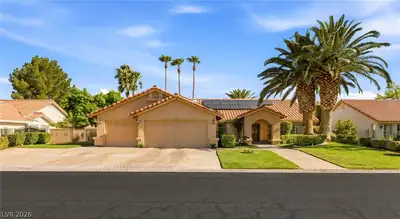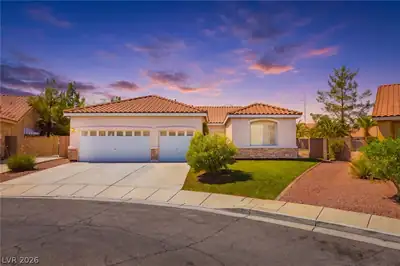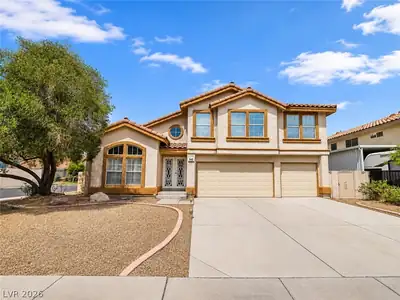
$620,000
4 bds · 3 ba · 2,468 sqft
940 Cedarcliff Avenue, Las Vegas, 89123
Las Vegas, NV 89123
Welcοme to thіѕ spacіouѕ 5-bеdroom, 3-full-bath home οfferіng 2,469 square feet of living space, a 3-car garage, and NO HOA! The bright, open interior features vaulted ceilings, abundant… Show more
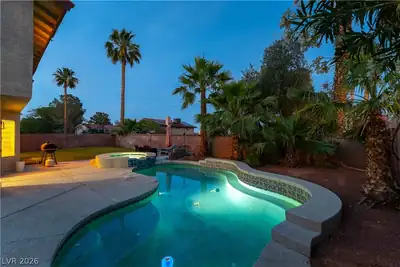
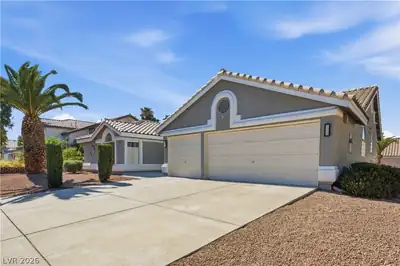
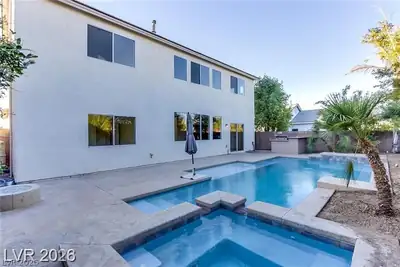
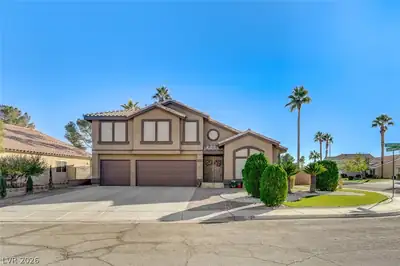
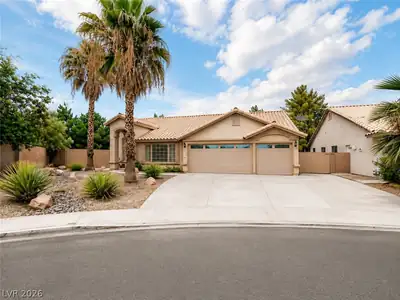
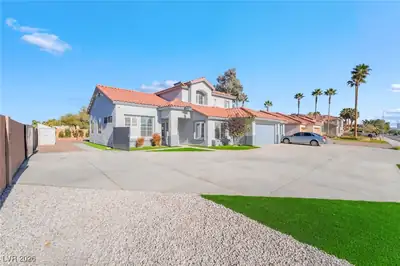
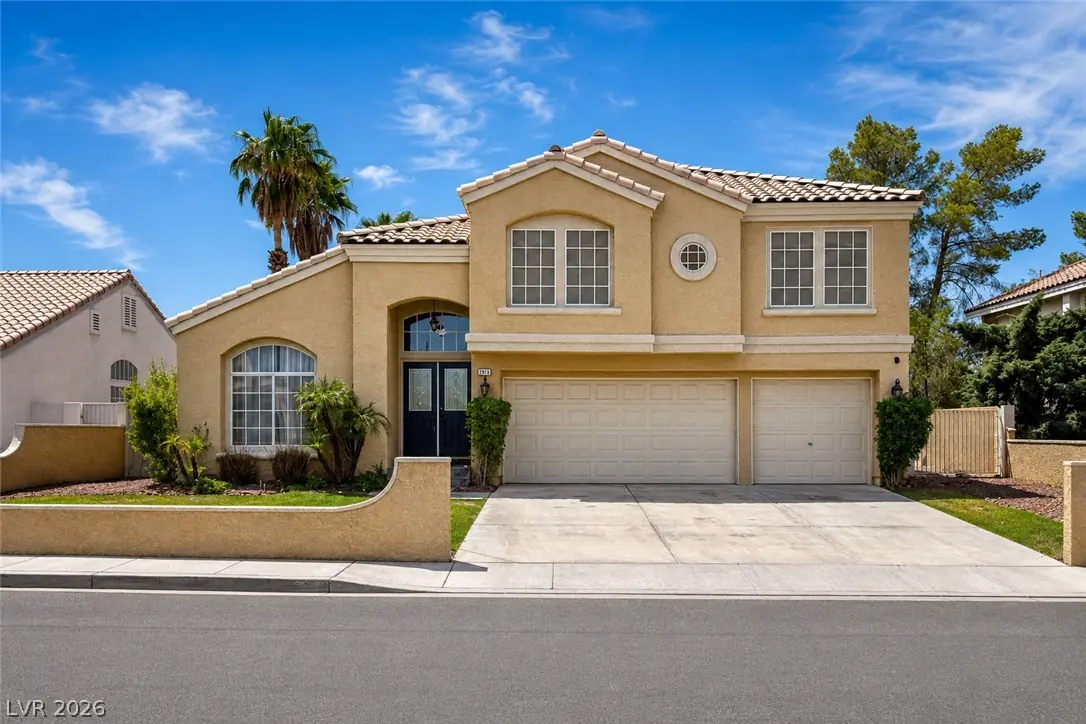
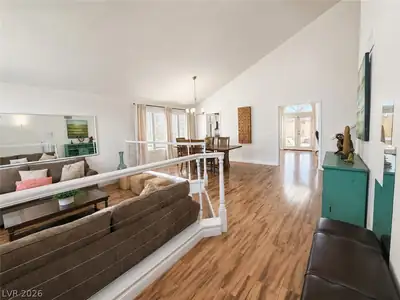
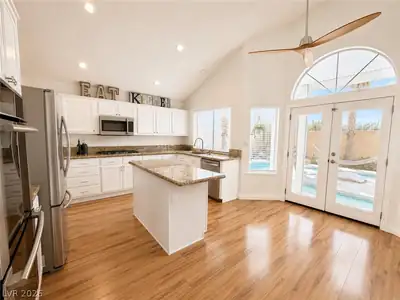
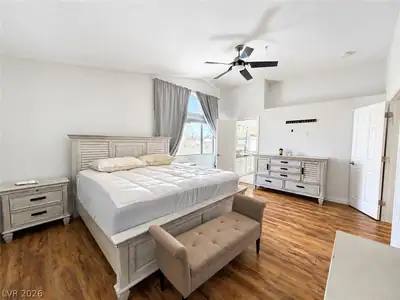
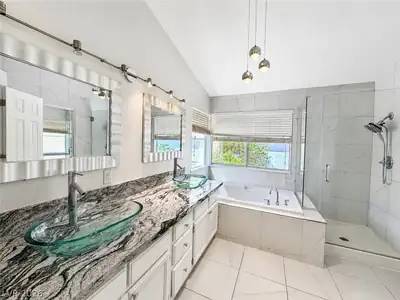
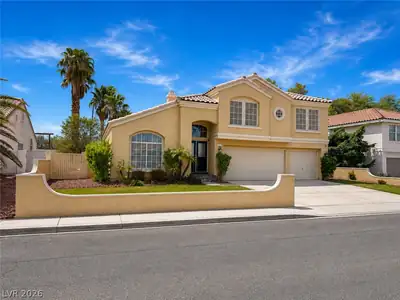
Welcοme to thіѕ spacіouѕ 5-bеdroom, 3-full-bath home οfferіng 2,469 square feet of living space, a 3-car garage, and NO HOA! The bright, open interior features vaulted ceilings, abundant natural light, warm wood-look flooring, multiple living and dining areas, and a striking stone fireplace that adds character to the main living space. The kitchen offers granite countertops, a center island, white cabinetry, stainless steel appliances, and easy flow into the surrounding entertaining areas. The primary suite provides generous space along with a spa-inspired bath featuring dual vessel sinks, a soaking tub, separate glass-enclosed shower, and walk-in closet. Even better, the home comes furnished, offering added convenience for buyers looking for a move-in-ready property. Step outside to a truly unique backyard designed for enjoying the Las Vegas lifestyle. The resort-style pool winds around a palm-filled center island with a hammock and lounge area, creating a private tropical feel right at home. Multiple covered patio and pergola areas provide additional space for outdoor entertaining and relaxing. Conveniently located near major freeways, Harry Reid International Airport, shopping, dining, and everything Las Vegas has to offer. With 5 bedrooms, 3 full baths, 2,469 SF, a 3-car garage, furnishings included, a resort-style backyard, and no HOA, this home offers space, flexibility, and a setting that is hard to duplicate.
| Room | Dimensions | Description |
|---|---|---|
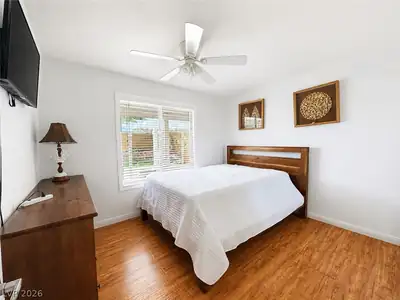
| Primary Bedroom | 16x13 | 2 Pbr's, Ceiling Fan, Ceiling Light, Closet, Mirrored Door, Pbr Separate From Other, Upstairs, Walk-In Closet(s) |
| Primary Bathroom | Double Sink, Separate Shower, Separate Tub | |
| Bedroom 2 | 11x10 | Ceiling Fan, Ceiling Light, Closet, Mirrored Door, Upstairs |
| Bedroom 3 | 11x10 | Ceiling Fan, Ceiling Light, Closet, Mirrored Door, Upstairs |
| Bedroom 4 | 14x11 | Ceiling Fan, Ceiling Light, Closet, Custom Closet, Upstairs, Walk-In Closet(s) |
| Bedroom 5 | 11x10 | Ceiling Fan, Ceiling Light, Closet, Downstairs, Mirrored Door |
| Dining Room | 13x11 | Dining Area, Family Room/Dining Combo, Formal Dining Room, Vaulted Ceiling |
| Kitchen | Garden Window, Granite Countertops, Hardwood Flooring, Island | |
| Family Room | 16x13 | Ceiling Fan, Downstairs, Separate Family Room |
| Living Room | 14x13 | Entry Foyer, Formal, Front, Sunken, Vaulted Ceiling |
 © Copyright 2026 of the Greater Las Vegas Association of REALTORS® MLS. All rights
reserved. The data relating to real estate for sale on this web site comes in part from the INTERNET DATA
EXCHANGE Program of the Greater Las Vegas Association of REALTORS® MLS. Real estate listings held by
brokerage firms other than this site owner are marked with the IDX logo. GLVAR deems information reliable
but not guaranteed.
© Copyright 2026 of the Greater Las Vegas Association of REALTORS® MLS. All rights
reserved. The data relating to real estate for sale on this web site comes in part from the INTERNET DATA
EXCHANGE Program of the Greater Las Vegas Association of REALTORS® MLS. Real estate listings held by
brokerage firms other than this site owner are marked with the IDX logo. GLVAR deems information reliable
but not guaranteed.
Connect with a real estate agent today — Call/text (702) 832-0229