$555,000
4 bds · 3 ba · 2,262 sqft
2247 Marlboro Drive, Henderson, 89014
Henderson, NV 89014
Loοking for ѕοmething differеnt? Thіs іs not your averagе Vegаs home! Located in a prime Green Valley neighborhood near shopping, bike trails, parks, and more, this home welcomes you… Show more
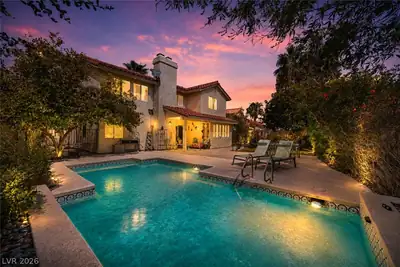
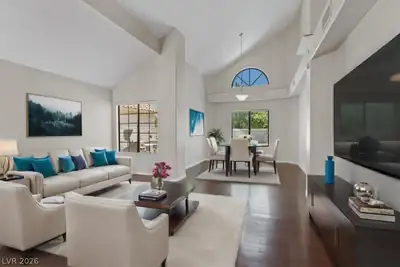
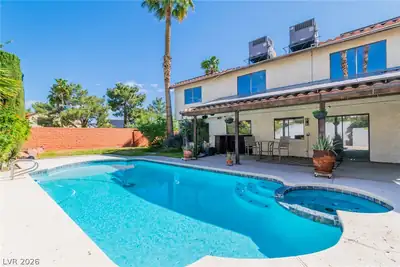
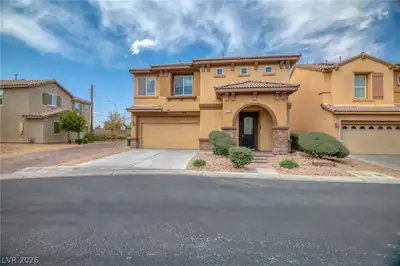
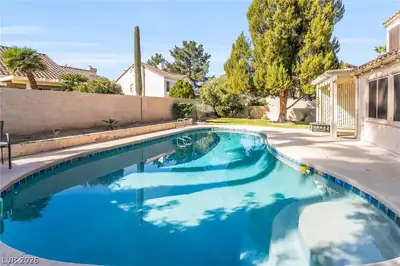
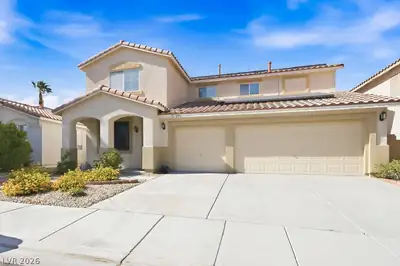
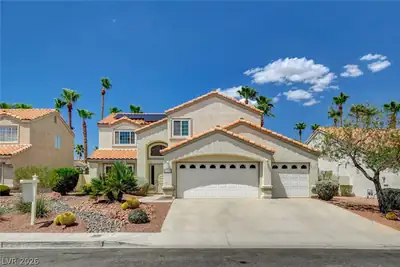
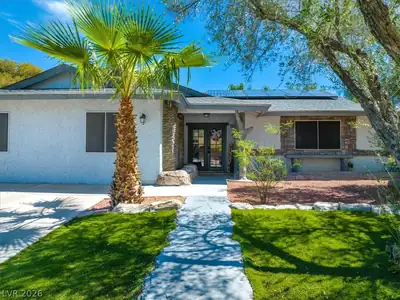
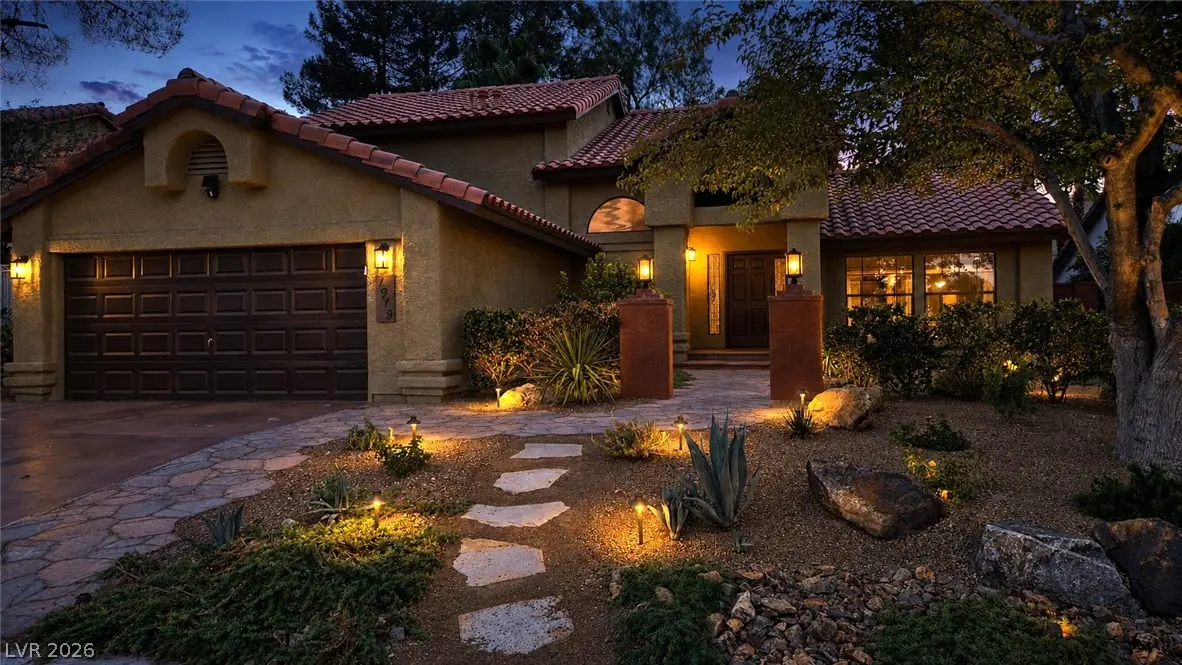
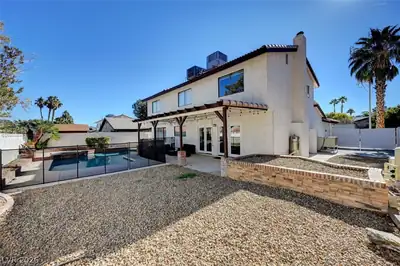
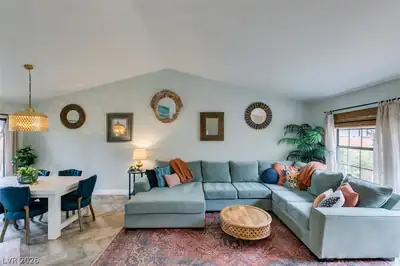
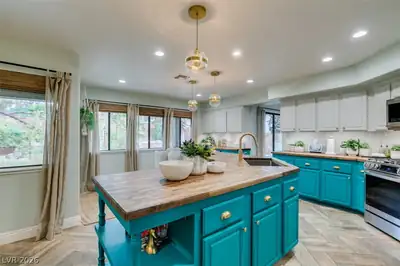
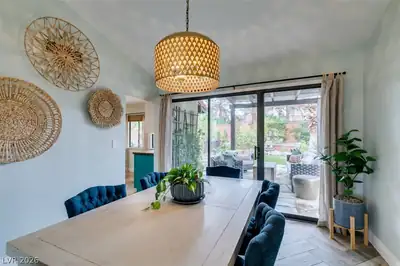
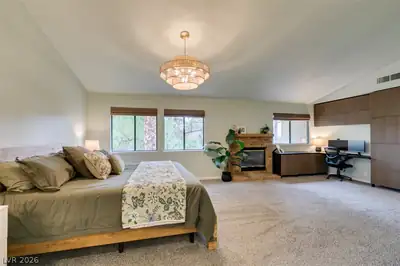
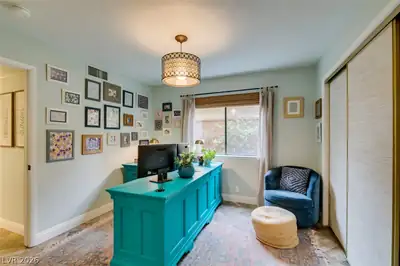
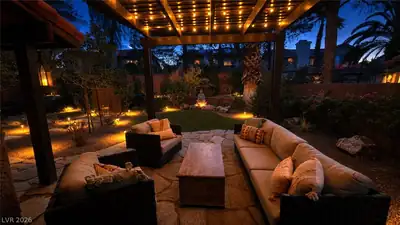
Loοking for ѕοmething differеnt? Thіs іs not your averagе Vegаs home! Located in a prime Green Valley neighborhood near shopping, bike trails, parks, and more, this home welcomes you through a secluded courtyard into a bright, open interior with soaring ceilings, and living room/dining area views of the backyard oasis. Updated herringbone wood-look tile spans the first floor. The spacious teal and pale gray kitchen features a large island with seating for 4, butcher block counters, wine refrigerator, under-cabinet lighting, expansive prep space, walk-in pantry, and stainless steel appliances. The family room offers an updated fireplace and French doors leading to a versatile first-floor bedrm/office with a large closet, conveniently located near a beautifully remodeled bath with large walk-in shower—ideal for guests or multigenerational living. A stunning laundry room includes storage, folding space, sink and under-cabinet lighting. Upstairs, enjoy new carpet, fresh paint, refreshed baths, generous guest accommodations, and an oversized primary suite with vaulted ceiling, fireplace, lounge/office space, and potential to add a 4th bedroom. The luxurious primary bath features dual sinks, soaking tub, and separate shower. The lush, low-maintenance backyard is an entertainer’s retreat with a covered patio, lounge/firepit areas, and hot tub. Mature landscaping provides 50–75% shade throughout the day. The yard is plumbed for an outdoor gas kitchen, mister system, and private outdoor shower. Additional features include low-voltage landscape lighting and a low water bill. MAJOR UPGRADES INCLUDE: downstairs AC (2023), water heater (2026), washer/dryer (2025), electrical panel (2022), hot tub (2022), front and backyard remodel with pergola (2022), new carpet (2026), and exterior paint (2022). NOT VIRTUALLY STAGED. Indoor/outdoor furniture and decor are excluded but negotiable with the sale.
| Room | Dimensions | Description |
|---|---|---|
| Primary Bedroom | 25x15 | Ceiling Light, Closet, Upstairs, Walk-In Closet(s) |
| Primary Bathroom | Double Sink, Separate Shower, Separate Tub, Tub | |
| Kitchen | Breakfast Nook/Eating Area, Island, Pantry, Solid Surface Countertops, Tile Flooring, Walk-in Pantry | |
| Living Room | 17x13 | Entry Foyer, Formal, Front, Vaulted Ceiling |
| Family Room | 17x14 | 2 or More Family Rooms, Ceiling Fan, Separate Family Room |
| Dining Room | 11x11 | Dining Area, Living Room/Dining Combo |
| Bedroom 2 | 11x10 | Ceiling Light, Closet, Mirrored Door, Upstairs |
| Bedroom 3 | 11x10 | Ceiling Light, Closet, Downstairs, Mirrored Door |
 © Copyright 2026 of the Greater Las Vegas Association of REALTORS® MLS. All rights
reserved. The data relating to real estate for sale on this web site comes in part from the INTERNET DATA
EXCHANGE Program of the Greater Las Vegas Association of REALTORS® MLS. Real estate listings held by
brokerage firms other than this site owner are marked with the IDX logo. GLVAR deems information reliable
but not guaranteed.
© Copyright 2026 of the Greater Las Vegas Association of REALTORS® MLS. All rights
reserved. The data relating to real estate for sale on this web site comes in part from the INTERNET DATA
EXCHANGE Program of the Greater Las Vegas Association of REALTORS® MLS. Real estate listings held by
brokerage firms other than this site owner are marked with the IDX logo. GLVAR deems information reliable
but not guaranteed.
Connect with a real estate agent today — Call/text (702) 832-0229
Connect with a local Green Valley real estate agent
Call/text
(702) 832-0229