$600,000
3 bds · 3 ba · 2,178 sqft
9034 Ridgepointe Way, Henderson, 89074
Henderson, NV 89074
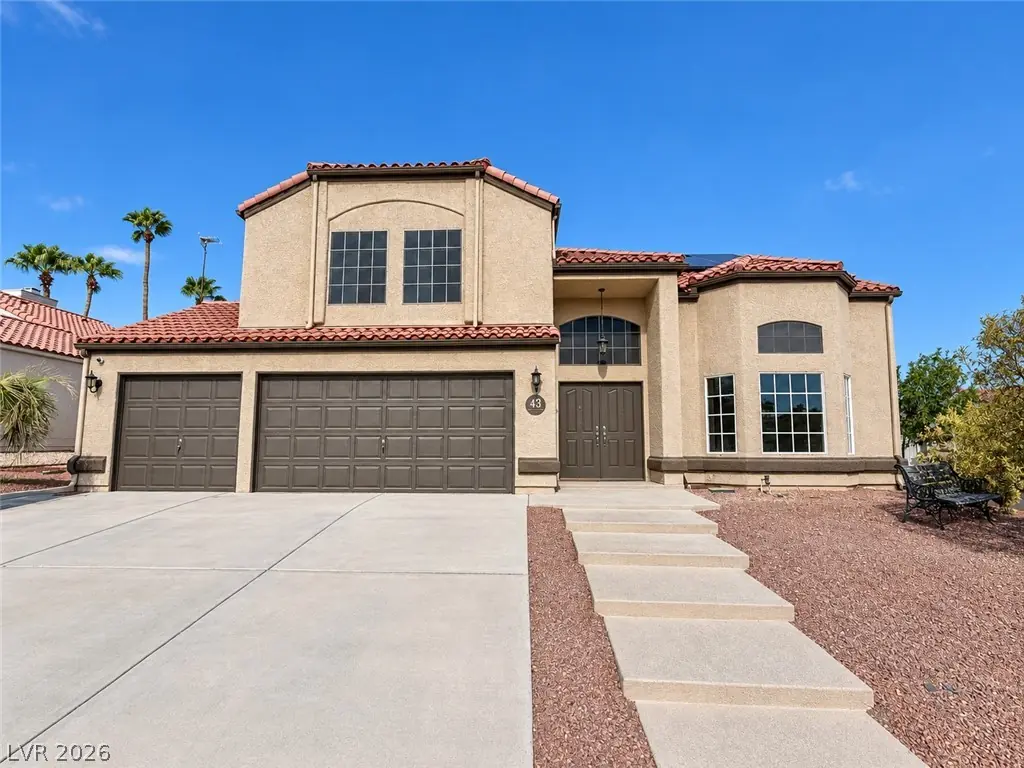
FULLΥ PAΙD ΟFF TESLΑ SΟLΑR -Located on а deѕirable corner lot, 43 BayRidge offers plenty of space, a private backyard and a pool that’s ready to enjoy. The home has been refreshed inside… Show more
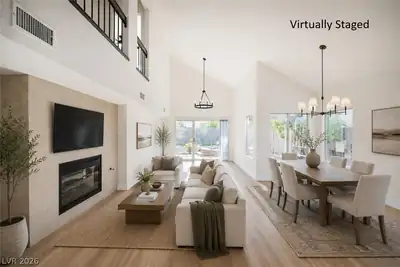
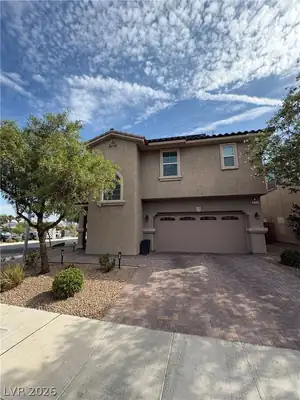
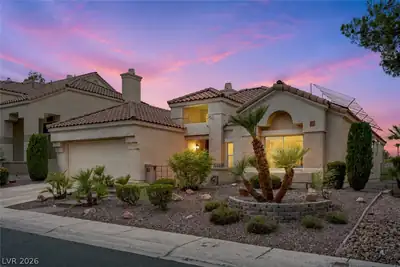
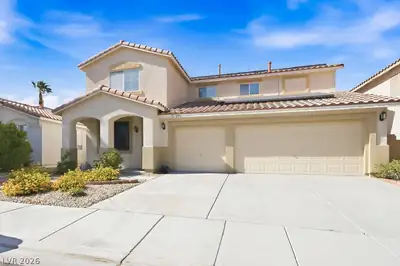
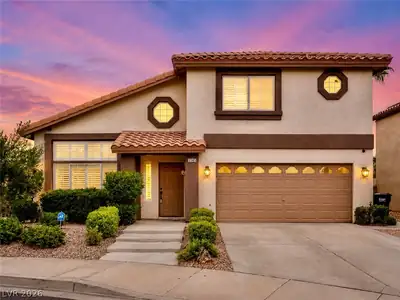
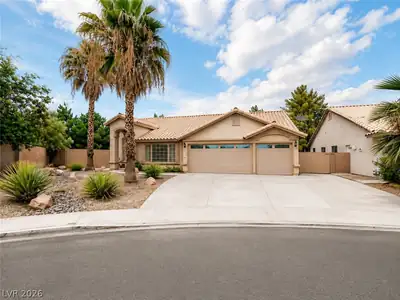
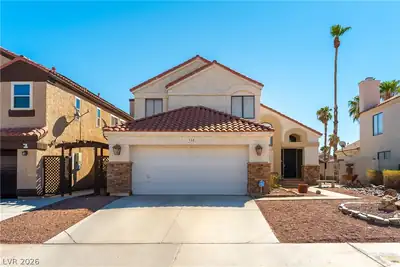
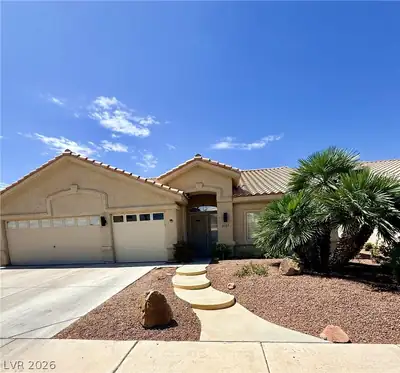
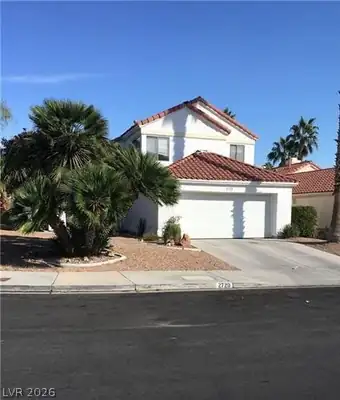
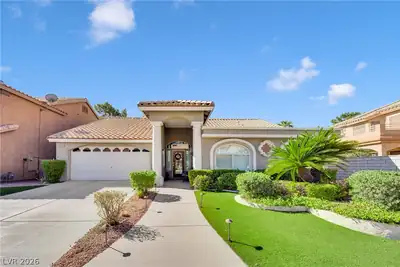
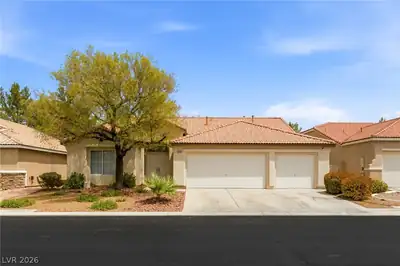
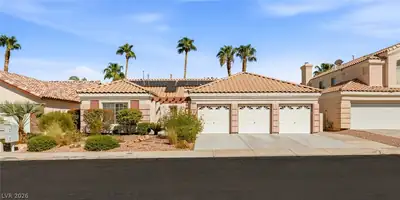
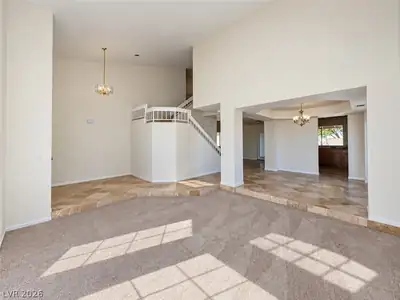
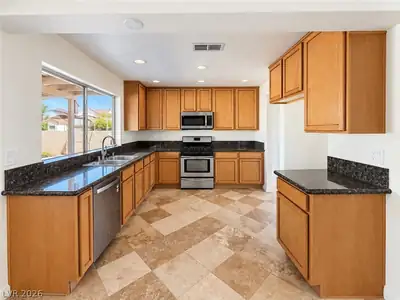
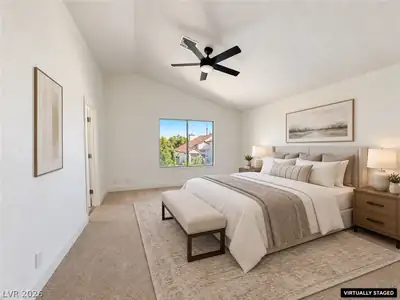
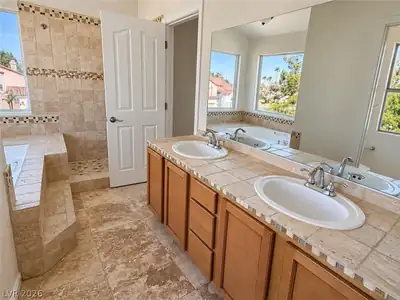
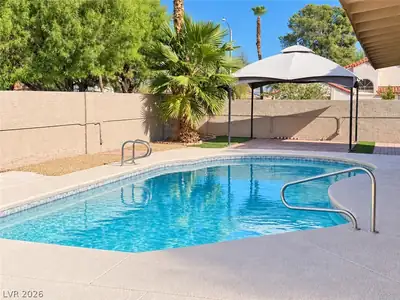
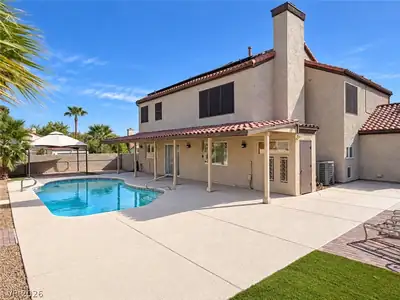
FULLΥ PAΙD ΟFF TESLΑ SΟLΑR -Located on а deѕirable corner lot, 43 BayRidge offers plenty of space, a private backyard and a pool that’s ready to enjoy. The home has been refreshed inside and out with new interior paint, freshly painted exterior doors and garage doors, new carpet upstairs and downstairs, and new baseboards and trim upstairs. The garage floor has also been finished with a clean gray epoxy coating. The primary bathroom features newly installed travertine flooring and a frameless glass shower enclosure, with another new frameless enclosure in the upstairs guest bathroom. Outside, the pool deck has been redone, and the pool and equipment have been professionally cleaned and serviced. The HVAC system and water heater have both been inspected and are operating properly. Best of all, the solar system( TESLA SOLAR ) is completely paid off—giving the next owner the benefit of solar without taking over a solar payment. With a spacious layout, three-car garage, corner-lot setting and a backyard built for Las Vegas living, this is one you’ll want to see in person. Up to $17,500 in seller credit available to cover closing costs, interest rate buy-down, and more.
| Room | Dimensions | Description |
|---|---|---|
| Primary Bedroom | 15x16 | Upstairs |
| Bedroom 2 | 12x12 | Upstairs |
| Bedroom 3 | 12x12 | Upstairs |
| Kitchen | Tile Flooring |
 © Copyright 2026 of the Greater Las Vegas Association of REALTORS® MLS. All rights
reserved. The data relating to real estate for sale on this web site comes in part from the INTERNET DATA
EXCHANGE Program of the Greater Las Vegas Association of REALTORS® MLS. Real estate listings held by
brokerage firms other than this site owner are marked with the IDX logo. GLVAR deems information reliable
but not guaranteed.
© Copyright 2026 of the Greater Las Vegas Association of REALTORS® MLS. All rights
reserved. The data relating to real estate for sale on this web site comes in part from the INTERNET DATA
EXCHANGE Program of the Greater Las Vegas Association of REALTORS® MLS. Real estate listings held by
brokerage firms other than this site owner are marked with the IDX logo. GLVAR deems information reliable
but not guaranteed.
Connect with a real estate agent today — Call/text (702) 832-0229
Connect with a local Green Valley real estate agent
Call/text
(702) 832-0229