$585,000
3 bds · 2 ba · 2,051 sqft
554 Canosa Avenue, Las Vegas, 89104
Las Vegas, NV 89104
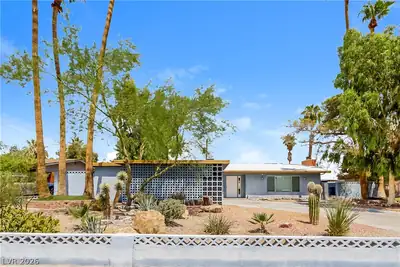
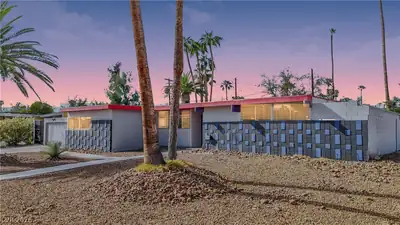
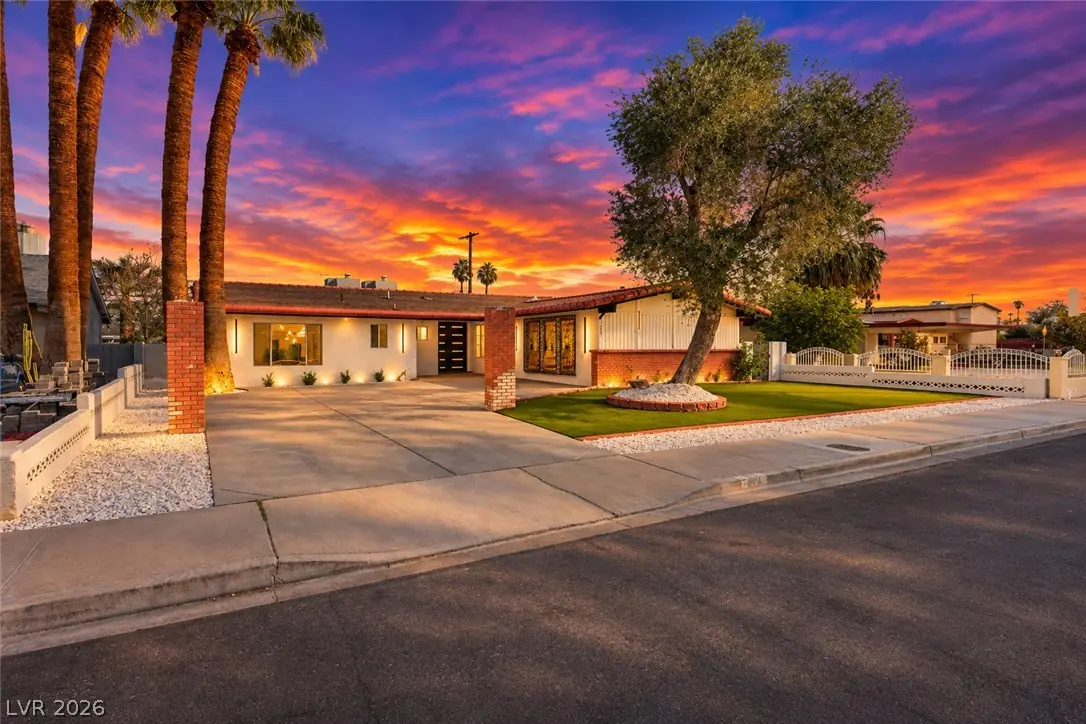
ICONIC MID-CENTURY ARCHITECTURE MEETS MODERN DESIGNER LUXURY! A stunning transformation of timeless character and contemporary sophistication, this completely renovated 3-bedroom, 2-bath… Show more
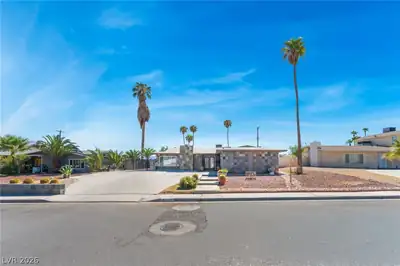
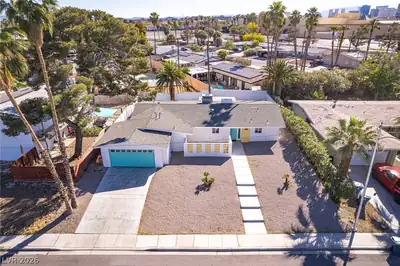
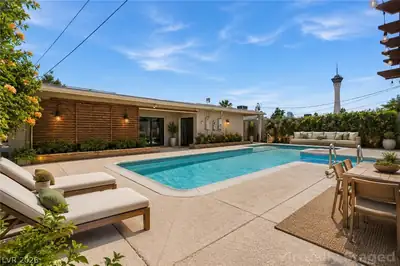
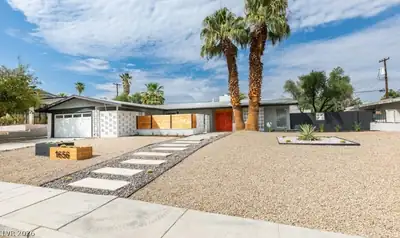
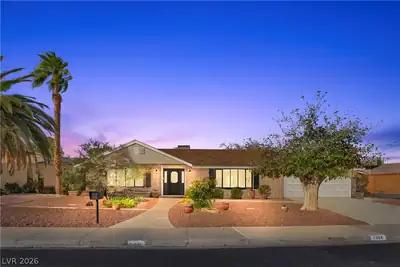
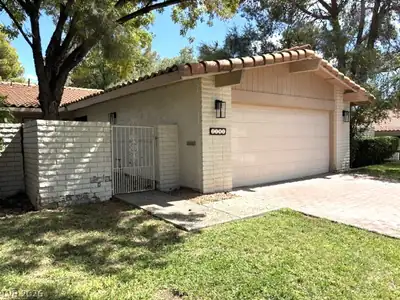
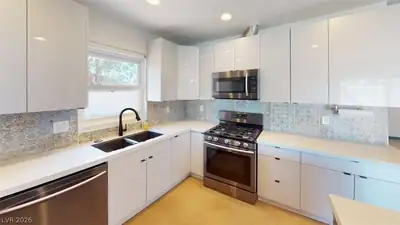
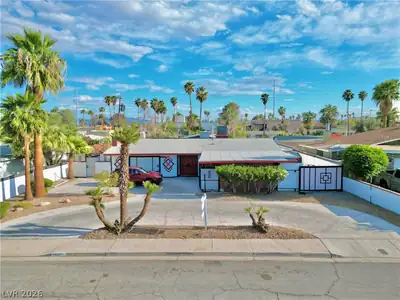
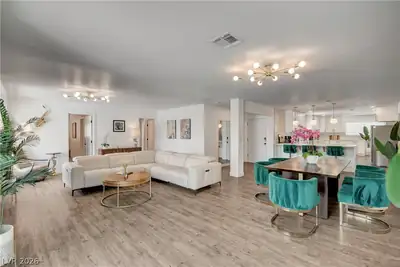
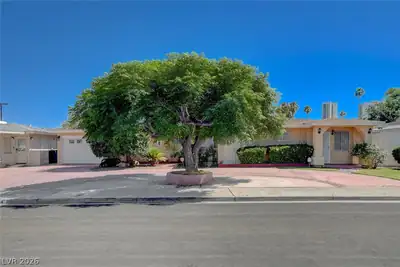
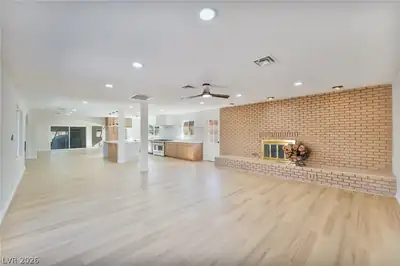
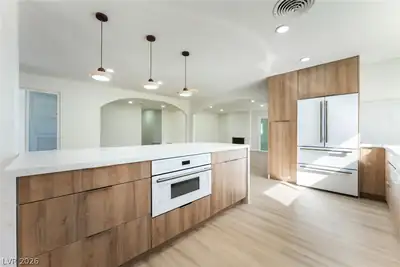
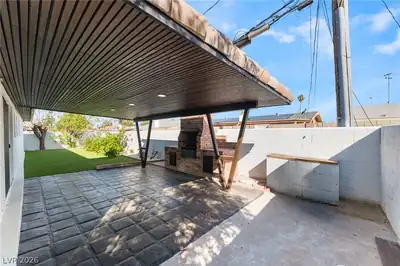
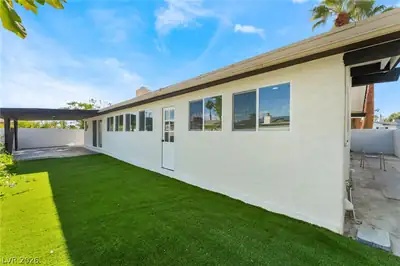
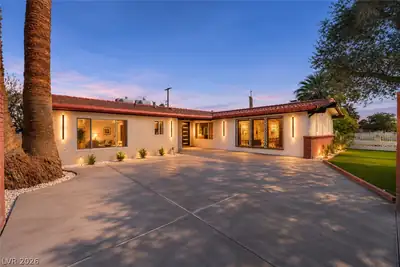
ICONIC MID-CENTURY ARCHITECTURE MEETS MODERN DESIGNER LUXURY! A stunning transformation of timeless character and contemporary sophistication, this completely renovated 3-bedroom, 2-bath residence is truly one of a kind! A striking modern double-door entry welcomes you into expansive, light-filled living spaces featuring distinctive architectural archways, beautiful wood-look flooring, and a dramatic original brick fireplace that celebrates the home's mid-century roots. The showstopping designer kitchen takes center stage with warm natural wood cabinetry, luxurious waterfall-edge countertops, a statement fluted island, elegant pendant lighting, sleek backsplash, and professional-style gas range. Thoughtfully designed for effortless entertaining, the open floor plan creates a seamless connection between the kitchen and spacious living areas. Step outside to an exceptional outdoor retreat featuring an expansive covered patio with a dramatic wood-slat ceiling, recessed lighting, and an impressive custom brick BBQ and outdoor cooking station. Low maintenance yard with turf, mature fruit trees, and a spacious driveway complete this distinctive property. Blending architectural character with sophisticated modern finishes and incredible indoor-outdoor living, this beautifully reimagined mid-century gem offers a rare opportunity to own something truly special in Las Vegas. A MUST-SEE DESIGNER HOME!
| Room | Dimensions | Description |
|---|---|---|
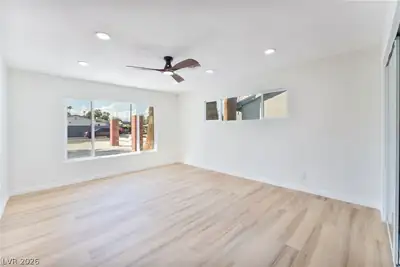
| Primary Bedroom | 18x16 | Closet |
| Bedroom 2 | 13x15 | Ceiling Fan, Closet |
| Bedroom 3 | 13x15 | Ceiling Fan, Closet |
| Kitchen | 8x14 | Lighting Recessed |
| Dining Room | 9x16 | Living Room/Dining Combo |
| Den | 20x20 | Other |
 © Copyright 2026 of the Greater Las Vegas Association of REALTORS® MLS. All rights
reserved. The data relating to real estate for sale on this web site comes in part from the INTERNET DATA
EXCHANGE Program of the Greater Las Vegas Association of REALTORS® MLS. Real estate listings held by
brokerage firms other than this site owner are marked with the IDX logo. GLVAR deems information reliable
but not guaranteed.
Connect with a real estate agent today — Call/text (702) 832-0229