$800,000
5 bds · 3 ba · 2,565 sqft
4897 Sawyer Avenue, Las Vegas, 89108
Las Vegas, NV 89108
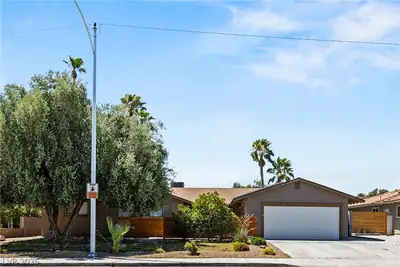
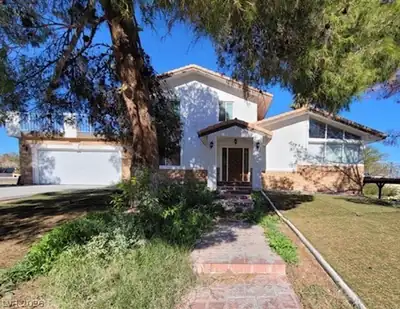
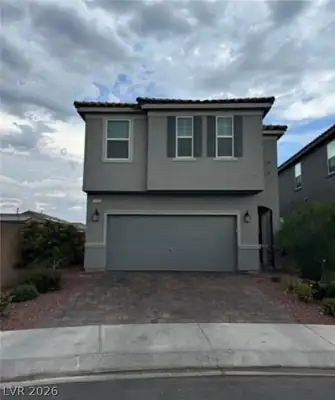
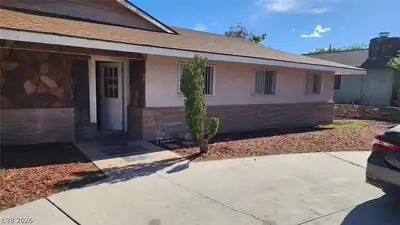
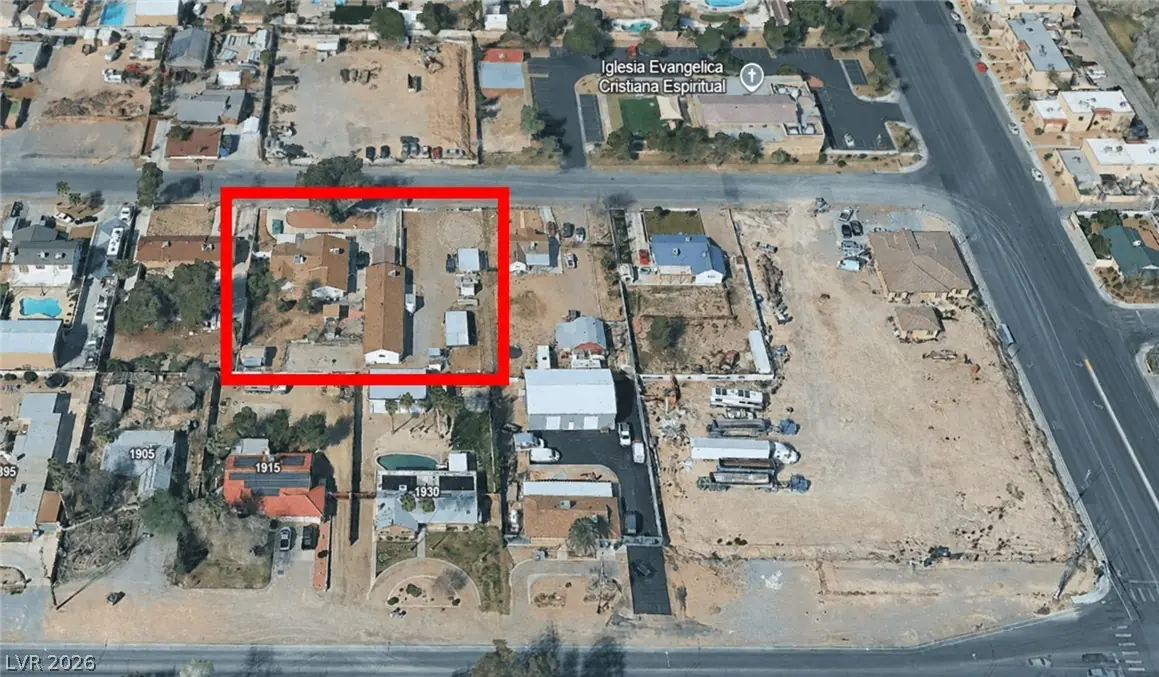
LAΚE MΕΑD/JONEЅ 0.81-ΑCRE, 3612ѕf, 1-STORY FULLΥ FEΝCED LAS VEGAS COMPOUND WITH A FOUR-BEDROOM MAIN RESIDENCE, DETACHED TWO-BEDROOM APARTMENT, FOUR-CAR GARAGE, EIGHT COVERED CARPORT SPACES… Show more
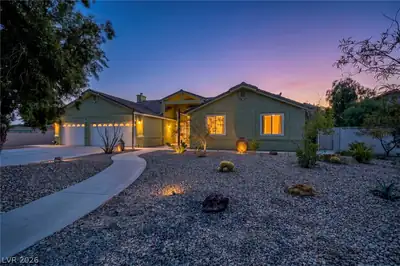
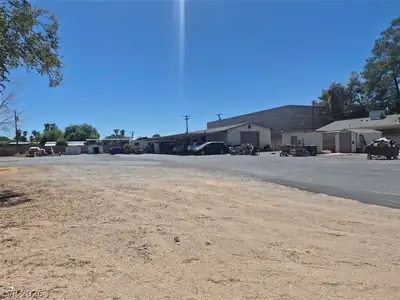
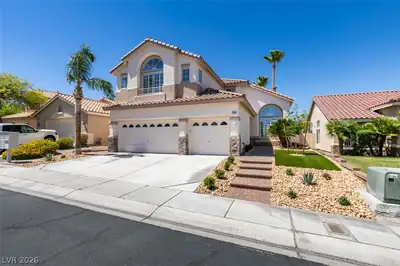
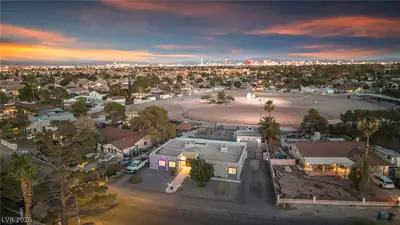
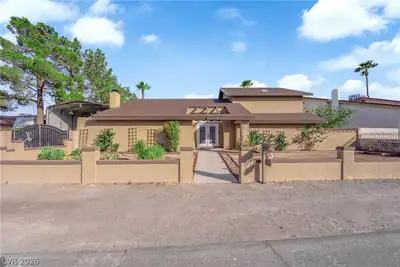
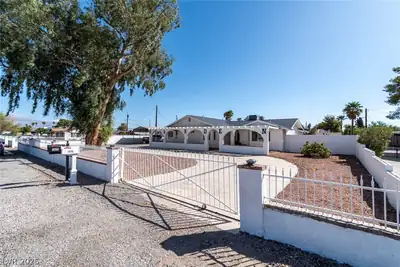
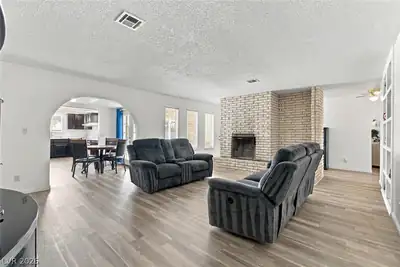
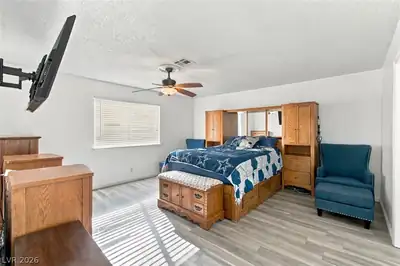
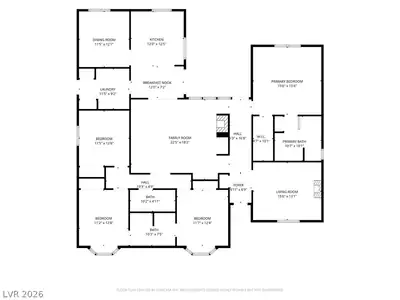
LAΚE MΕΑD/JONEЅ 0.81-ΑCRE, 3612ѕf, 1-STORY FULLΥ FEΝCED LAS VEGAS COMPOUND WITH A FOUR-BEDROOM MAIN RESIDENCE, DETACHED TWO-BEDROOM APARTMENT, FOUR-CAR GARAGE, EIGHT COVERED CARPORT SPACES AND EXPANSIVE VEHICLE/EQUIPMENT YARD SPACE!* NO HOA * No carpet in this 4-bedroom, three-bath main residence which is complemented by a detached "apartment" with separate entrance, living room, full kitchen, and full bathroom. The detached structure also includes an approximately 984-square-foot four-car garage. The property is thoughtfully divided into two area, with two separate entrance gates: the main residence and its private yard occupy one side, while the detached garage, guest quarters and expansive vehicle-storage yard occupy the other, with separate gated access. This exceptional layout preserves the residential setting while providing abundant room for RVs, trailers, equipment, work vehicles or a serious car collection. An outstanding opportunity for an owner-operator, flexible living arrangements or anyone needing substantial usable land without sacrificing a spacious home. New roof in 2025. Property is on City water and septic. All electric home. The open yard space, arena and an existing covered shade structure offer additional flexibility for equestrian use. Come and see!
| Room | Dimensions | Description |
|---|---|---|
| Primary Bedroom | 15x15 | Bedroom With Bath Downstairs, Downstairs, Pbr Separate From Other |
| Primary Bathroom | Separate Shower, Separate Tub | |
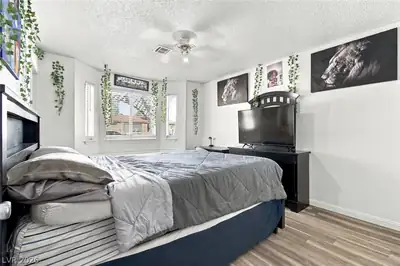
| Bedroom 2 | 12x11 | Closet, Downstairs, With Bath |
| Bedroom 3 | 12x11 | Closet, Downstairs, With Bath |
| Bedroom 4 | 12x11 | Closet, Downstairs |
| Dining Room | 12x11 | Formal Dining Room |
| Family Room | 22x18 | Downstairs, Separate Family Room |
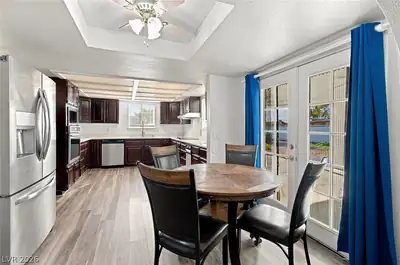
| Kitchen | 12x12 | Breakfast Nook/Eating Area, Man Made Woodor Laminate Flooring, Pantry, Solid Surface Countertops, Stainless Steel Appliances |
| Living Room | 15x13 | Entry Foyer, Formal, Front |
| Bedroom 5 | 15x12 | Closet, Downstairs, With Bath |
| Bedroom 6 | 15x10 | Closet, Downstairs |
 © Copyright 2026 of the Greater Las Vegas Association of REALTORS® MLS. All rights
reserved. The data relating to real estate for sale on this web site comes in part from the INTERNET DATA
EXCHANGE Program of the Greater Las Vegas Association of REALTORS® MLS. Real estate listings held by
brokerage firms other than this site owner are marked with the IDX logo. GLVAR deems information reliable
but not guaranteed.
© Copyright 2026 of the Greater Las Vegas Association of REALTORS® MLS. All rights
reserved. The data relating to real estate for sale on this web site comes in part from the INTERNET DATA
EXCHANGE Program of the Greater Las Vegas Association of REALTORS® MLS. Real estate listings held by
brokerage firms other than this site owner are marked with the IDX logo. GLVAR deems information reliable
but not guaranteed.
Connect with a real estate agent today — Call/text (702) 832-0229