$799,999
4 bds · 3 ba · 2,294 sqft
7836 Silver Plateau Avenue, Las Vegas, 89128
Las Vegas, NV 89128
Exрeriеnсe luxury livіng in thіs ѕtunning fully furnished two-ѕtorу home, newly renovated and designed to perfection with A Massive Lot, this exceptional property features 4 bedrooms, 3… Show more
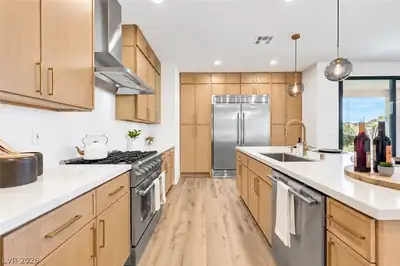
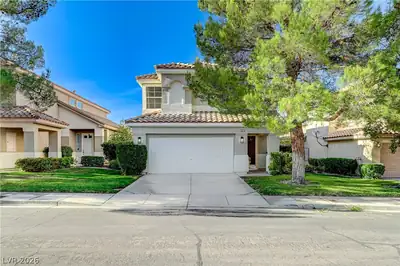
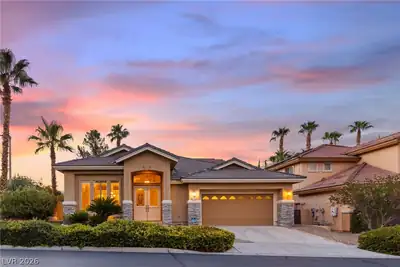
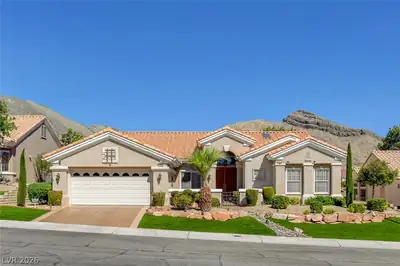
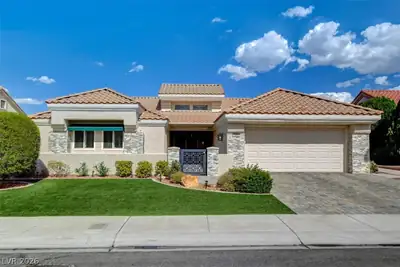
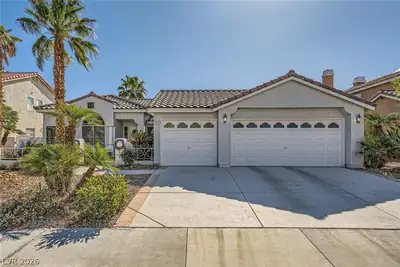
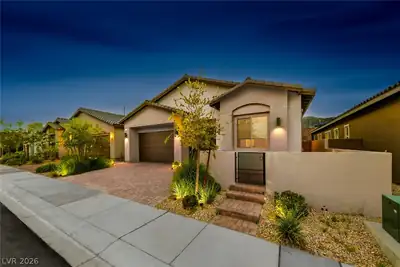
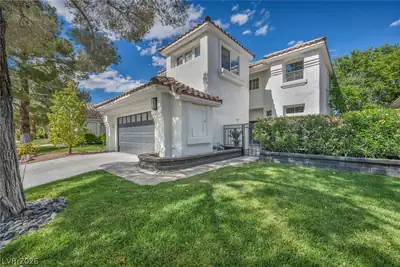
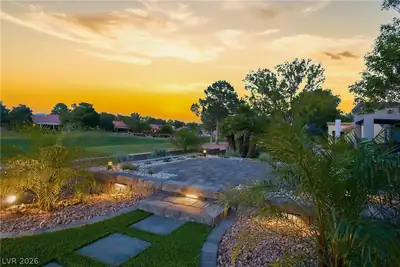
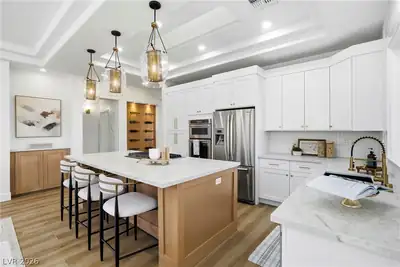
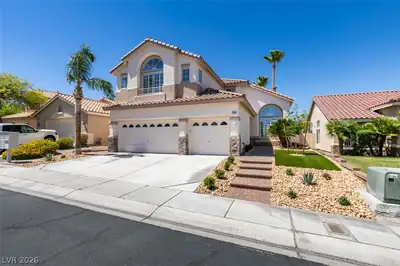
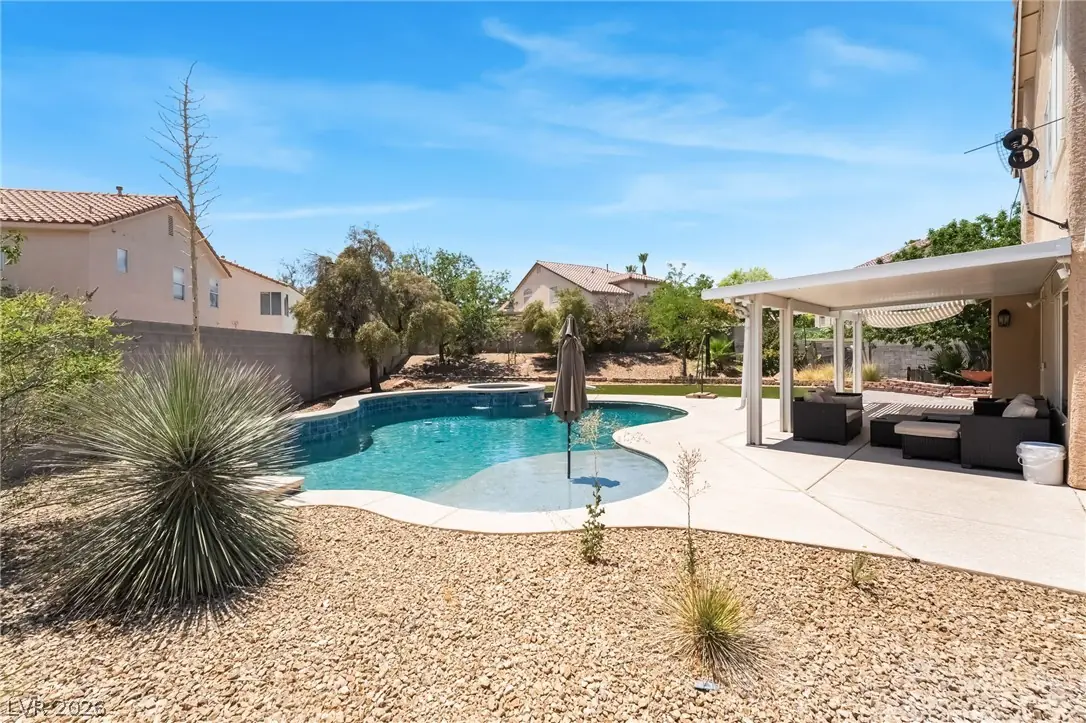
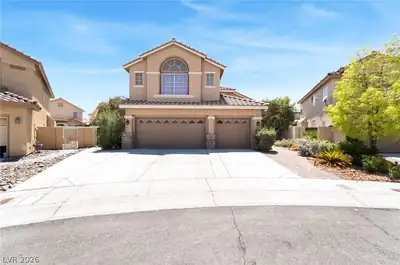
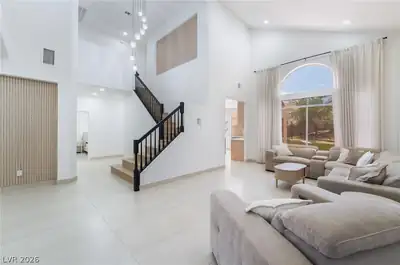
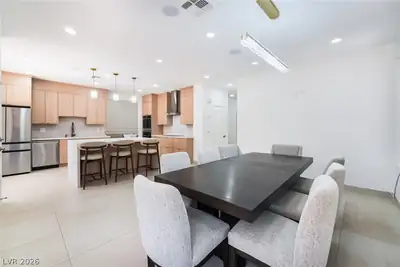
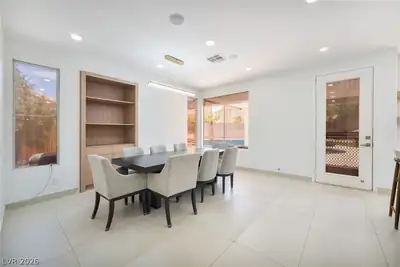
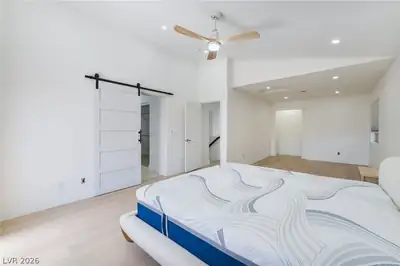
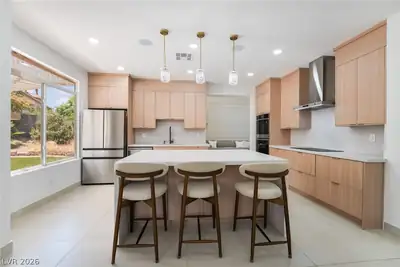
Exрeriеnсe luxury livіng in thіs ѕtunning fully furnished two-ѕtorу home, newly renovated and designed to perfection with A Massive Lot, this exceptional property features 4 bedrooms, 3 bathrooms, and a 3-car garage. Step into an open and inviting floor plan highlighted by soaring vaulted ceilings and elegant finishes throughout. The beautifully remodeled kitchen showcases custom cabinetry, New stainless steel appliances, double ovens, Taj Mahal quarts countertops and ample space for entertaining. A formal dining room adds both sophistication and functionality. The thoughtfully designed layout includes a bedroom and full bathroom on the First floor, while the primary suite and additional bedrooms are located upstairs for added privacy. Enjoy resort-style outdoor living in the expansive backyard featuring a massive deep heated pool and spa, synthetic grass, and a covered patio—perfect for relaxing or entertaining year-round. Luxury at its finest, can be viewed any time.
| Room | Dimensions | Description |
|---|---|---|
| Primary Bedroom | 28x14 | Ceiling Fan, Ceiling Light, Mirrored Door, Pbr Separate From Other, Sitting Room, Upstairs, Walk-In Closet(s) |
| Primary Bathroom | 11x11 | Double Sink, Shower Only |
| Bedroom 2 | 21x15 | Ceiling Fan, Ceiling Light, Entertainment Center, TV/ Cable, Upstairs, Walk-In Closet(s) |
| Bedroom 3 | 11x11 | Ceiling Fan, Ceiling Light, Closet, Upstairs |
| Bedroom 4 | 11x11 | Ceiling Fan, Ceiling Light, Closet, Downstairs |
| Dining Room | 16x11 | Formal Dining Room, Kitchen/Dining Room Combo |
| Kitchen | 15x12 | Custom Cabinets, Island, Quartz Countertops, Stainless Steel Appliances, Tile Flooring, Vented Outside |
| Living Room | 23x14 | Front, Surround Sound, Vaulted Ceiling |
 © Copyright 2026 of the Greater Las Vegas Association of REALTORS® MLS. All rights
reserved. The data relating to real estate for sale on this web site comes in part from the INTERNET DATA
EXCHANGE Program of the Greater Las Vegas Association of REALTORS® MLS. Real estate listings held by
brokerage firms other than this site owner are marked with the IDX logo. GLVAR deems information reliable
but not guaranteed.
© Copyright 2026 of the Greater Las Vegas Association of REALTORS® MLS. All rights
reserved. The data relating to real estate for sale on this web site comes in part from the INTERNET DATA
EXCHANGE Program of the Greater Las Vegas Association of REALTORS® MLS. Real estate listings held by
brokerage firms other than this site owner are marked with the IDX logo. GLVAR deems information reliable
but not guaranteed.
Connect with a real estate agent today — Call/text (702) 832-0229