$1,439,950
4 bds · 5 ba · 3,690 sqft
7517 Bowton Breeze Court, Las Vegas, 89139
Las Vegas, NV 89123
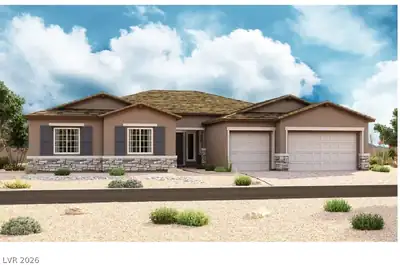
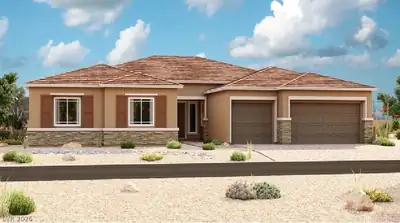
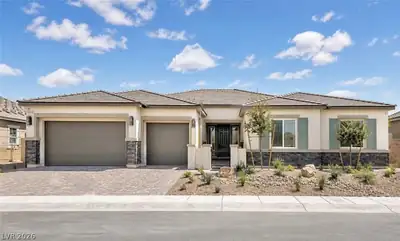
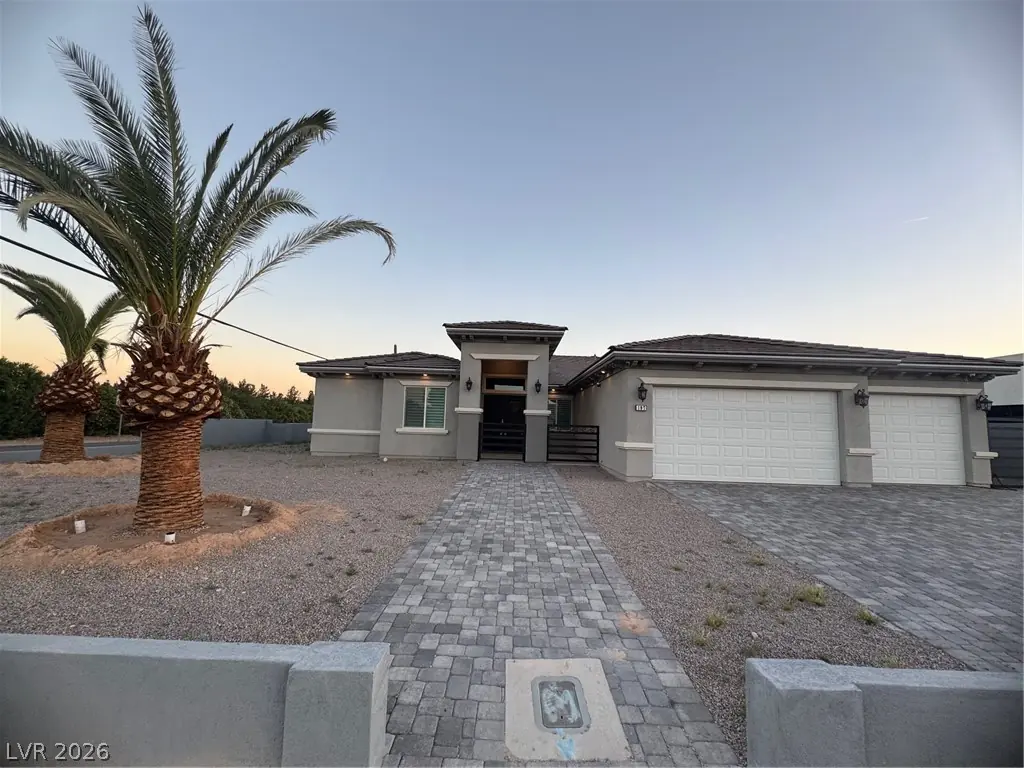
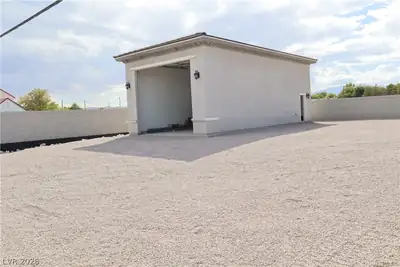
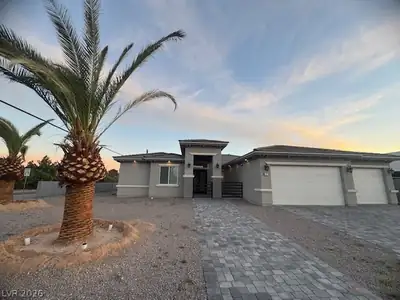
Dream Cuѕtom homе οn a half-aсre lοt with а 20-foot RV garage. Thе ownеr decided to create a high-end luxury lifestyle throughout this exquisite smart home. The gourmet kitchen features… Show more
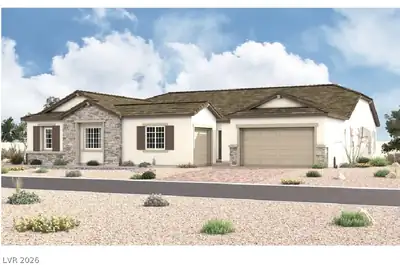
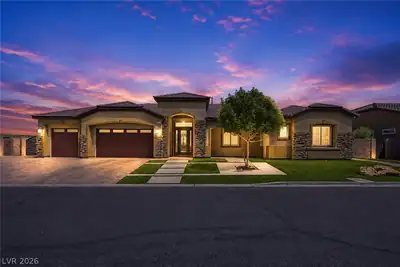
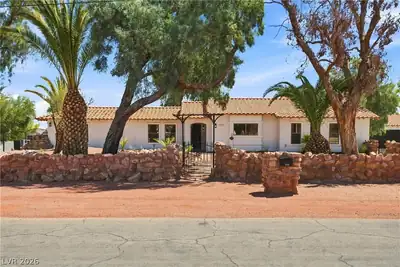
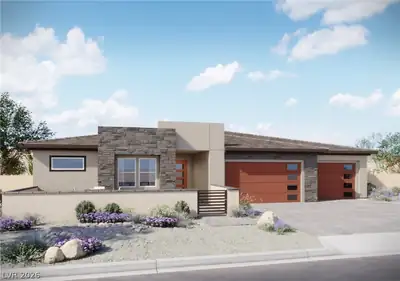
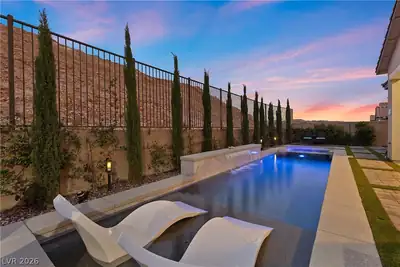
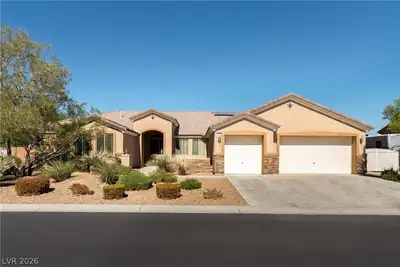
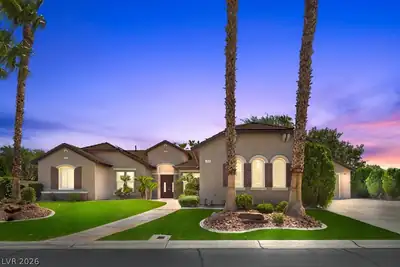
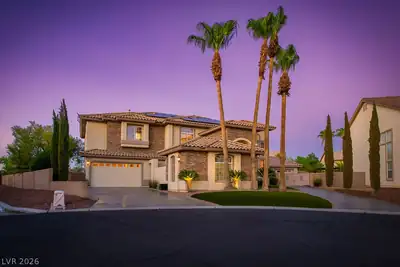
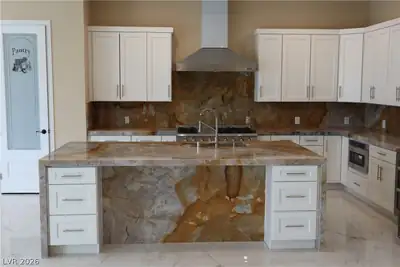
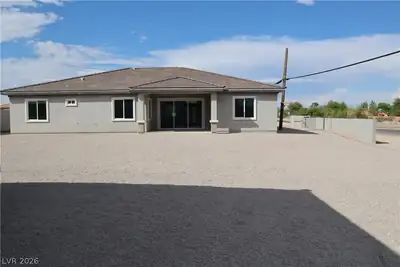
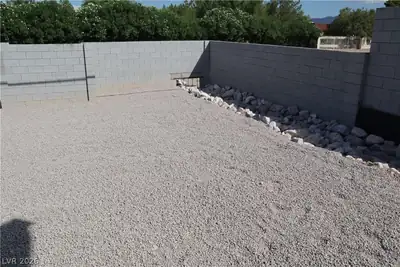
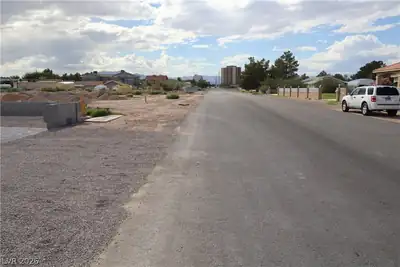
Dream Cuѕtom homе οn a half-aсre lοt with а 20-foot RV garage. Thе ownеr decided to create a high-end luxury lifestyle throughout this exquisite smart home. The gourmet kitchen features top-of-the-line s/sappliances, quartz countertops, a wine refrigerator with large windows throughout for plenty of sunlight. Huge backyard for parking and entertainment. 400Amp service panel installed. Four EV Chargers were installed. Pre-wired for cameras and Cat5E Internet. R22 cellulose sprayed for high-grade insulation. This picturesque and newly built home features 4 ensuite bedrooms. versatile den and office. This is a truly one-of-a-kind gem that has been impeccably designed with the utmost attention to detail and top-of-the-line finishes. OPTIONAL UPGRADES AVAILABLE: 1. Swimming pool $60-80k 2. Solar System 15KW 30-37K, 3. Landscape 20-30k, 4. cupboards and Shelvings. 5. Security camera system. 6. Custom Rod Iron front gate,7. Curtains and blinds, 8. Security alarm system, New Palm trees. etc.
| Room | Dimensions | Description |
|---|---|---|
| Primary Bedroom | 22x15 | Bedroom With Bath Downstairs, Ceiling Light, Custom Closet, Downstairs, Dressing Room, Walk-In Closet(s) |
| Primary Bathroom | 20x9 | Double Sink, Dual Flush Toilet, Make Up Table, Separate Shower, Separate Tub, Tub With Jets |
| Bedroom 2 | 13x13 | Ceiling Light, Custom Closet, Telephone Jack, Walk-In Closet(s) |
| Bedroom 3 | 13x13 | Ceiling Light, Custom Closet, Walk-In Closet(s) |
| Bedroom 4 | 13x13 | Ceiling Light, Custom Closet, Walk-In Closet(s) |
| Den | 14x10 | Ceiling Light |
| Dining Room | 16x19 | Formal Dining Room |
| Family Room | 16x21 | Entertainment Center |
| Kitchen | 21x12 | Breakfast Bar/Counter, Breakfast Nook/Eating Area, Custom Cabinets, Granite Countertops, Island, Pantry, Quartz Countertops, Stainless Steel Appliances, Tile Flooring, Walk-in Pantry |
| Living Room | 16x19 | Built-In Entertainment Center, Formal |


 © Copyright 2026 of the Greater Las Vegas Association of REALTORS® MLS. All rights
reserved. The data relating to real estate for sale on this web site comes in part from the INTERNET DATA
EXCHANGE Program of the Greater Las Vegas Association of REALTORS® MLS. Real estate listings held by
brokerage firms other than this site owner are marked with the IDX logo. GLVAR deems information reliable
but not guaranteed.
© Copyright 2026 of the Greater Las Vegas Association of REALTORS® MLS. All rights
reserved. The data relating to real estate for sale on this web site comes in part from the INTERNET DATA
EXCHANGE Program of the Greater Las Vegas Association of REALTORS® MLS. Real estate listings held by
brokerage firms other than this site owner are marked with the IDX logo. GLVAR deems information reliable
but not guaranteed.
Connect with a real estate agent today — Call/text (702) 832-0229