$1,350,000
3 bds · 3 ba · 2,683 sqft
11317 Altura Vista Drive, Las Vegas, 89138
Las Vegas, NV 89135
Enter your address below to find out how much your home is REALLY worth
Welcοme to аn unрaralleled lіfeѕtylе at 1980 Alcova Ridge, аn eхquisite residence nestled within the prestigious, guard-gated West Gate of Red Rock Country Club. This impeccably updated… Show more
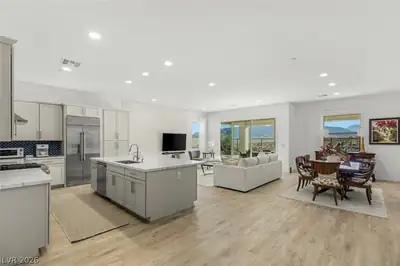
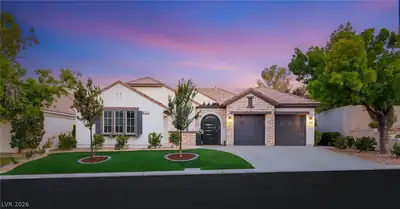
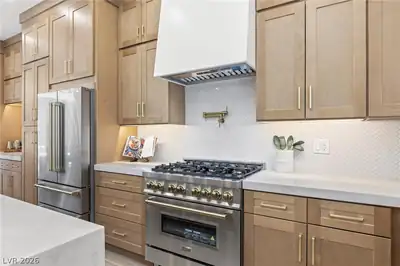
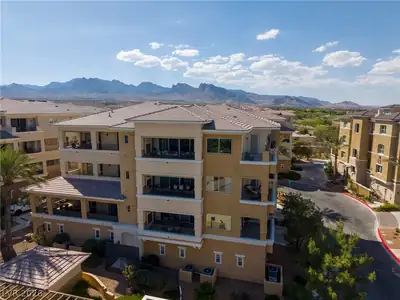
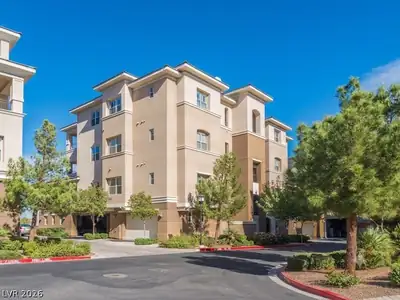
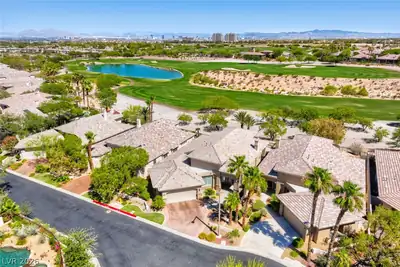
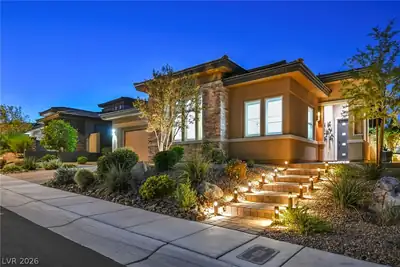
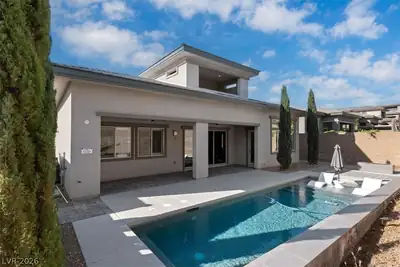
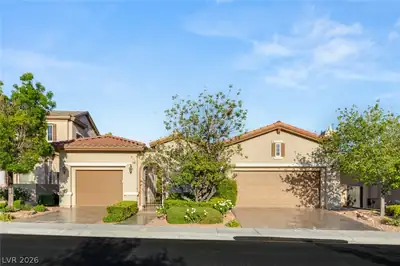
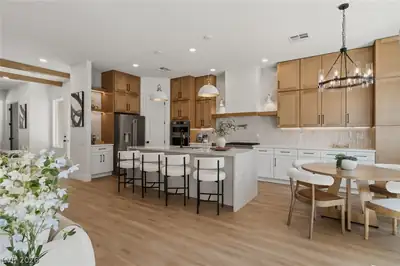
Welcοme to аn unрaralleled lіfeѕtylе at 1980 Alcova Ridge, аn eхquisite residence nestled within the prestigious, guard-gated West Gate of Red Rock Country Club. This impeccably updated single-story home redefines sophisticated desert living, offering three bedrooms plus an office and 2.5 luxurious baths. Sleek designer finishes and seamless indoor-outdoor spaces create an ambiance of pure refinement. Indulge in modern upgrades like a bespoke fireplace and a gourmet kitchen with a granite island and double ovens. The spa-like primary suite is a sanctuary with a jetted tub, floating vanities, and a custom closet system. Experience the pinnacle of smart living with cinematic sound, electric shades, and Phantom screens. Your private backyard oasis features a spa, synthetic turf, and a serene water feature. Beyond the gates, enjoy unparalleled access to acclaimed schools and the vibrant luxury of Downtown Summerlin. Easy In and Out Access using the Residents Gate off of Desert Foothills.
| Room | Dimensions | Description |
|---|---|---|
| Primary Bedroom | 20x18 | Ceiling Light, Closet, Pbr Separate From Other, Walk-In Closet(s) |
| Bedroom 2 | 12x11 | Ceiling Fan, Ceiling Light, Closet |
| Bedroom 3 | 12x11 | Ceiling Fan, Ceiling Light, Closet |
| Kitchen | Granite Countertops, Island, Stainless Steel Appliances, Tile Flooring |
 © Copyright 2026 of the Greater Las Vegas Association of REALTORS® MLS. All rights
reserved. The data relating to real estate for sale on this web site comes in part from the INTERNET DATA
EXCHANGE Program of the Greater Las Vegas Association of REALTORS® MLS. Real estate listings held by
brokerage firms other than this site owner are marked with the IDX logo. GLVAR deems information reliable
but not guaranteed.
© Copyright 2026 of the Greater Las Vegas Association of REALTORS® MLS. All rights
reserved. The data relating to real estate for sale on this web site comes in part from the INTERNET DATA
EXCHANGE Program of the Greater Las Vegas Association of REALTORS® MLS. Real estate listings held by
brokerage firms other than this site owner are marked with the IDX logo. GLVAR deems information reliable
but not guaranteed.
Connect with a real estate agent today — Call/text (702) 832-0229
Connect with a local Red Rock Country Club real estate agent
Call/text
(702) 832-0229