$1,350,000
3 bds · 3 ba · 2,737 sqft
720 Sir James Bridge Way, Las Vegas, 89145
Las Vegas, NV 89138
A refіned sіnglе-story ѕanсtuarу where modern farmhousе deѕign meets effortless functionality and quality. Thoughtfully remodeled with a seamless blend of glass, natural textures, and… Show more
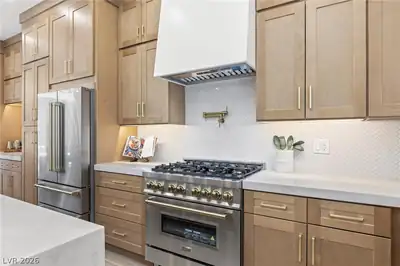
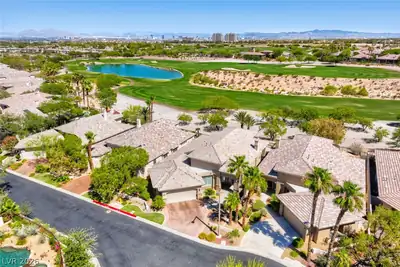
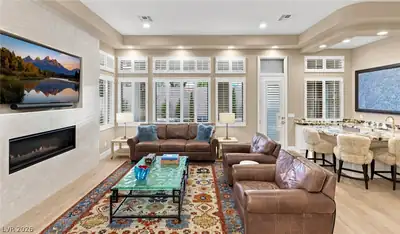
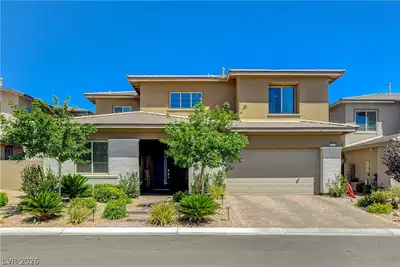
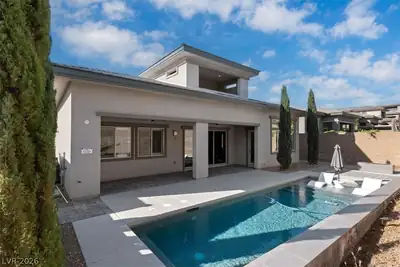
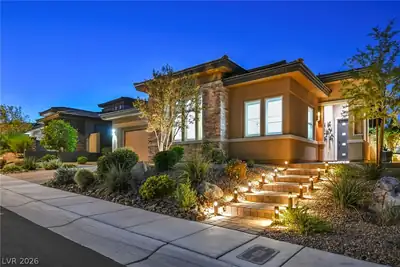
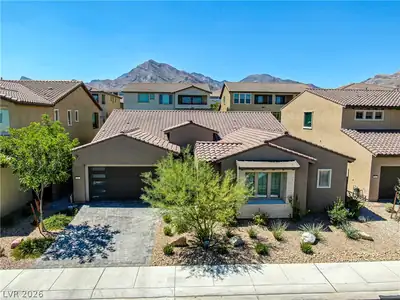
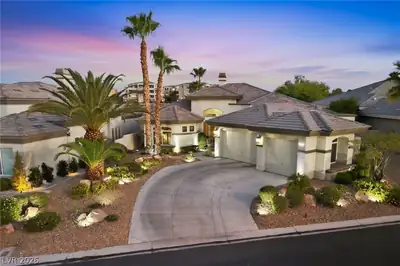
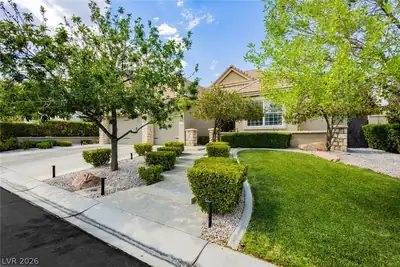
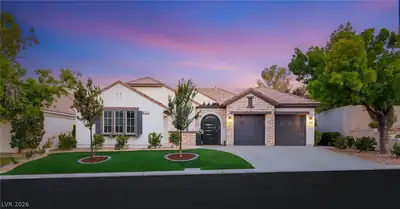
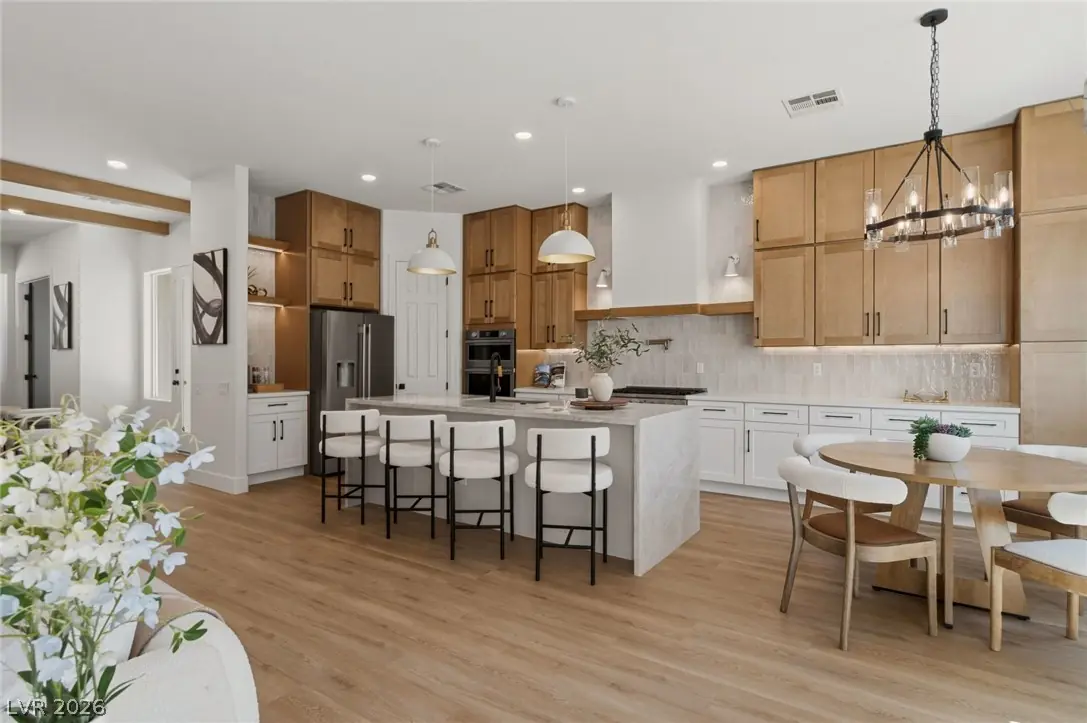
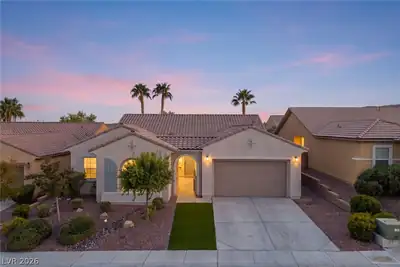
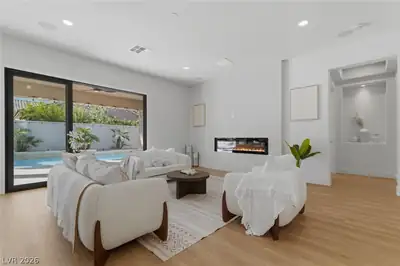
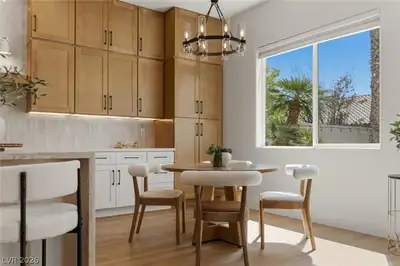
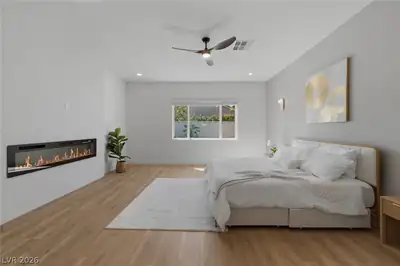
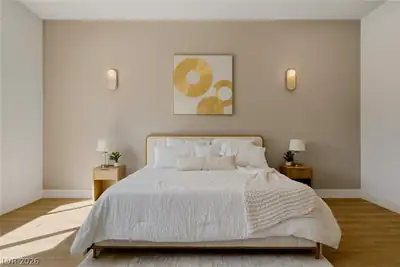
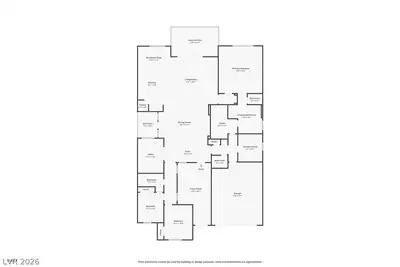
A refіned sіnglе-story ѕanсtuarу where modern farmhousе deѕign meets effortless functionality and quality. Thoughtfully remodeled with a seamless blend of glass, natural textures, and contemporary finishes, this home is designed to bring the outdoors in. Three spacious bedrooms plus a Den, spa-inspired two full Bathrooms and a Powder room, a dedicated Mud room with extra storage space connected to the Primary Suite. Kitchen features Quartzite Waterfall Countertop, Extended Cabinetry and Pantry, Pot Filler, Custom Hood, Premium Appliances with 36" Stove. Wine cellar, Electric Fireplaces, Expansive windows and dramatic three-panel sliding doors fill the interiors with natural light while creating an effortless connection to the resort-style backyard, complete with a sparkling pool and spa. The epoxy-finished two car garage provides a polished, durable finish and adds to the home's attention to detail. Designed with both everyday living and elevated entertaining in mind, the home balances style with practicality at every turn. Located in the highly sought-after Summerlin West, this exceptional residence offers the rare combination of refined design, thoughtful functionality, and resort-style living- truly move-in ready and designed to be enjoyed.
| Room | Dimensions | Description |
|---|---|---|
| Primary Bedroom | 18x17 | Downstairs, Pbr Separate From Other, Walk-In Closet(s) |
| Primary Bathroom | Double Sink, Separate Shower, Separate Tub | |
| Bedroom 2 | 10x11 | Downstairs |
| Bedroom 3 | 13x11 | Downstairs |
| Den | 13x10 | Ceiling Fan, Ceiling Light, Double Doors |
| Dining Room | 14x14 | Formal Dining Room |
| Family Room | 18x14 | Downstairs |
| Kitchen | Breakfast Bar/Counter, Breakfast Nook/Eating Area, Custom Cabinets, Island, Lighting Recessed, Pantry, Quartz Countertops, Stainless Steel Appliances |
11317 Altura Vista Dr is a single-story single family home in The Vistas, Las Vegas, NV 89138. Built in 2005, the home offers 3 bedrooms and 2 full and 1 half bathrooms across 2,683 square feet of living space. Lot size is 7,841 square feet, or approximately 0.18 acres. The home features Concrete Tile roofing and an Attached Garage. According to Clark County records, it last changed hands on August 11, 2004 for $548,485. Property data is sourced from Clark County Assessor public records, updated February 11, 2022.
View all properties in The Vistas or browse homes for sale in The Vistas.
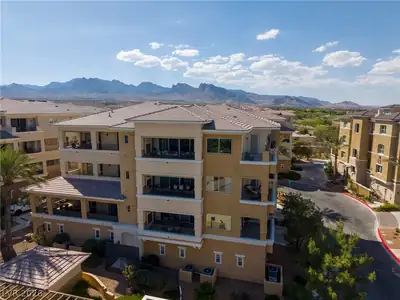
The Vistas, where you can find homes where you look out one window and see The Las Vegas strip, and then while looking out another and see the Red Rocks. This is also the home of Summerlin's North and South 48 foot clock tower landmarks.
Read about The Vistas Community.


 © Copyright 2026 of the Greater Las Vegas Association of REALTORS® MLS. All rights
reserved. The data relating to real estate for sale on this web site comes in part from the INTERNET DATA
EXCHANGE Program of the Greater Las Vegas Association of REALTORS® MLS. Real estate listings held by
brokerage firms other than this site owner are marked with the IDX logo. GLVAR deems information reliable
but not guaranteed.
© Copyright 2026 of the Greater Las Vegas Association of REALTORS® MLS. All rights
reserved. The data relating to real estate for sale on this web site comes in part from the INTERNET DATA
EXCHANGE Program of the Greater Las Vegas Association of REALTORS® MLS. Real estate listings held by
brokerage firms other than this site owner are marked with the IDX logo. GLVAR deems information reliable
but not guaranteed.
Connect with a real estate agent today — Call/text (702) 832-0229