$664,900
4 bds · 3 ba · 2,347 sqft
7908 Waterfalls Avenue, Las Vegas, 89128
Las Vegas, NV 89128
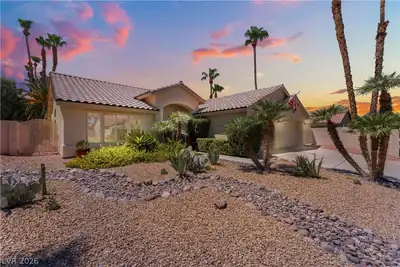
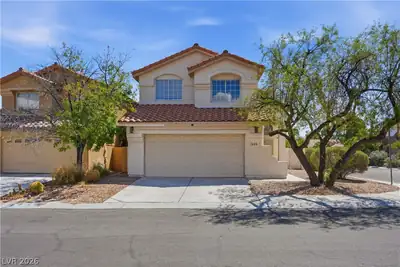
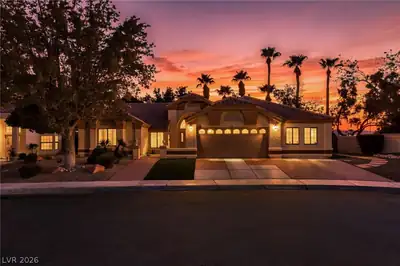
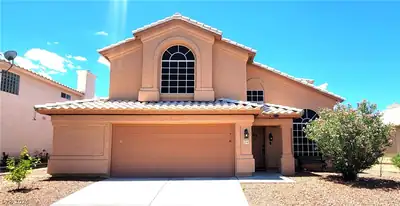
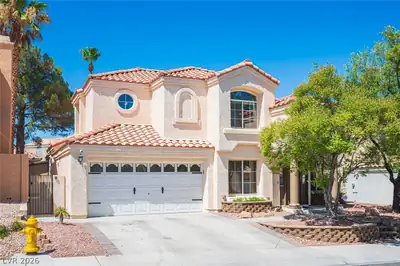
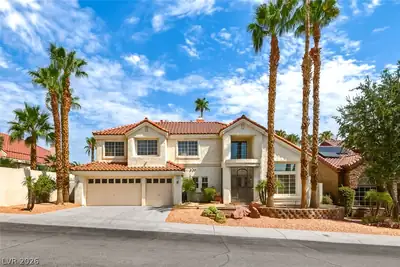
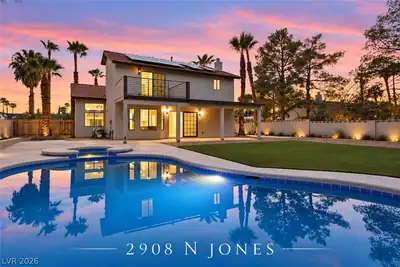
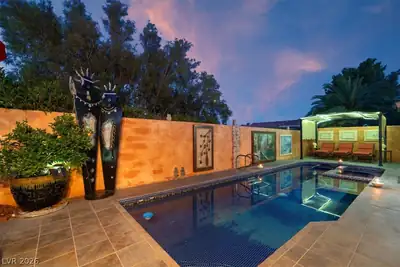
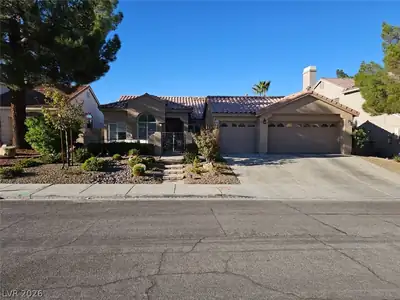
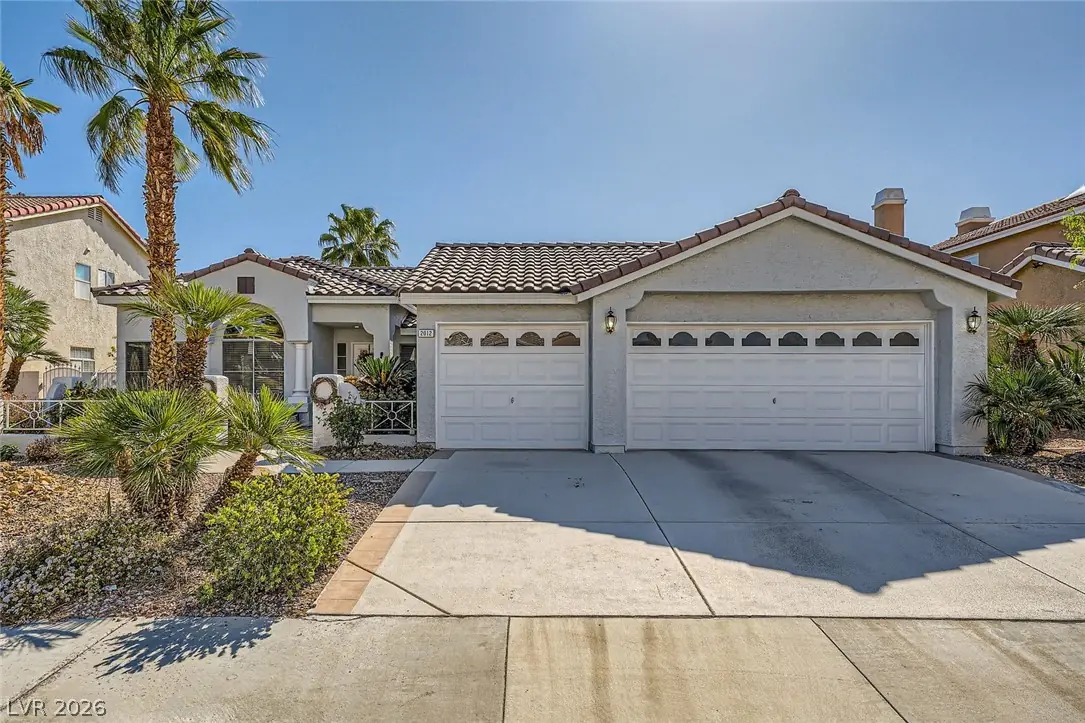
GORGEOUS 1 STORY HOME IN SOUTH SHORES COMMUNITY! 4 BEDROOMS 2.5 BATHROOMS*NO REAR NEIGHORS*SPARKLING POOL & SPA HAVE BEEN RECENTLY RESURFACED WITH NEW PUMP & HEATER (2021)*NEW ROOF… Show more
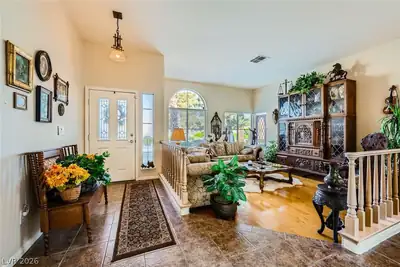
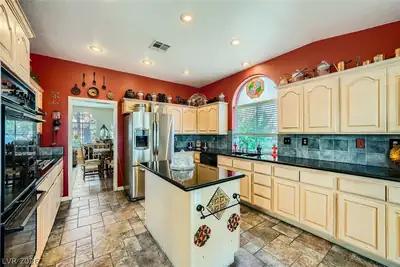
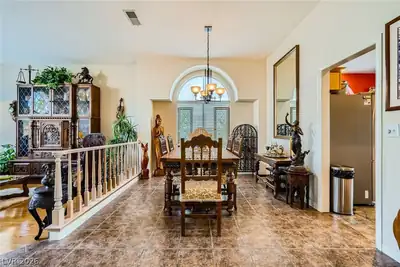
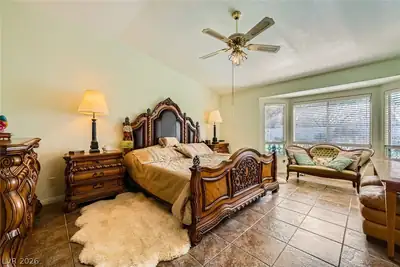
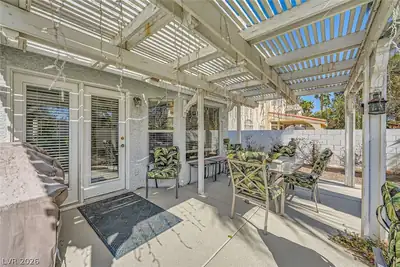
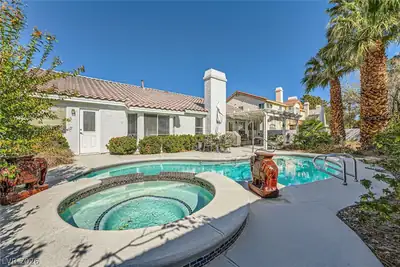
GORGEOUS 1 STORY HOME IN SOUTH SHORES COMMUNITY! 4 BEDROOMS 2.5 BATHROOMS*NO REAR NEIGHORS*SPARKLING POOL & SPA HAVE BEEN RECENTLY RESURFACED WITH NEW PUMP & HEATER (2021)*NEW ROOF (2018)*TRANQUIL COURTYARD*FORMAL SUNKEN LIVING ROOM HAS HARDWOOD FLOORS*FORMAL DINING ROOM*OPEN CONCEPT & VAULTED CEILINGS*GOURMET KITCHEN HAS STAINLESS STEEL FRIDGE, BUILT-IN MICROWAVE, GRANITE COUNTERTOPS, BREAKFAST BAR/EATING AREA, ISLAND, GARDEN WINDOW, DOUBLE BUILT-IN OVENS, REVERSE OSMOSIS, NEW GARBAGE DISPOSAL*SEPARATE FAMILY ROOM HAS GAS FIREPLACE*HUGE PRIMARY SUITE HAS FRENCH DOORS, 2 SINKS, SEPARATE JETTED TUB & SHOWER, WALK-IN CLOSET DOORS*ALL BEDROOMS HAVE MIRRORED CLOSET DOORS*PRIVATE OASIS BACKYARD*HARDWOOD & TILE FLOORS THROUGHOUT – NO CARPET FOR LOW MAINTENANCE*3 CAR GARAGE HAS BUILT-IN CABINETS, WATER SOFTENER, WATER PURIFIER* LOW MAINTENANCE LANDSCAPING*CONVENIENTLY LOCATED NEAR SHOPPING, DINING, ENTERTAINMENT, FREEWAY ACCESS*
| Room | Dimensions | Description |
|---|---|---|
| Primary Bedroom | 19X15 | Bedroom With Bath Downstairs, Ceiling Fan, Ceiling Light, Closet, Downstairs, Mirrored Door, Pbr Separate From Other, Walk-In Closet(s) |
| Primary Bathroom | Double Sink, Separate Shower, Separate Tub, Tub, Tub With Jets | |
| Bedroom 2 | 12X12 | Closet, Downstairs, Mirrored Door, Telephone Jack, TV/ Cable |
| Bedroom 3 | 13X12 | Ceiling Fan, Ceiling Light, Closet, Downstairs, Mirrored Door, Telephone Jack, TV/ Cable |
| Bedroom 4 | 12X12 | Ceiling Fan, Ceiling Light, Closet, Downstairs, Mirrored Door, Telephone Jack, TV/ Cable |
| Dining Room | 13X12 | Breakfast Nook/Eating Area, Dining Area, Formal Dining Room, Vaulted Ceiling |
| Family Room | 20X15 | Ceiling Fan, Downstairs, Separate Family Room, Vaulted Ceiling |
| Living Room | 17X14 | Entry Foyer, Formal, Front, Sunken, Vaulted Ceiling |
| Kitchen | Breakfast Nook/Eating Area, Garden Window, Granite Countertops, Island, Lighting Recessed, Pantry, Stainless Steel Appliances, Tile Flooring, Vaulted Ceiling |
 © Copyright 2026 of the Greater Las Vegas Association of REALTORS® MLS. All rights
reserved. The data relating to real estate for sale on this web site comes in part from the INTERNET DATA
EXCHANGE Program of the Greater Las Vegas Association of REALTORS® MLS. Real estate listings held by
brokerage firms other than this site owner are marked with the IDX logo. GLVAR deems information reliable
but not guaranteed.
© Copyright 2026 of the Greater Las Vegas Association of REALTORS® MLS. All rights
reserved. The data relating to real estate for sale on this web site comes in part from the INTERNET DATA
EXCHANGE Program of the Greater Las Vegas Association of REALTORS® MLS. Real estate listings held by
brokerage firms other than this site owner are marked with the IDX logo. GLVAR deems information reliable
but not guaranteed.
Connect with a real estate agent today — Call/text (702) 832-0229