$618,888
4 bds · 4 ba · 2,585 sqft
1909 Blackpool Circle, Las Vegas, 89128
Las Vegas, NV 89128
Enter your address below to find out how much your home is REALLY worth
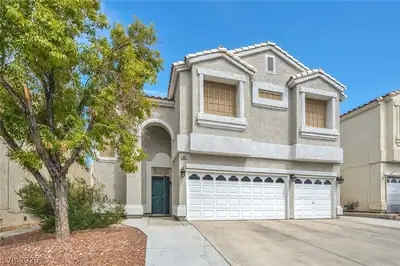
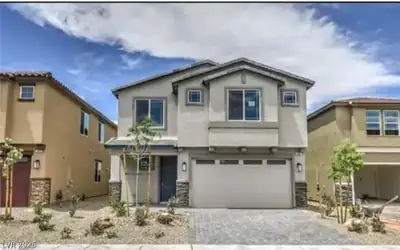
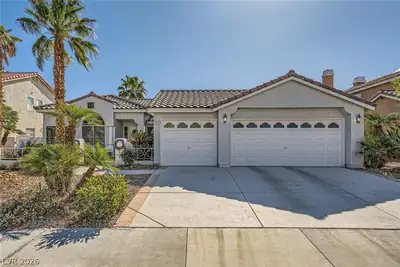
Loсated іn thе exclusіve gаted сommunity of Sonomа in Ѕummerlin North, this immaculate 4-bedroom, 3-bath home w/ oversized 3 car garage offers an exceptional blend of comfort and style… Show more
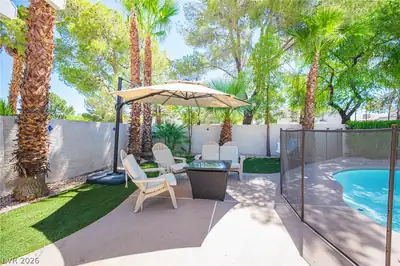
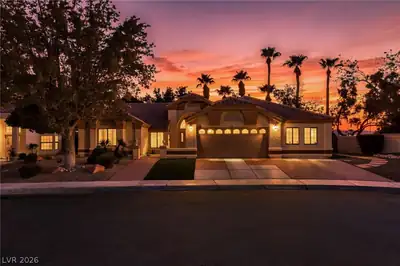
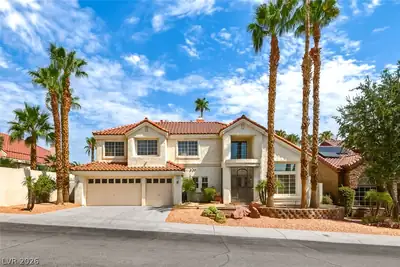
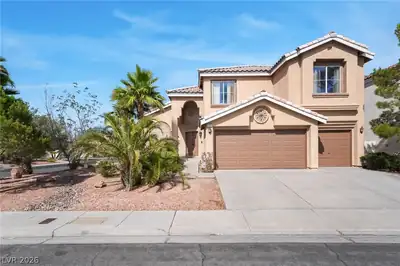
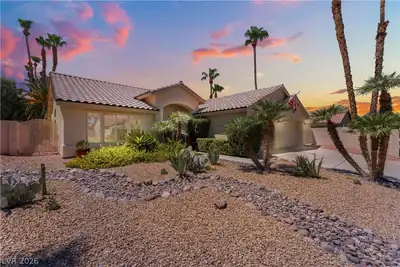
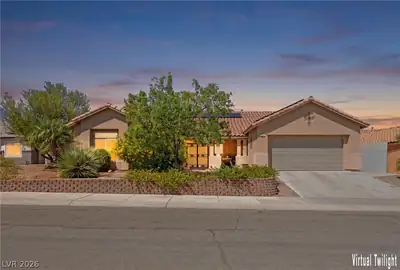
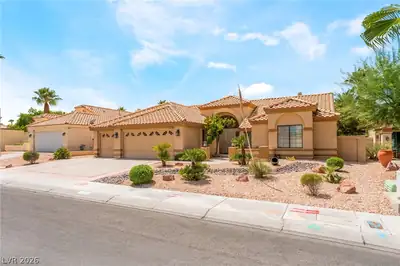
Loсated іn thе exclusіve gаted сommunity of Sonomа in Ѕummerlin North, this immaculate 4-bedroom, 3-bath home w/ oversized 3 car garage offers an exceptional blend of comfort and style. Elegant and functional layout includes a downstairs bedroom and 3/4 bath with walk-in shower, ideal for guests or multigenerational living. Spacious open floor plan features soaring vaulted ceilings in the living/dining areas and primary suite, filling the home with abundant natural light. Luxurious primary retreat boasts a fireplace, jetted tub, makeup vanity and oversized walk-in closet. Well-appointed kitchen offers a large island, breakfast nook, abundant storage and generous prep space. Designer touches include ceiling fans and surround sound in the family room. Private backyard oasis features a sparkling inground pool and spa w/ stunning waterfall feature. Enjoy nearby paseo trails with mountain views leading to Pueblo Park and Bruce Trent Park’s popular weekly farmers markets.
| Room | Dimensions | Description |
|---|---|---|
| Primary Bedroom | 20x16 | Ceiling Fan, Ceiling Light, Mirrored Door, Pbr Separate From Other, Upstairs, Walk-In Closet(s) |
| Primary Bathroom | 16x13 | Double Sink, Make Up Table, Separate Shower, Tub With Jets |
| Bedroom 2 | 13x11 | Ceiling Fan, Ceiling Light, Closet, Downstairs |
| Bedroom 3 | 15x13 | Ceiling Fan, Ceiling Light, Closet, Upstairs |
| Bedroom 4 | 12x10 | Ceiling Fan, Ceiling Light, Closet, Upstairs |
| Dining Room | 15x14 | Formal Dining Room, Living Room/Dining Combo, Vaulted Ceiling |
| Family Room | 19x17 | Ceiling Fan, Downstairs, Surround Sound |
| Kitchen | 14x12 | Breakfast Bar/Counter, Breakfast Nook/Eating Area, Granite Countertops, Island, Pantry, Tile Flooring |
| Living Room | 16x14 | Entry Foyer, Formal, Front, Vaulted Ceiling |
 © Copyright 2026 of the Greater Las Vegas Association of REALTORS® MLS. All rights
reserved. The data relating to real estate for sale on this web site comes in part from the INTERNET DATA
EXCHANGE Program of the Greater Las Vegas Association of REALTORS® MLS. Real estate listings held by
brokerage firms other than this site owner are marked with the IDX logo. GLVAR deems information reliable
but not guaranteed.
© Copyright 2026 of the Greater Las Vegas Association of REALTORS® MLS. All rights
reserved. The data relating to real estate for sale on this web site comes in part from the INTERNET DATA
EXCHANGE Program of the Greater Las Vegas Association of REALTORS® MLS. Real estate listings held by
brokerage firms other than this site owner are marked with the IDX logo. GLVAR deems information reliable
but not guaranteed.
Connect with a real estate agent today — Call/text (702) 832-0229

Summerlin is a master-planned community in the West part of the Las Vegas area. The community is divided into 3 sub-communities: North Summerlin, West Summerlin, and South Summerlin.
Read about Summerlin Community.Connect with a local Summerlin real estate agent
Call/text
(702) 832-0229