$645,000
2 bds · 2 ba · 2,032 sqft
2032 Wolverine Court, Henderson, 89052

Henderson, NV 89052
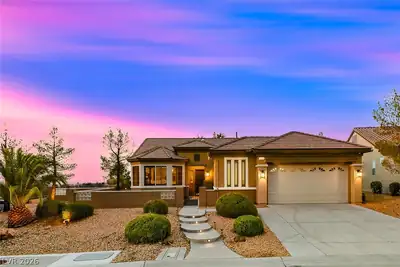
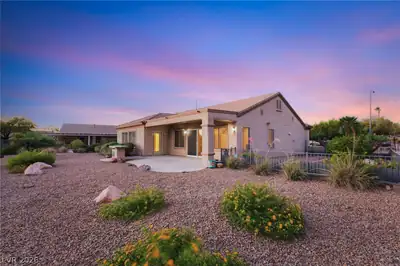
Panοramiс vіews from the bаckуard οf this upgraded Cambridgе modеl. Perched on an elevated lot you can see the beautiful sunset over the mountain ranges beyond. Landscaped front courtyard… Show more
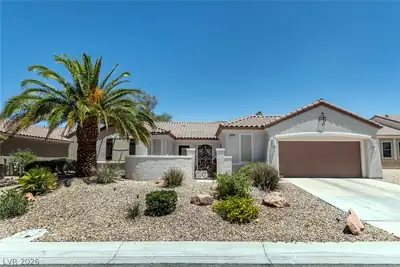
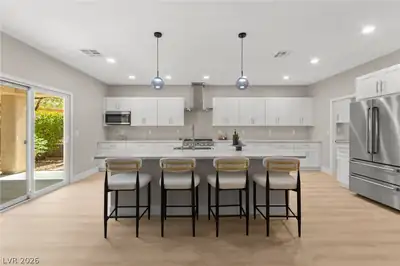
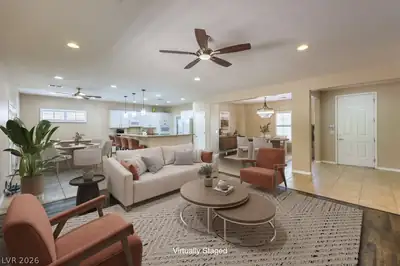
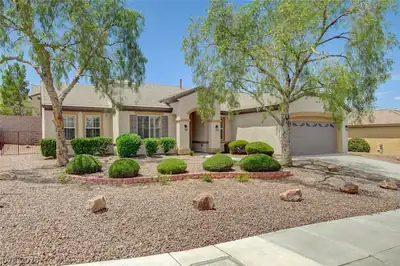
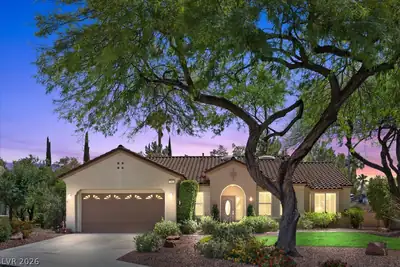
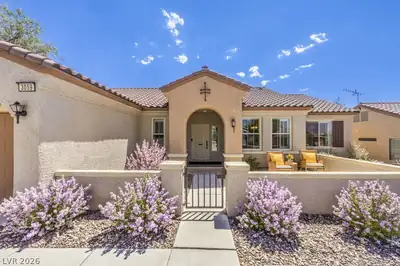
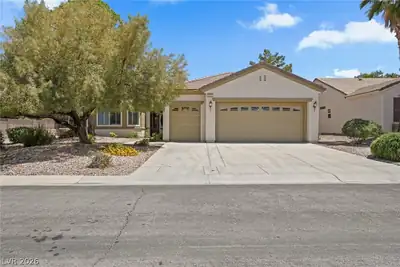
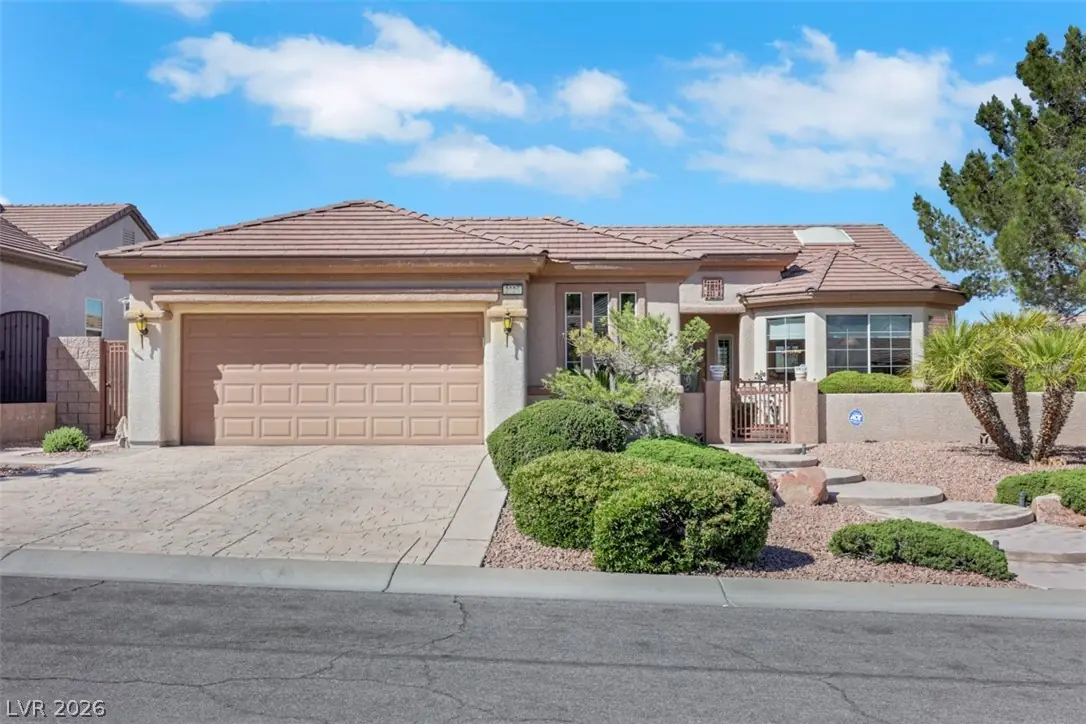
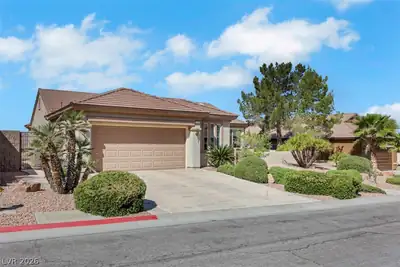
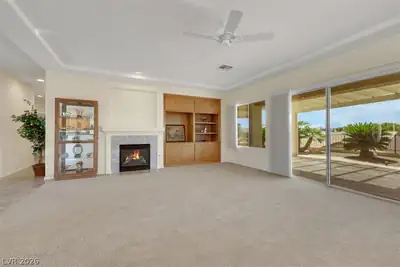
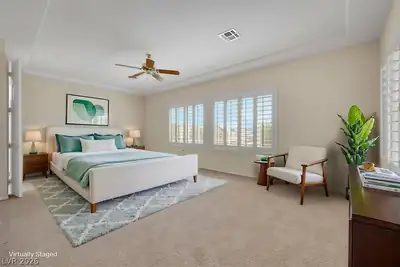
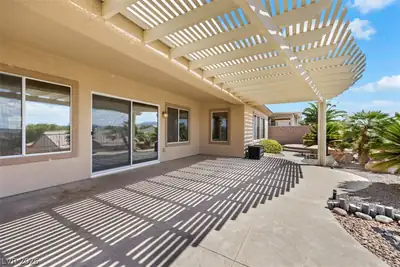
Panοramiс vіews from the bаckуard οf this upgraded Cambridgе modеl. Perched on an elevated lot you can see the beautiful sunset over the mountain ranges beyond. Landscaped front courtyard has great curb appeal. Gated front entry leads to a customed leaded glass front door. Enter and you will find a spacious great room with built-n media center and fireplace. 2 bedrooms, 2 baths and den, with window shutters and ceiling fans. There are 18" diagonal porcelain tiles in all traffic areas and in the kitchen. Beautiful custom window coverings throughout the house. Kitchen has beautiful skylights, recessed lights, and under cabinet lights. There is also granite counters, stainless steel appliances, an island, a breakfast bar, and a large dinning area. Pull out drawers are in every kitchen cabinets. The large window and sliding door in the back of the great room leads to a fully fenced backyard with extended covered patio. A raised platform to the right of the backyard has a concrete paved pathway down the side yard. The stamp concrete driveway leads to a 2 car garage, plus a golf cart and storage bay, with plenty of cabinets for storage. This property is immaculate and move in ready. A perfect home in a wonderful community. Come enjoy all the resort like amenities that it has to offer.
| Room | Dimensions | Description |
|---|---|---|
| Primary Bedroom | 15X21 | Bedroom With Bath Downstairs, Ceiling Fan, Closet, Downstairs, Walk-In Closet(s) |
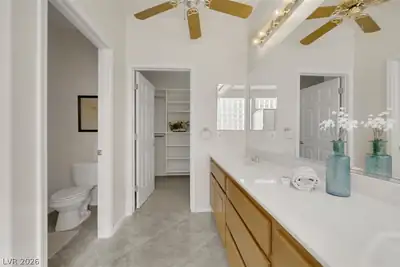
| Primary Bathroom | Double Sink, Separate Shower, Separate Tub | |
| Bedroom 2 | 14X11 | Ceiling Fan, Mirrored Door |
| Den | 13X11 | Ceiling Fan, Double Doors, Downstairs |
| Great Room | 16X23 | Downstairs, Media Center |
| Kitchen | Breakfast Bar/Counter, Breakfast Nook/Eating Area, Granite Countertops, Island, Lighting Recessed, Pantry, Stainless Steel Appliances, Tile Flooring |
2025 Wildwood Lake St, in the Sun City Anthem community of Henderson (89052), is a single-story single family home. It provides 2,032 square feet of living area, with 2 bedrooms and 2 bathrooms, and was built in 2003. Lot size is 7,841 square feet, or approximately 0.18 acres. The home features Frame/Stucco exterior, Concrete Tile roofing, and an Attached Garage. According to Clark County records, it last changed hands on April 19, 2013 for $361,000. Property data is sourced from Clark County Assessor public records, updated September 30, 2021.
View all properties in Sun City Anthem or browse homes for sale in Sun City Anthem.
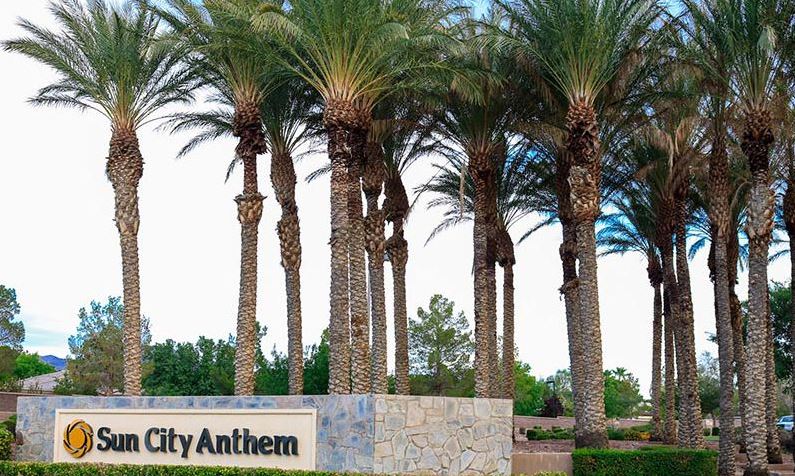
Sun City Anthem in Henderson, Nevada is a master-planned community built by Del Webb. This 55 plus active adult community is perched in the foothills of the Black Mountains, about 800 feet above the valley floor.
Read about Sun City Anthem Community. © Copyright 2026 of the Greater Las Vegas Association of REALTORS® MLS. All rights
reserved. The data relating to real estate for sale on this web site comes in part from the INTERNET DATA
EXCHANGE Program of the Greater Las Vegas Association of REALTORS® MLS. Real estate listings held by
brokerage firms other than this site owner are marked with the IDX logo. GLVAR deems information reliable
but not guaranteed.
© Copyright 2026 of the Greater Las Vegas Association of REALTORS® MLS. All rights
reserved. The data relating to real estate for sale on this web site comes in part from the INTERNET DATA
EXCHANGE Program of the Greater Las Vegas Association of REALTORS® MLS. Real estate listings held by
brokerage firms other than this site owner are marked with the IDX logo. GLVAR deems information reliable
but not guaranteed.
Connect with a real estate agent today — Call/text (702) 832-0229