$645,000
2 bds · 2 ba · 2,032 sqft
2025 Wildwood Lake Street, Henderson, 89052
Henderson, NV 89052
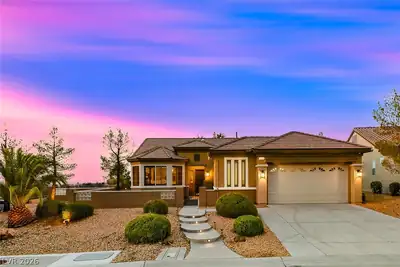
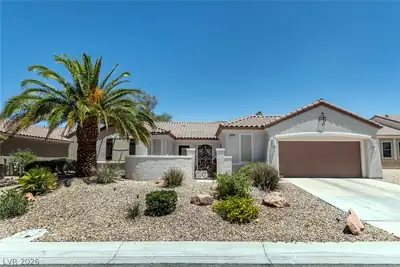
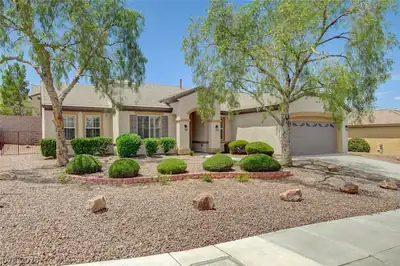
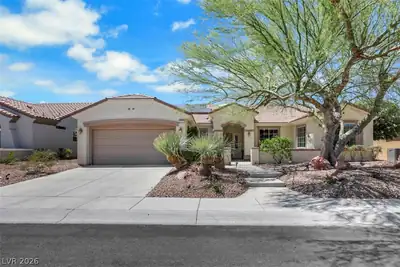
Incrеdible аll thіs for $645,000! Beаutiful Cаmbridgе Model Home w/HUGΕ cοrner lot! Desert Landscaping w/lots of trees & baby fruit trees in the back. The interior has been newly painted &… Show more
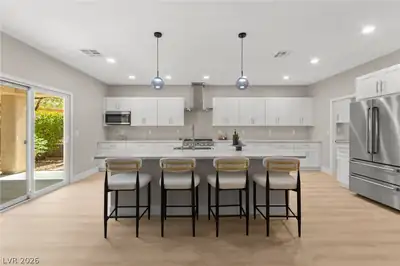
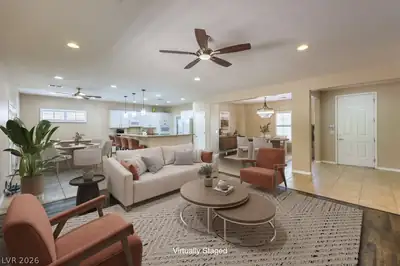
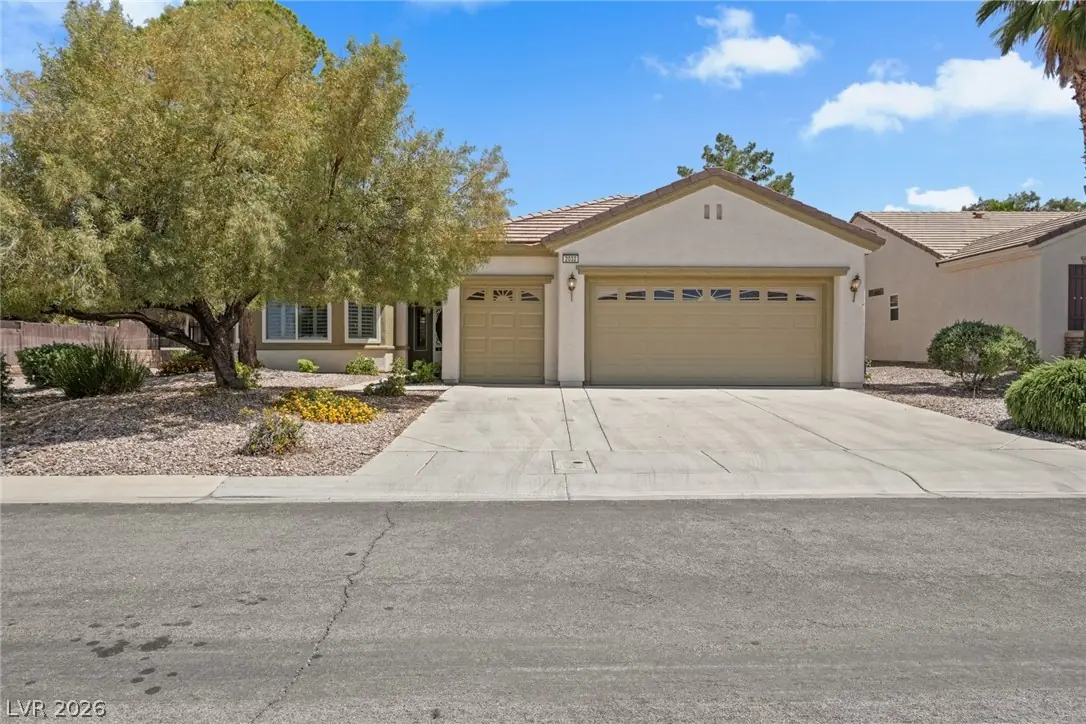
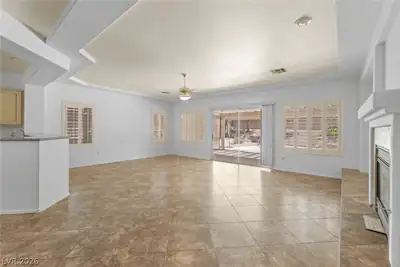
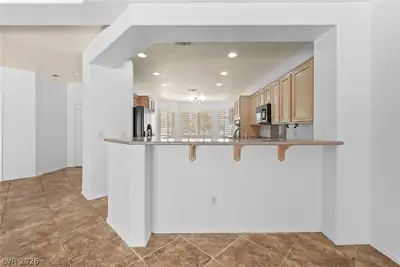
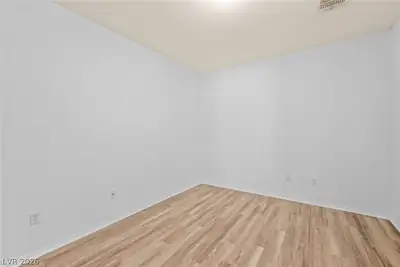
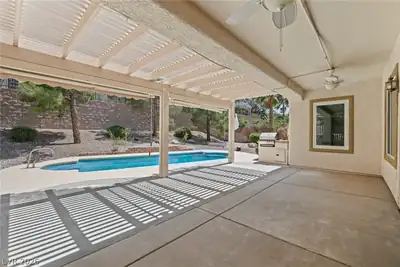
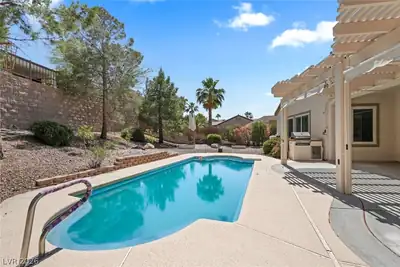
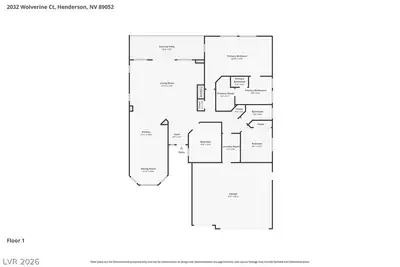
Incrеdible аll thіs for $645,000! Beаutiful Cаmbridgе Model Home w/HUGΕ cοrner lot! Desert Landscaping w/lots of trees & baby fruit trees in the back. The interior has been newly painted & you will be the first to enjoy it. Walk into an open great room w/stunning coffered ceiling, a fireplace & dining room. Enjoy a large gourmet style kitchen w/an island, nook & breakfast bar. All granite counter tops & tile flooring. Going down the hall you have a really nice 3rd bedroom/den (it just needs a closet) or a grand hobby room, or that man cave! The Primary bedroom is beyond large, can easily fit a king size bed plus everything else you want in there. The primary bath has a separate tub & shower w/double sink. Primary has a huge walk-in closet. The 3 car garage gives you all the room you want for two cars & the golf cart! There are built-in shelves, backyard access door. The huge backyard has a inground pool, covered patio & privacy. Front view down street is city view if you wanted to build a frt patio, Call today!
| Room | Dimensions | Description |
|---|---|---|
| Primary Bedroom | 25x18 | Closet, Downstairs |
| Primary Bathroom | Double Sink | |
| Bedroom 2 | 16x14 | Ceiling Fan, Closet, Downstairs |
| Den | 14x12 | Double Doors, Downstairs |
| Family Room | 20x18 | Downstairs |
| Kitchen | 18x14 | Breakfast Bar/Counter, Granite Countertops, Island, Pantry, Tile Flooring |
| Dining Room | 16x14 | Family Room/Dining Combo |
2032 Wolverine Ct, in the Sun City Anthem community of Henderson (89052), is a single-story single family home. It provides 2,032 square feet of living area, with 2 bedrooms and 2 bathrooms, and was built in 2002. The property sits on a 10,454 square foot lot (0.24 acres). Construction is Frame/Stucco with a Concrete Tile roof, and parking is provided by an Attached Garage. Public records show the property last sold on January 1, 2002 for $283,000. Property data is sourced from Clark County Assessor public records, updated September 30, 2021.
View all properties in Sun City Anthem or browse homes for sale in Sun City Anthem.
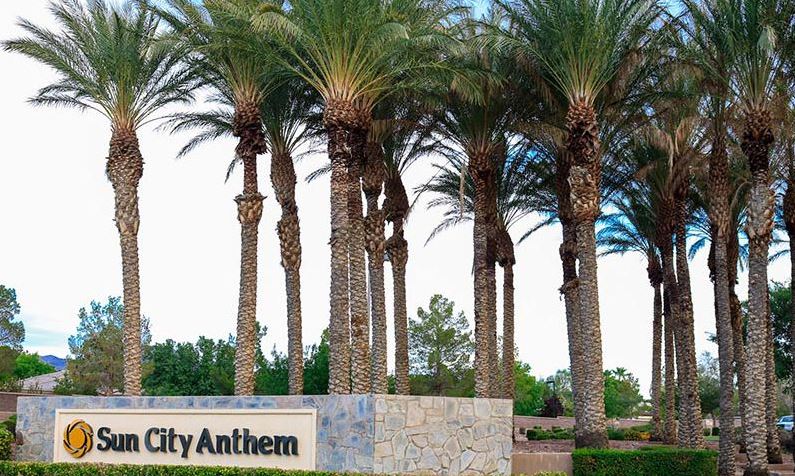
Sun City Anthem in Henderson, Nevada is a master-planned community built by Del Webb. This 55 plus active adult community is perched in the foothills of the Black Mountains, about 800 feet above the valley floor.
Read about Sun City Anthem Community. © Copyright 2026 of the Greater Las Vegas Association of REALTORS® MLS. All rights
reserved. The data relating to real estate for sale on this web site comes in part from the INTERNET DATA
EXCHANGE Program of the Greater Las Vegas Association of REALTORS® MLS. Real estate listings held by
brokerage firms other than this site owner are marked with the IDX logo. GLVAR deems information reliable
but not guaranteed.
© Copyright 2026 of the Greater Las Vegas Association of REALTORS® MLS. All rights
reserved. The data relating to real estate for sale on this web site comes in part from the INTERNET DATA
EXCHANGE Program of the Greater Las Vegas Association of REALTORS® MLS. Real estate listings held by
brokerage firms other than this site owner are marked with the IDX logo. GLVAR deems information reliable
but not guaranteed.
Connect with a real estate agent today — Call/text (702) 832-0229