$496,900
3 bds · 2 ba · 1,901 sqft
205 Glacier Drive, Henderson, 89074
Henderson, NV 89074
Enter your address below to find out how much your home is REALLY worth
Fully remοdeled hοmе with a soft аnd warm сontеmporary style. Rаrelу does a home offer this combination of features. Among more than 562,000 single-family homes in the Las Vegas Valley… Show more
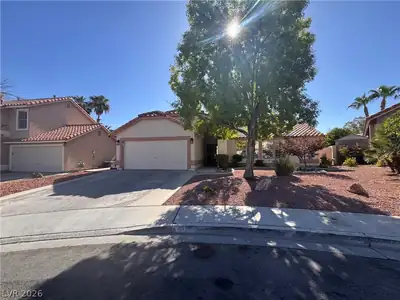
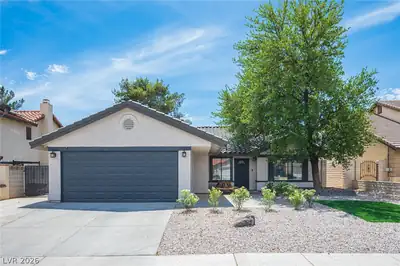
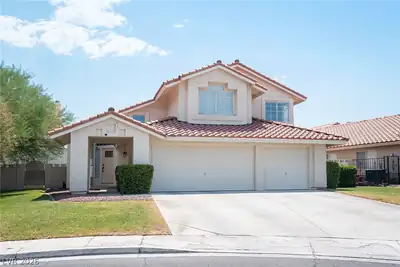
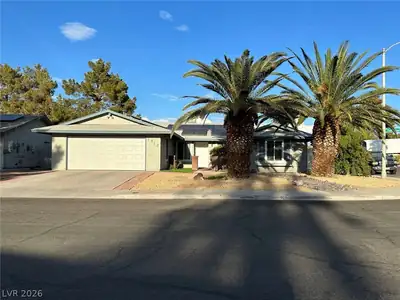
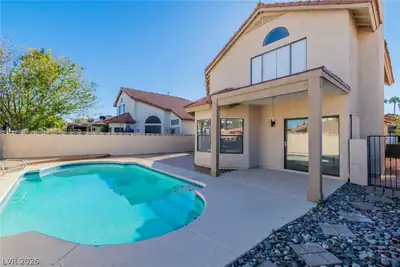
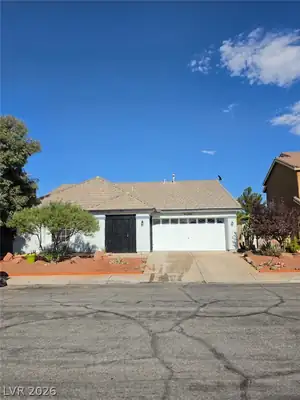
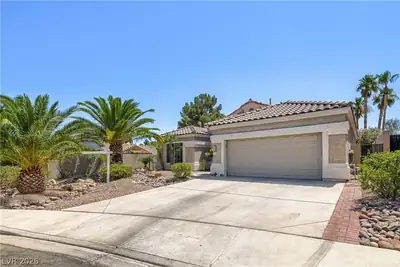
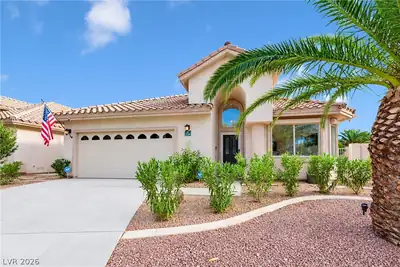
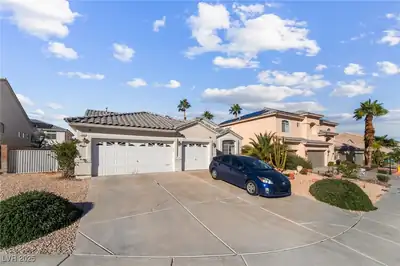
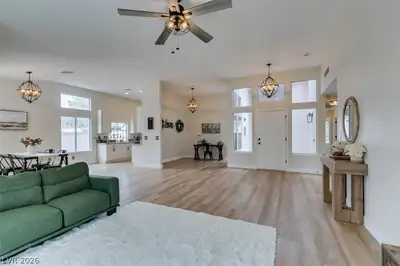
Fully remοdeled hοmе with a soft аnd warm сontеmporary style. Rаrelу does a home offer this combination of features. Among more than 562,000 single-family homes in the Las Vegas Valley, properties combining a single-story layout, 3-car garage, oversized 7,000+ sq. ft. lot, and fully owned solar are estimated to represent less than 1% of the market. The open-concept floor plan is enhanced by vaulted ceilings and well-placed windows that bring in abundant natural light. The main living space features a 9-blade ceiling fan, shiplap accent wall, and custom tile fireplace with wood mantle, creating a stylish focal point. The kitchen is tastefully upgraded with quartz countertops, contrasting cabinetry with roll-outs, high-end stainless-steel appliances, breakfast bar, nook with window seat, and extra cabinetry with butcher block top. The primary bedroom includes a tasteful accent wall, slider to a private patio, and a custom walk-in closet, while the spa-like primary bathroom showcases a quartz-topped vanity, subway tile shower with seamless glass, new mirror, and new light fixture. Throughout the home you’ll find remodeled bathrooms, freshly painted rooms, hardwood laminate flooring, ceiling fans, a fandelier, and shutters. The massive parklike backyard sits on a 7,405 sf lot for added privacy and features two covered patios, dog run, lawn, automatic irrigation planter boxes, and new plants, making it ideal for relaxing or entertaining. Additional highlights include a new water heater, water softener, reverse osmosis, newer AC unit, upgraded irrigation, updated light fixtures and electrical outlets, added GFCI, Ring doorbell, garage storage shelves and cabinets, and an automatic door opener for each bay. Located in Silver Springs, you’ll love the exciting lifestyle with community pool, tennis, racquetball, playground, parks, Pittman Wash Trail, and easy access to The District, Green Valley Ranch Resort, dining, shopping, and entertainment.
| Room | Dimensions | Description |
|---|---|---|
| Family Room | 42x17 | Ceiling Fan, Vaulted Ceiling |
| Dining Room | 17x15 | Breakfast Nook/Eating Area, Dining Area, Family Room/Dining Combo, Formal Dining Room, Vaulted Ceiling |
| Kitchen | 19x11 | Breakfast Bar/Counter, Breakfast Nook/Eating Area, Custom Cabinets, Lighting Recessed, Man Made Woodor Laminate Flooring, Pantry, Quartz Countertops, Stainless Steel Appliances, Vaulted Ceiling |
| Primary Bedroom | 15x14 | Ceiling Fan, Closet, Custom Closet, Walk-In Closet(s) |
| Primary Bathroom | 11x9 | Double Sink, Dual Flush Toilet, Separate Shower, Separate Tub |
| Bedroom 2 | 12x10 | Ceiling Fan, Closet, Custom Closet |
| Bedroom 3 | 11x10 | Ceiling Fan, Closet, Custom Closet |
 © Copyright 2026 of the Greater Las Vegas Association of REALTORS® MLS. All rights
reserved. The data relating to real estate for sale on this web site comes in part from the INTERNET DATA
EXCHANGE Program of the Greater Las Vegas Association of REALTORS® MLS. Real estate listings held by
brokerage firms other than this site owner are marked with the IDX logo. GLVAR deems information reliable
but not guaranteed.
© Copyright 2026 of the Greater Las Vegas Association of REALTORS® MLS. All rights
reserved. The data relating to real estate for sale on this web site comes in part from the INTERNET DATA
EXCHANGE Program of the Greater Las Vegas Association of REALTORS® MLS. Real estate listings held by
brokerage firms other than this site owner are marked with the IDX logo. GLVAR deems information reliable
but not guaranteed.
Connect with a real estate agent today — Call/text (702) 832-0229
Connect with a local Silver Springs real estate agent
Call/text
(702) 832-0229