$1,150,000
4 bds · 5 ba · 4,208 sqft
2000 Alexa Breanne Court, Las Vegas, 89117
Las Vegas, NV 89117
WELCOME TO 2030 ALEXA BREANNE CT! GORGEOUS 2-STORY HOME LOCATED WITHIN A GATED COMMUNITY IN THE HEART OF LAS VEGAS! THIS BEAUTIFULLY MAINTAINED RESIDENCE FEATURES 4,212 SQFT OF LIVING… Show more
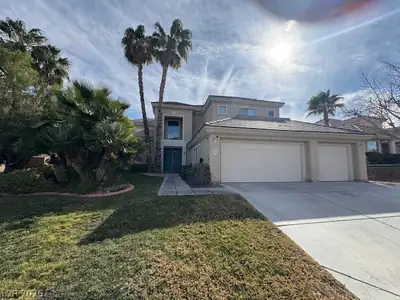
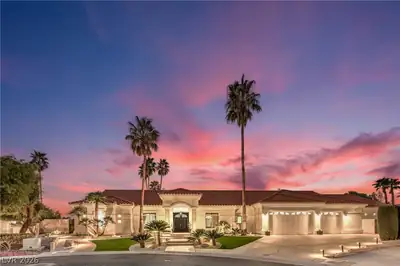
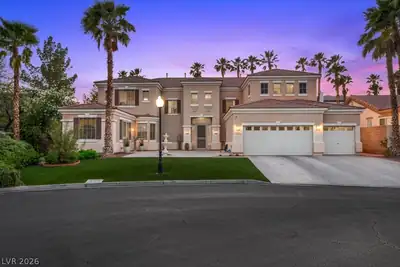
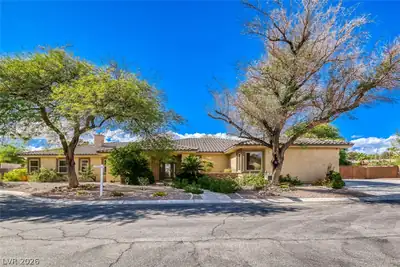
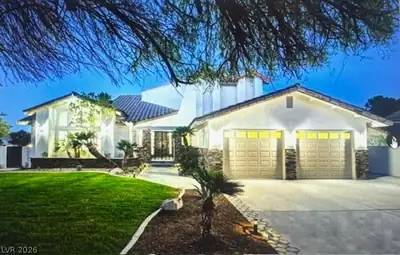
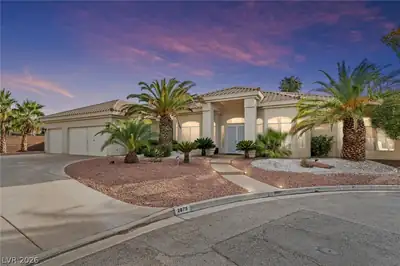
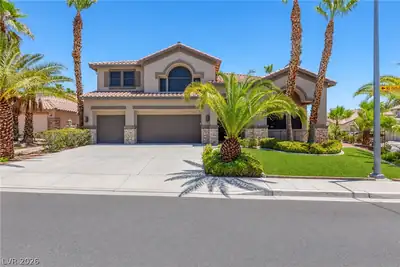
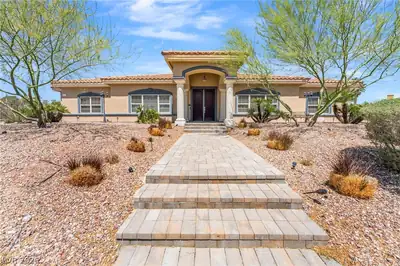
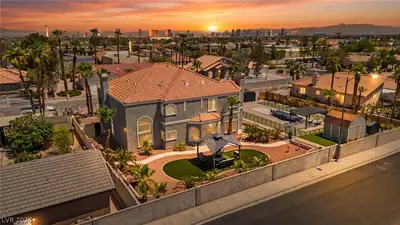
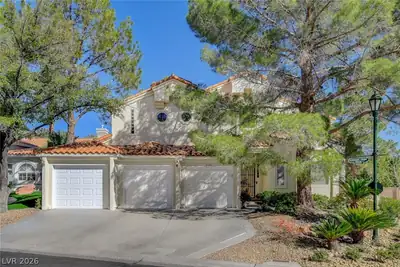
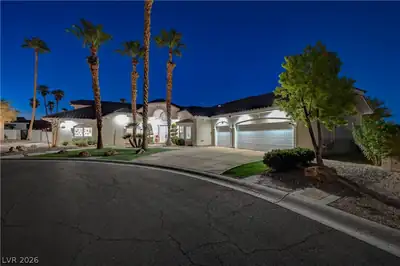
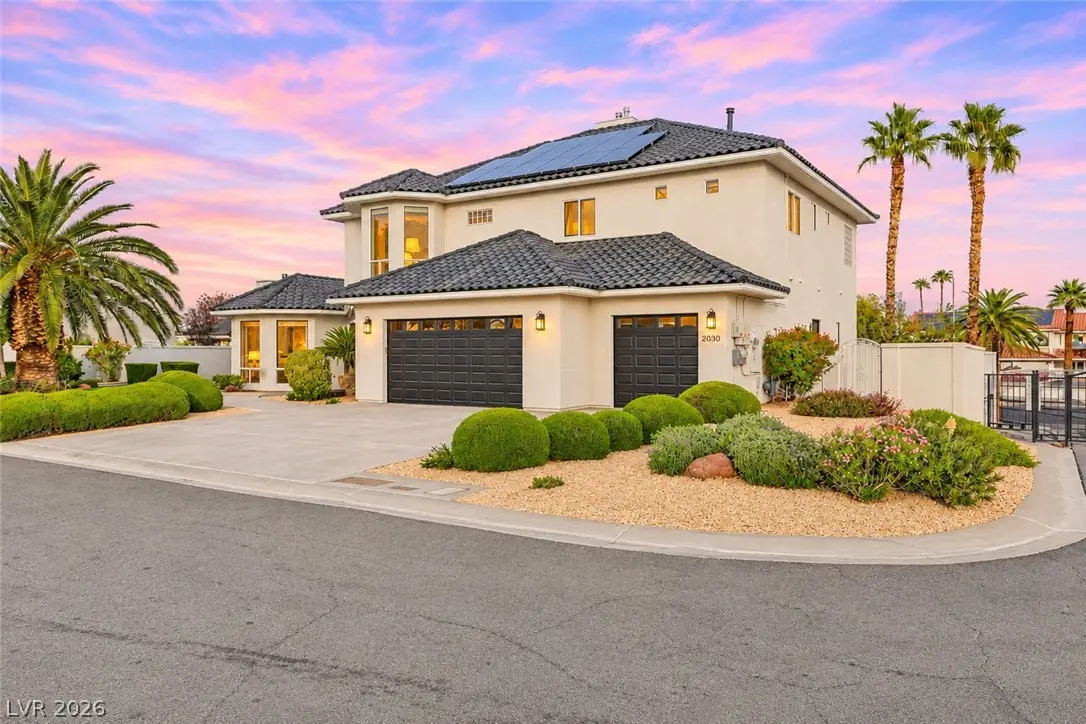
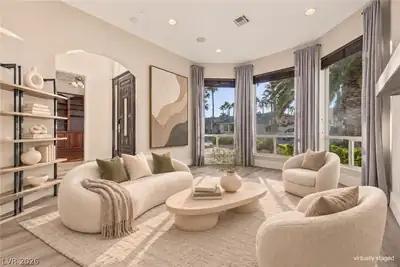
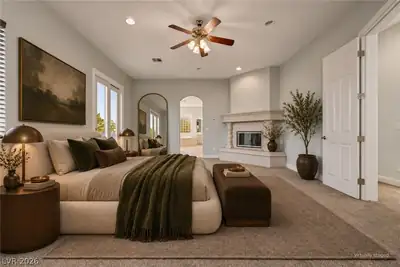
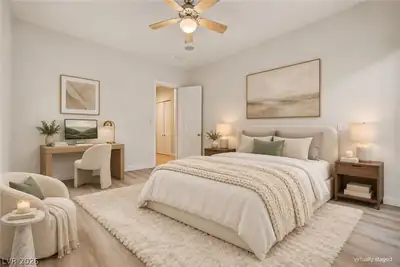
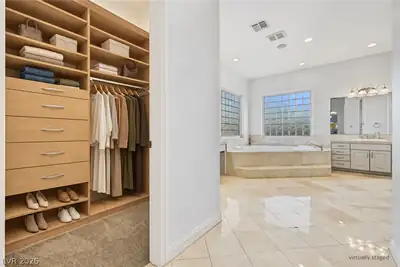
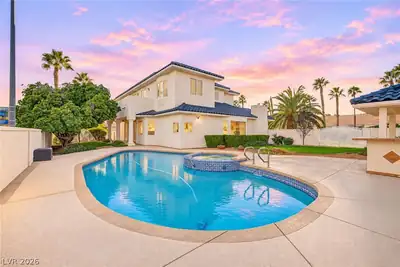
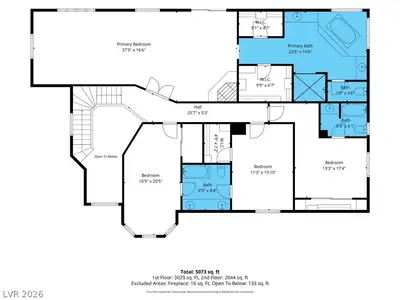
WELCOME TO 2030 ALEXA BREANNE CT! GORGEOUS 2-STORY HOME LOCATED WITHIN A GATED COMMUNITY IN THE HEART OF LAS VEGAS! THIS BEAUTIFULLY MAINTAINED RESIDENCE FEATURES 4,212 SQFT OF LIVING SPACE, 5 BEDS, 4 FULL BATHS, 1 3/4 BATH, AND A 3-CAR GARAGE. IMPRESSIVE CURB APPEAL WITH MATURE PALM TREES, LUSH LANDSCAPING, AND BEAUTIFUL ARCHITECTURAL DETAILS. STEP INSIDE TO DISCOVER SPACIOUS LIVING AREAS, BEAUTIFUL LAMINATE/TILE FLOORING, SOARING CEILINGS, AN ELEGANT STAIRCASE WITH DECORATIVE WROUGHT-IRON RAILING, AND STUNNING STONE-ACCENT FIREPLACES. THE GORGEOUS KITCHEN FEATURES AN OVERSIZED CENTER ISLAND WITH GAS COOKTOP, QUARTZ COUNTERS, UPGRADED CABINETRY, SS APPLIANCES, WALK-IN PNTRY, BREAKFAST BAR, AND CUSTOM LIGHTING & PLUMBING FIXTURES. TWO SEPARATE PRIMARY SUITES, ONE UP AND ONE DOWNSTAIRS, PROVIDE EXCEPTIONAL FLEXIBILITY FOR MULTIGENERATIONAL LIVING OR GUEST ACCOMMODATIONS. THE EXPANSIVE UPSTAIRS PRIMARY RETREAT FEATURES A BEAUTIFUL FIREPLACE, TWO CEILING FANS, WALK-IN CLOSET, AND PRIVATE BALCONY. PRIMARY BATH FEATURES MARBLE TILE FLOORS & COUNTERS, DUAL SINKS, SOAKING TUB, SEPARATE WALK-IN SHOWER, AND ADDITIONAL WALK-IN CLOSET. THE DOWNSTAIRS PRIMARY SUITE FEATURES LAMINATE FLOORING, CEILING FAN, WALK-IN CLOSET, AND PRIVATE BATH WITH DUAL SINKS AND TUB/SHOWER COMB. SEPARATE LAUNDRY ROOM W/ABUNDANT CABINETRY AND SINK. SOLAR POWER SYS! STEP OUTSIDE TO YOUR OWN PRIVATE RESORT-STYLE BACKYARD, AN ENTERTAINER'S DREAM! ENJOY A SPARKLING POOL WITH RAISED SPA, COVERED PATIO, FREESTANDING GAZEBO WITH BUILT-IN BBQ, GENEROUS DECK SPACE, 2 SEPARATE GRASS AREAS, AND BEAUTIFUL MATURE LNDCPING. DBL GATES PROVIDE BACKYARD VEHICLE ACCESS. FANTASTIC CENTRAL LV LOCATION, CONVENIENTLY SITUATED BETWEEN SUMMERLIN AND THE WORLD-FAMOUS LAS VEGAS STRIP, WITH SHOPPING, DINING, SCHOOLS, AND MAJOR FREEWAYS JUST MINUTES AWAY. HUGE OPPORTUNITY TO OWN A SPACIOUS HOME WITH 2 PRIMARY SUITES, UPGRADED INTERIOR, AND A BACKYARD DESIGNED FOR THE LAS VEGAS LIFESTYLE! CALL TODAY TO SCHEDULE YOUR SHOWING!
| Room | Dimensions | Description |
|---|---|---|
| Kitchen | Breakfast Bar/Counter, Breakfast Nook/Eating Area, Garden Window, Island, Lighting Recessed, Quartz Countertops, Stainless Steel Appliances, Tile Flooring | |
| Primary Bedroom | 13X38 | 2 Pbr's, Balcony, Ceiling Fan, Ceiling Light, Custom Closet, Upstairs, Walk-In Closet(s) |
| Primary Bathroom | Double Sink, Make Up Table, Separate Shower, Separate Tub | |
| Primary Bedroom | 15X13 | Ceiling Fan, Ceiling Light, Downstairs |
| Bedroom 3 | 20X10 | Ceiling Fan, Ceiling Light, With Bath |
| Bedroom 4 | 12X10 | Ceiling Fan, Ceiling Light, With Bath |
| Bedroom 5 | 12X10 | Ceiling Fan, Ceiling Light, With Bath |
 © Copyright 2026 of the Greater Las Vegas Association of REALTORS® MLS. All rights
reserved. The data relating to real estate for sale on this web site comes in part from the INTERNET DATA
EXCHANGE Program of the Greater Las Vegas Association of REALTORS® MLS. Real estate listings held by
brokerage firms other than this site owner are marked with the IDX logo. GLVAR deems information reliable
but not guaranteed.
Connect with a real estate agent today — Call/text (702) 832-0229
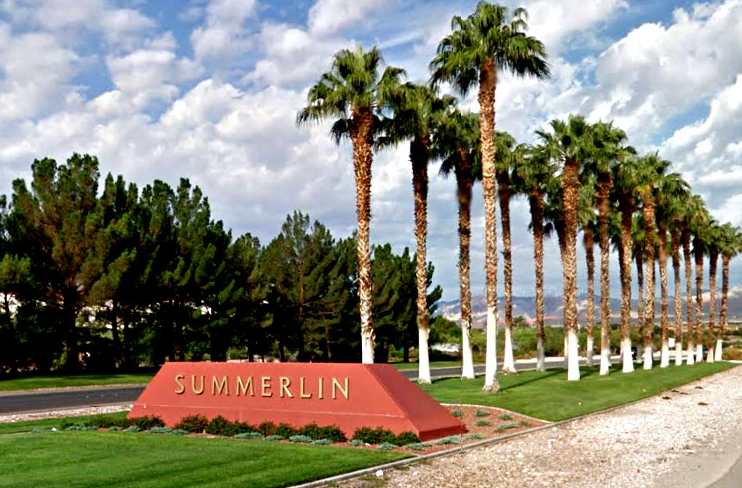
Summerlin is a master-planned community in the West part of the Las Vegas area. The community is divided into 3 sub-communities: North Summerlin, West Summerlin, and South Summerlin.
Read about Summerlin Community.Connect with a local Summerlin real estate agent
Call/text
(702) 832-0229