$900,000
2 bds · 2 ba · 1,719 sqft
4568 Atlantico Street, Las Vegas, 89135
Las Vegas, NV 89117
Enter your address below to find out how much your home is REALLY worth
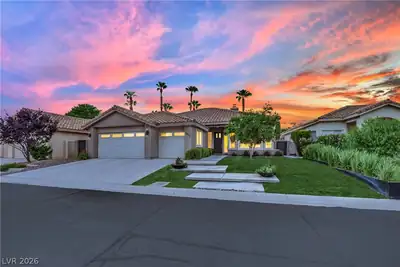
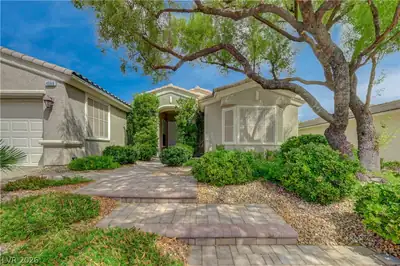
BEΑUTIFUᏞ, FUᏞLY RENΟVAΤED ΗOME IN CANΥOΝ GATE COUNTRY CLUB LOCATED ON THE 16TH HOLE OF THE GOLF COURSE! THIS AMAZING PROPERTY HAS UNDERGONE COMPLETE UPGRADES, INCLUDING CUSTOM WHITE OAK… Show more
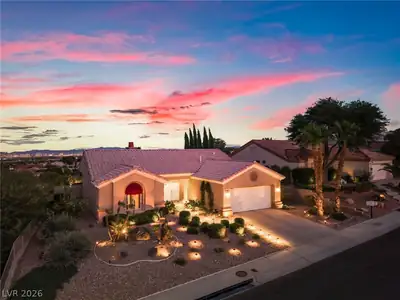
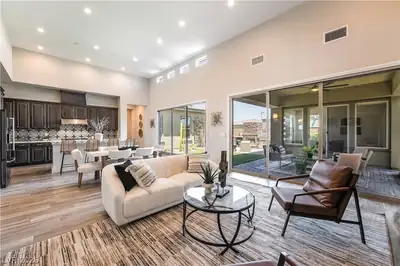
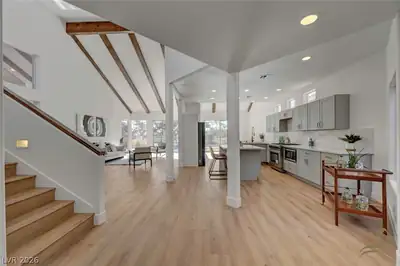
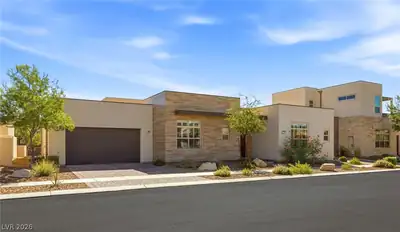
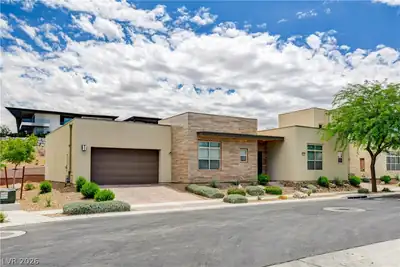
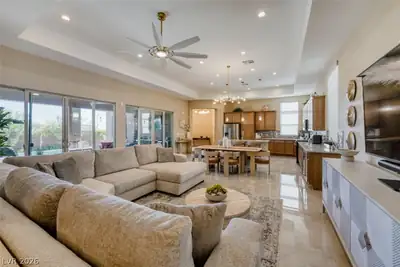
BEΑUTIFUᏞ, FUᏞLY RENΟVAΤED ΗOME IN CANΥOΝ GATE COUNTRY CLUB LOCATED ON THE 16TH HOLE OF THE GOLF COURSE! THIS AMAZING PROPERTY HAS UNDERGONE COMPLETE UPGRADES, INCLUDING CUSTOM WHITE OAK SHAKER CABINETRY, TOP-OF-THE-LINE STAINLESS STEEL KITCHEN APPLIANCES, WOOD-LOOK LUXURY FLOORING, 5" BASEBOARDS THROUGHOUT, FRESH INTERIOR & EXTERIOR PAINT, AND CONTEMPORARY PLUMBING & LIGHTING FIXTURES. EXQUISITE VIEWS OF THE GOLF COURSE FROM YOUR VERY OWN BACKYARD!
| Room | Dimensions | Description |
|---|---|---|
| Primary Bedroom | 17x17 | Ceiling Light, Custom Closet, Walk-In Closet(s) |
| Primary Bathroom | Double Sink, Shower Only | |
| Bedroom 2 | 13x13 | Ceiling Light, Closet |
| Kitchen | Breakfast Bar/Counter, Custom Cabinets, Island, Lighting Recessed, Luxury Vinyl Plank, Quartz Countertops, Stainless Steel Appliances | |
| Dining Room | 11x10 | Breakfast Nook/Eating Area, Kitchen/Dining Room Combo |
| Living Room | 16x17 | Front |
 © Copyright 2026 of the Greater Las Vegas Association of REALTORS® MLS. All rights
reserved. The data relating to real estate for sale on this web site comes in part from the INTERNET DATA
EXCHANGE Program of the Greater Las Vegas Association of REALTORS® MLS. Real estate listings held by
brokerage firms other than this site owner are marked with the IDX logo. GLVAR deems information reliable
but not guaranteed.
© Copyright 2026 of the Greater Las Vegas Association of REALTORS® MLS. All rights
reserved. The data relating to real estate for sale on this web site comes in part from the INTERNET DATA
EXCHANGE Program of the Greater Las Vegas Association of REALTORS® MLS. Real estate listings held by
brokerage firms other than this site owner are marked with the IDX logo. GLVAR deems information reliable
but not guaranteed.
Connect with a real estate agent today — Call/text (702) 832-0229