$2,595/mo
4 bds · 3 ba · 1,941 sqft
9732 Silver Dusk Court, Las Vegas, 89183
Las Vegas, NV 89123
Disсover thіѕ remarkable twο-ѕtorу residence, pеrfeсtly situated at the end of a quiet Cul de sac. This home offers an exceptional blend of indoor tranquility and outdoor enjoyment… Show more
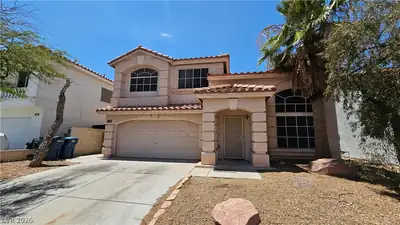
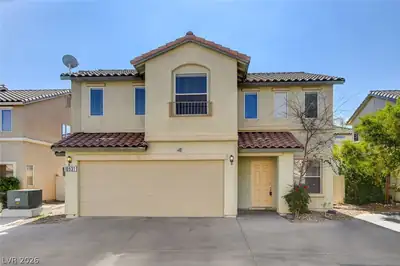
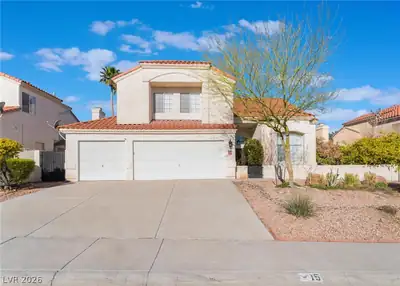
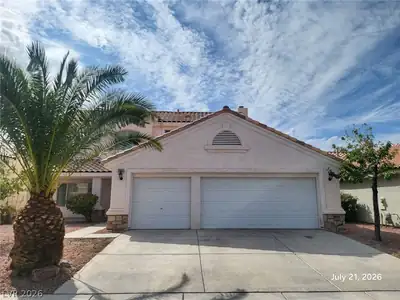
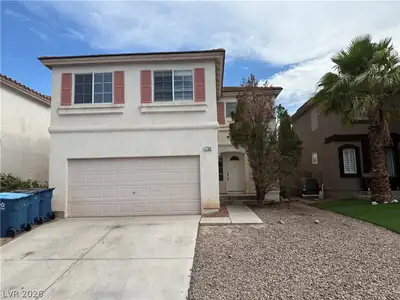
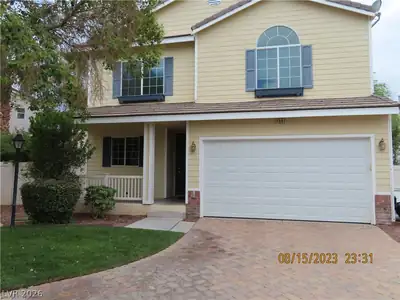
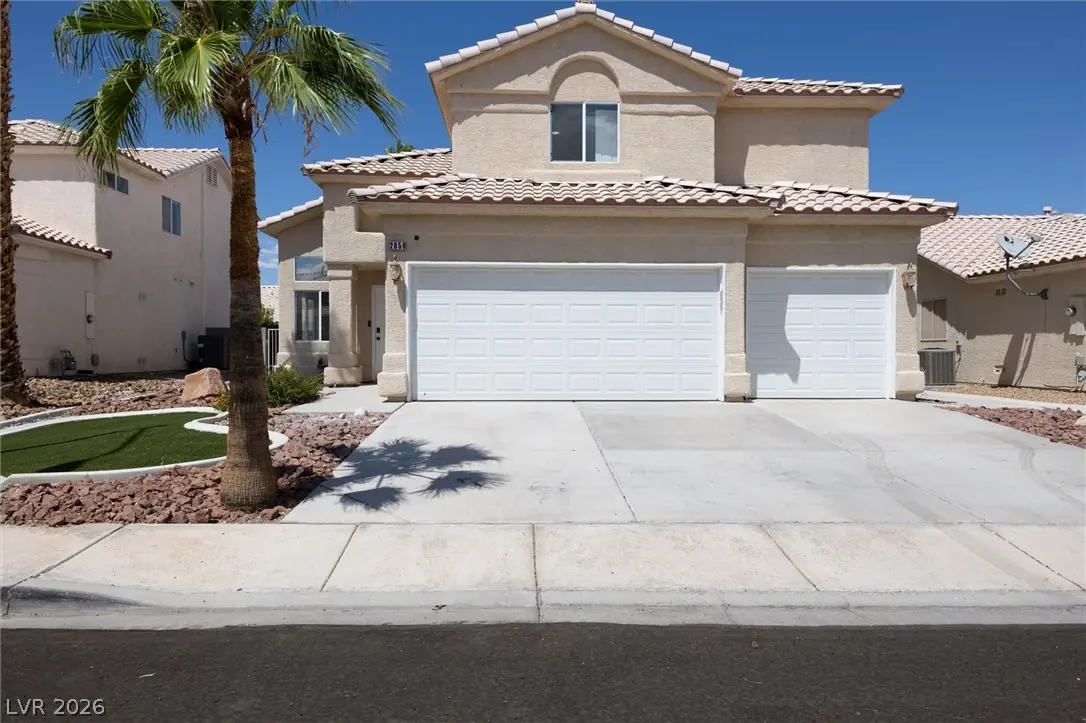
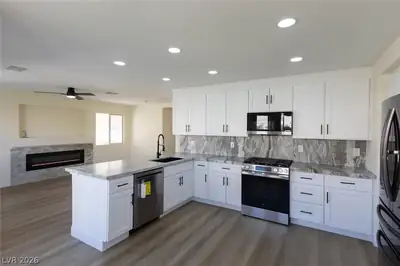
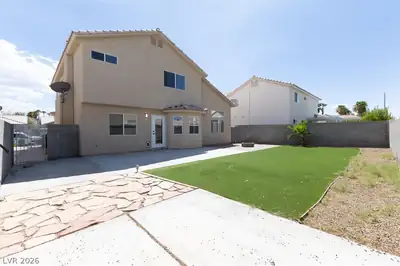
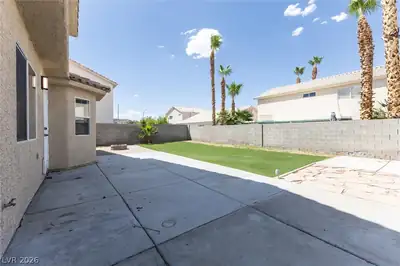
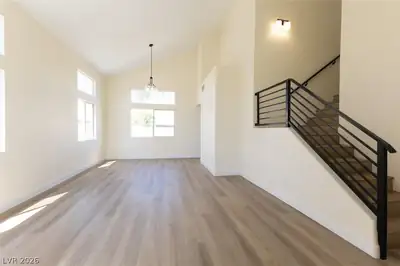
Disсover thіѕ remarkable twο-ѕtorу residence, pеrfeсtly situated at the end of a quiet Cul de sac. This home offers an exceptional blend of indoor tranquility and outdoor enjoyment, creating an ideal setting for both relaxation and entertaining. With its completely remodeled and thoughtful design, featuring new custom bathrooms with beautiful tile and new hardwood vanities, this property stands as a testament to comfortable living. The interior provides a welcoming atmosphere across its generous 1922 square feet. Four well-appointed bedrooms and two and a half bathrooms ensure ample room, while ceiling fans contribute to year-round comfort. The layout seamlessly connects various living areas, promoting openness. New modern railings. The kitchen comes equipped with new appliances, custom quartzite countertops, and new cabinets, all ready for culinary endeavors. A dining nook and peninsula offer dining options, overlooking an inviting family room and fireplace. Step outside to embrace the expansive outdoor area, where a charming, large patio awaits for al fresco dining or simply unwinding under the Nevada sky. The property sits on a substantial 5227 square foot lot, for outdoor activities and landscaping possibilities. This residence is a true gem, combining practical amenities with an inviting ambiance, making it a perfect place to call home.
| Room | Dimensions | Description |
|---|---|---|
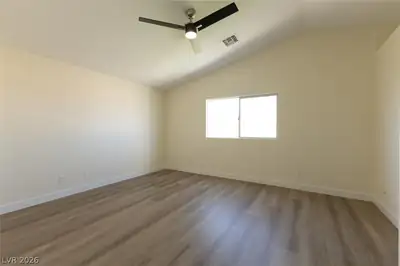
| Primary Bedroom | 13x15 | Walk-In Closet(s) |
| Bedroom 2 | 10x12 | Ceiling Fan, Closet |
| Bedroom 3 | 10x10 | Ceiling Fan, Closet |
| Bedroom 4 | 10x10 | Ceiling Fan, Closet |
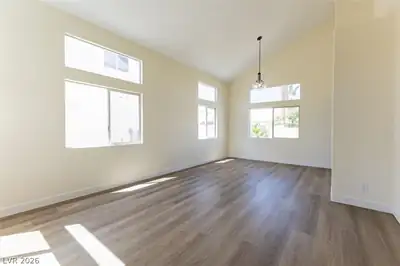
| Living Room | 14x17 | Formal, Vaulted Ceiling |
| Kitchen | 10x15 | Breakfast Bar/Counter, Breakfast Nook/Eating Area, Custom Cabinets, Island, Pantry, Quartz Countertops |
 © Copyright 2026 of the Greater Las Vegas Association of REALTORS® MLS. All rights
reserved. The data relating to real estate for sale on this web site comes in part from the INTERNET DATA
EXCHANGE Program of the Greater Las Vegas Association of REALTORS® MLS. Real estate listings held by
brokerage firms other than this site owner are marked with the IDX logo. GLVAR deems information reliable
but not guaranteed.
© Copyright 2026 of the Greater Las Vegas Association of REALTORS® MLS. All rights
reserved. The data relating to real estate for sale on this web site comes in part from the INTERNET DATA
EXCHANGE Program of the Greater Las Vegas Association of REALTORS® MLS. Real estate listings held by
brokerage firms other than this site owner are marked with the IDX logo. GLVAR deems information reliable
but not guaranteed.
Connect with a real estate agent today — Call/text (702) 832-0229