$3,695/mo
4 bds · 4 ba · 3,570 sqft
677 COFFEE CHERRIES Court, Henderson, 89052
Henderson, NV 89012
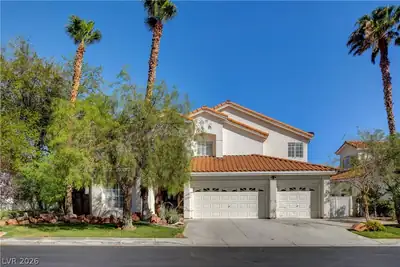
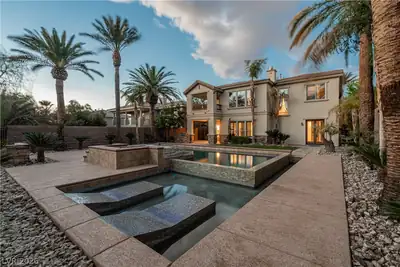
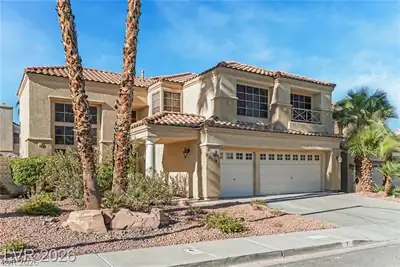
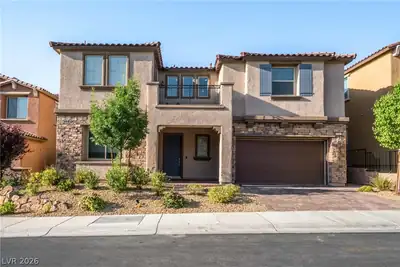
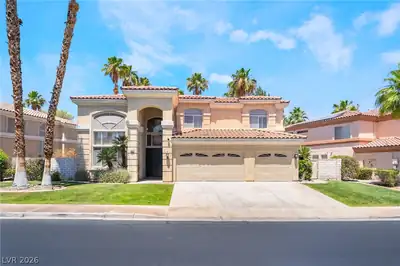
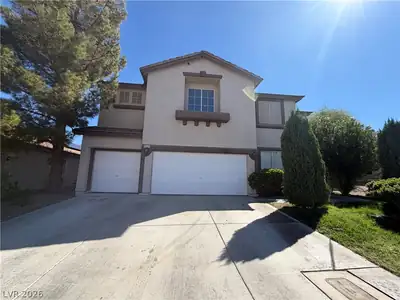
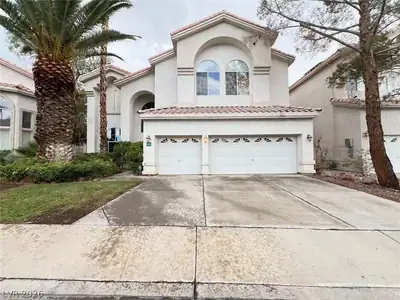
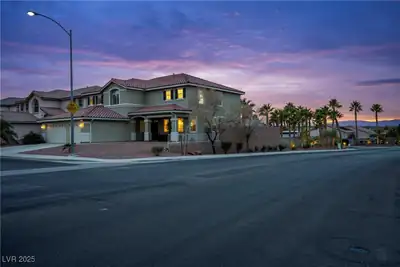
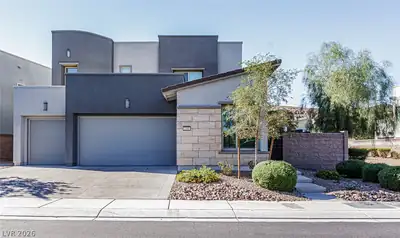
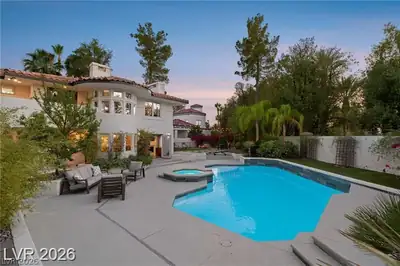
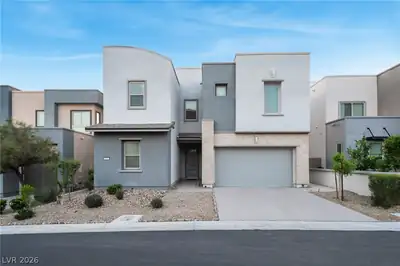
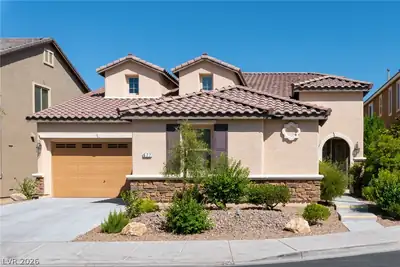
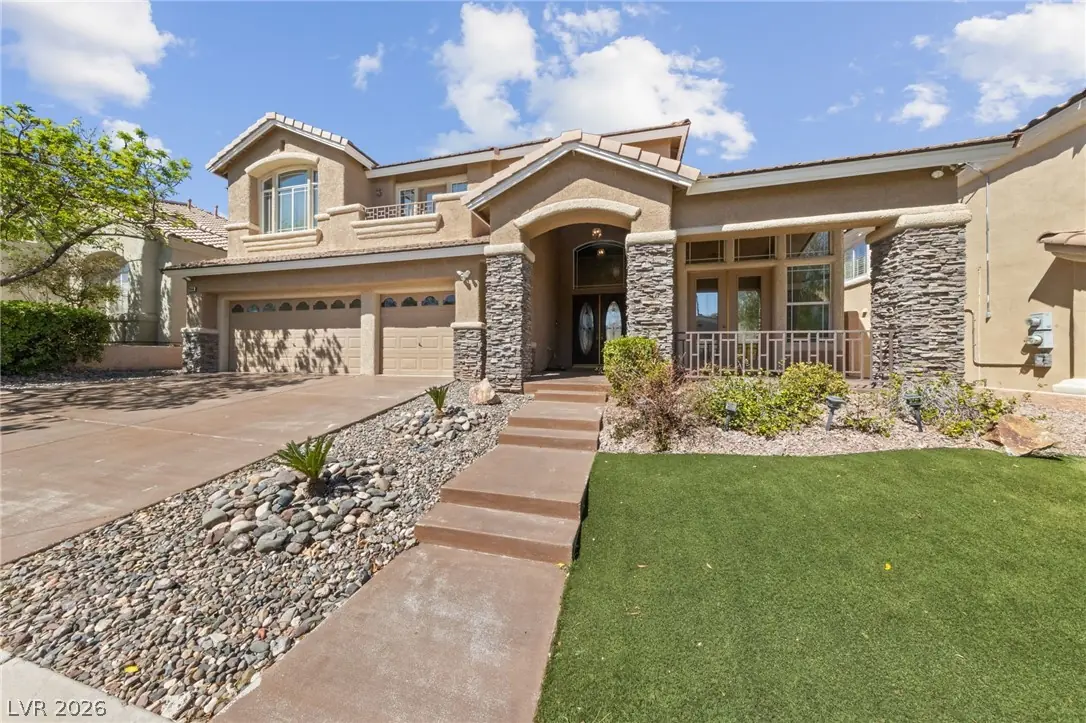
FURNISHED HOME IN PRIME GREEN VALLEY RANCH LOCATION! 4 BEDROOMS, 4 BATHROOMS, 3 BAY GARAGE, WITH POOL/SPA COVERED PATIO, 3571 SQ FT. - NEW TILE FLOORING AND NEW CARPET. CLASS ACT STYLE… Show more
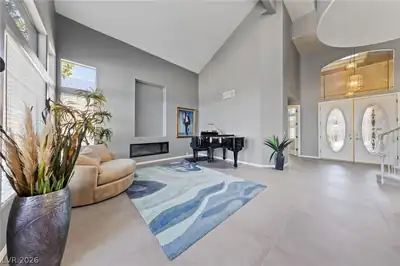
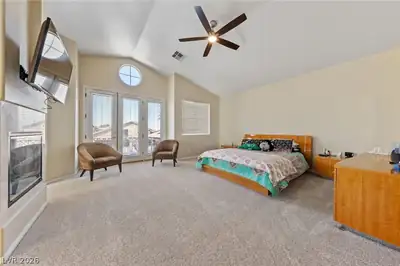
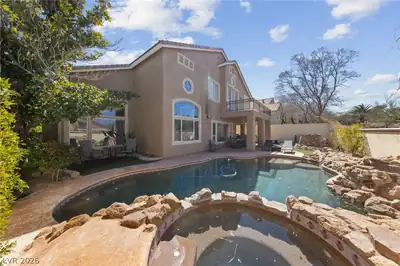
FURNISHED HOME IN PRIME GREEN VALLEY RANCH LOCATION! 4 BEDROOMS, 4 BATHROOMS, 3 BAY GARAGE, WITH POOL/SPA COVERED PATIO, 3571 SQ FT. - NEW TILE FLOORING AND NEW CARPET. CLASS ACT STYLE. GRAND PIANO. VERY PRIVATE BACK YARD, CLOSE TO PARKS, ARENA AND THE DISTRICT. MINIMUM ONE YEAR LEASE. STRICT QUALIFICATIONS, POOL & LANDSCAPE SERVICE INCLUDED.
| Room | Dimensions | Description |
|---|---|---|
| Primary Bedroom | 24x19 | Balcony, Ceiling Light, Dressing Room, Mirrored Door, Pbr Separate From Other, Walk-In Closet(s) |
| Primary Bathroom | Double Sink, Make Up Table, Separate Shower, Separate Tub, Tub With Jets | |
| Bedroom 2 | 13x13 | Upstairs, Walk-In Closet(s), With Bath |
| Bedroom 3 | 13x12 | Closet, Mirrored Door, Upstairs |
| Bedroom 4 | 13x12 | Closet, Mirrored Door, Upstairs, With Bath |
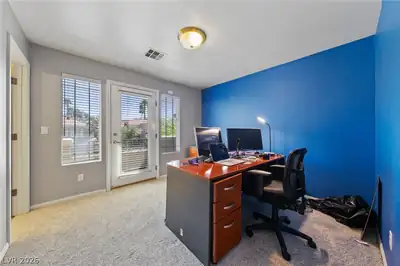
| Den | 13x12 | Double Doors, Downstairs |
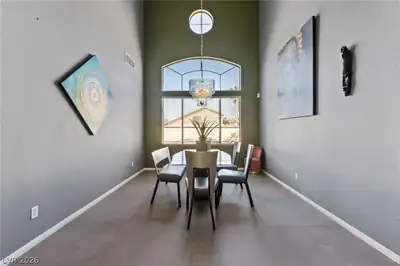
| Dining Room | 15x13 | Formal Dining Room |
| Family Room | 22x19 | Built-in Bookcases, Downstairs |
| Kitchen | Breakfast Bar/Counter, Breakfast Nook/Eating Area, Granite Countertops, Island, Lighting Recessed, Pantry | |
| Living Room | 18x19 | Entry Foyer, Formal, Rear, Sunken |
| Loft | Other |
 © Copyright 2026 of the Greater Las Vegas Association of REALTORS® MLS. All rights
reserved. The data relating to real estate for sale on this web site comes in part from the INTERNET DATA
EXCHANGE Program of the Greater Las Vegas Association of REALTORS® MLS. Real estate listings held by
brokerage firms other than this site owner are marked with the IDX logo. GLVAR deems information reliable
but not guaranteed.
© Copyright 2026 of the Greater Las Vegas Association of REALTORS® MLS. All rights
reserved. The data relating to real estate for sale on this web site comes in part from the INTERNET DATA
EXCHANGE Program of the Greater Las Vegas Association of REALTORS® MLS. Real estate listings held by
brokerage firms other than this site owner are marked with the IDX logo. GLVAR deems information reliable
but not guaranteed.
Connect with a real estate agent today — Call/text (702) 832-0229
Connect with a local Green Valley Ranch real estate agent
Call/text
(702) 832-0229