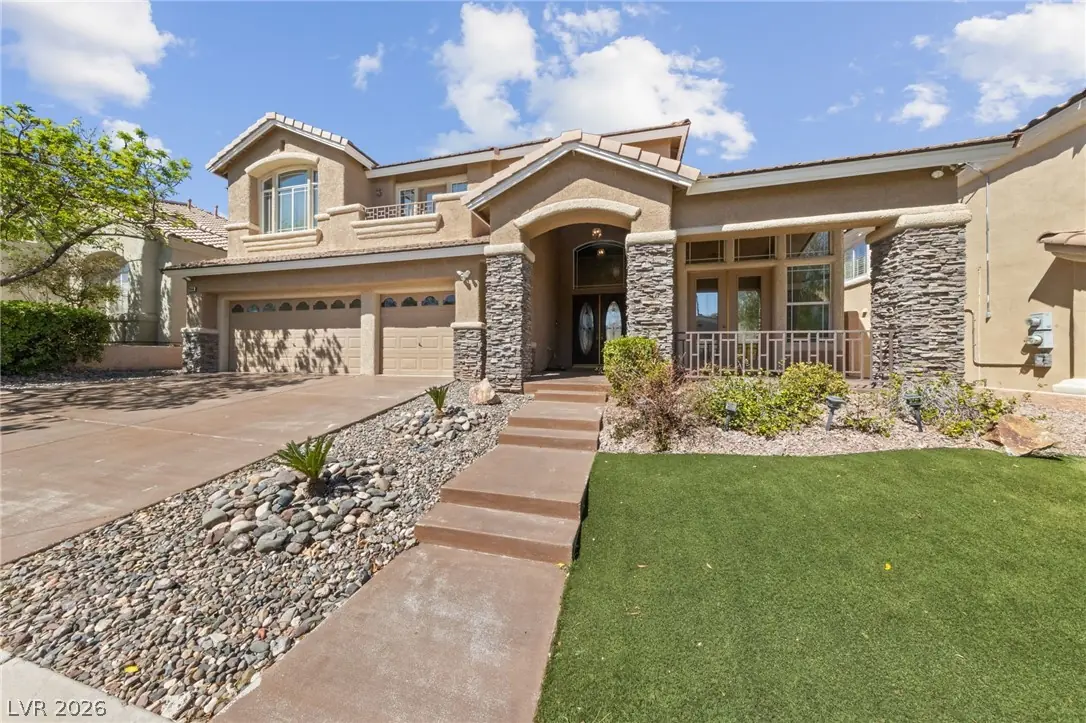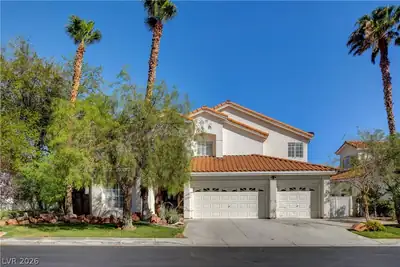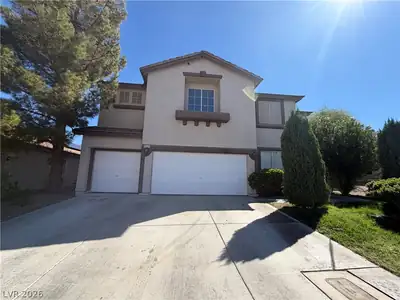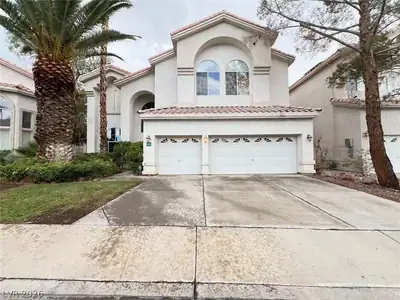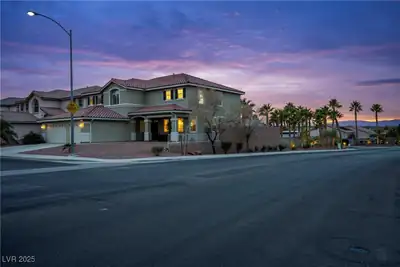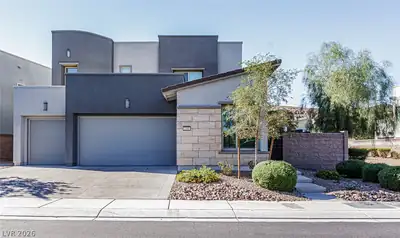
2066 Jupiter Hills Lane, Henderson, NV 89012
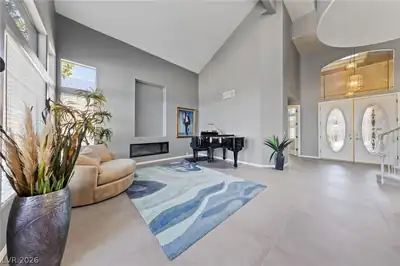
2066 Jupiter Hills Lane, Henderson, NV 89012 Living Room
2066 Jupiter Hills Lane, Henderson, NV 89012 Kitchen
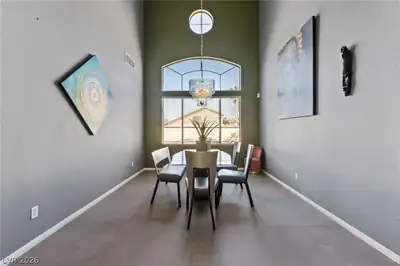
2066 Jupiter Hills Lane, Henderson, NV 89012 Dining Area
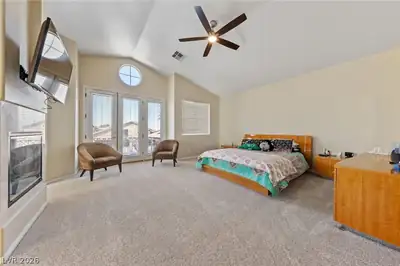
2066 Jupiter Hills Lane, Henderson, NV 89012 Primary Bedroom
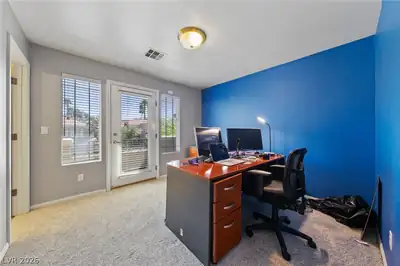
2066 Jupiter Hills Lane, Henderson, NV 89012 Bedroom
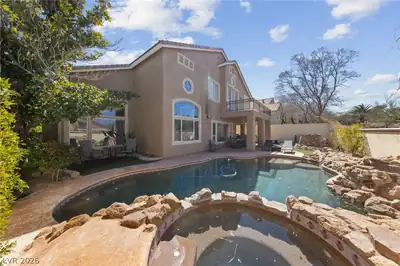
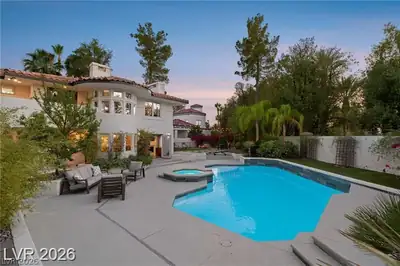
2066 Jupiter Hills Lane, Henderson, NV 89012 Pool
Call/text us for more information: (702) 906-0389

2066 Jupiter Hills Lane

Henderson, NV 89012

$4,295
monthly
4
Beds
4
Baths
3,571
SqFt Home
2
Stories
3
Car Garage
1997
Year Built
6,534
SqFt Lot
Private
Pool
156
Days on Market

Contact agent

I agree to be contacted by Realty One Group via call, email, and text. To opt out, you can reply 'stop' at any time or click the unsubscribe link in the emails. Message and data rates may apply. Privacy Policy

About this property

FURNISHED HOME IN PRIME GREEN VALLEY RANCH LOCATION! 4 BEDROOMS, 4 BATHROOMS, 3 BAY GARAGE, WITH POOL/SPA COVERED PATIO, 3571 SQ FT. - NEW TILE FLOORING AND NEW CARPET. CLASS ACT STYLE… Show more

Property details for 2066 Jupiter Hills Lane

Property features

Property Type: Residential Lease
Sub-Type: Single Family Residence
Bedrooms: 4 (den: 1, loft: 1)
Bathrooms: 4 (3 full, 1 three-quarter)
Style: Two Story
Year Built: 1997
Interior Features: Bathroom on Main Level, Ceiling Fan(s), Pot Rack, Three Quarter Bath on Main Level, Window Treatments
Appliances: Built-In Electric Oven, Double Oven, Dryer, Dishwasher, Gas Cooktop, Disposal, Gas Water Heater, Refrigerator, Water Softener Owned, Washer/Dryer, Water Heater, Washer/DryerAllInOne, Wine Refrigerator, Washer
Flooring: Carpet, Tile
House Faces: South
Exterior: Built-in Barbecue, Balcony, Barbecue, Courtyard, Deck, Patio, Private Yard, Sprinkler/Irrigation
Lot: Drip Irrigation/Bubblers, Sprinklers In Rear, Sprinklers In Front, Landscaped, Rocks, Synthetic Grass, < 1/4 Acre
Fencing: Block, Back Yard
Washer and Dryer Location: Cabinets, Gas Dryer Hookup, Main Level, Laundry Room, Sink
Cooling System: Central Air, Electric, Refrigerated, 2 Units
Sewer: Public Sewer
Fireplace (Y/N): Yes
Fireplaces Total: 3
Fireplace Features: Family Room, Family/Living/Great Room, Living Room, Primary Bedroom, Multi-Sided
Window Features: Blinds
Furnished: Furnished
Lot Size: 6,534 sqft
Lot Size Acres: 0.15
Patio And Porch Features: Balcony, Covered, Deck, Patio
Parking Features: Attached, Finished Garage, Garage, Garage Door Opener, Inside Entrance, Private
Pool Features: Heated, In Ground, Private, Waterfall
Pool Private (Y/N): Yes
View (Yes/No): No
Building Area Total: 3,571 sqft
Construction Materials: Frame, Stucco
Attached Garage (Y/N): Yes
Garage (Y/N): Yes
Garage Spaces: 3
Roof: Pitched, Tile
Stories: 2
Utilities: Cable Available, Underground Utilities
Heating: Central, Gas, Multiple Heating Units
Heating (Y/N): Yes

Room information

Room Dimensions Description
Primary Bedroom 24x19 Balcony, Ceiling Light, Dressing Room, Mirrored Door, Pbr Separate From Other, Walk-In Closet(s)
Primary Bathroom Double Sink, Make Up Table, Separate Shower, Separate Tub, Tub With Jets
Bedroom 2 13x13 Upstairs, Walk-In Closet(s), With Bath
Bedroom 3 13x12 Closet, Mirrored Door, Upstairs
Bedroom 4 13x12 Closet, Mirrored Door, Upstairs, With Bath
Den 13x12 Double Doors, Downstairs
Dining Room 15x13 Formal Dining Room
Family Room 22x19 Built-in Bookcases, Downstairs
Kitchen Breakfast Bar/Counter, Breakfast Nook/Eating Area, Granite Countertops, Island, Lighting Recessed, Pantry
Living Room 18x19 Entry Foyer, Formal, Rear, Sunken
Loft Other

Community and neighborhood details

County: Clark
Age Restricted: No
Association 2: Fountain Hills
Security: Prewired
Association (Y/N): Yes
City: Henderson
Postal Code: 89012
Distance To Sewer Comments: Public
Spa Features: In Ground
Spa (Y/N): Yes

Schools

Vanderburg, John C. Elementary
Miller Bob Middle school
Coronado High High school

Listing and financial details

Listing Date: April 30, 2026
MLS #: 2777788
Parcel: 178-20-413-051
Availability Date: 2026-05-15
Owner Pays: Association Fees, Grounds Care, Pool Maintenance, Trash Collection
Pets Allowed: No
Security Deposit: 5000
Tenant Pays: Cable TV, Electricity, Gas, Sewer, Water

Location

Directions: from 215 & GREEN VALLEY PKWY, SOUTH to PASEO VERDE, EAST past arena to PALOMINO VILLAGE Right/SOUTH and follow to end of Street, LEFT/EAST on Summit Ridge to GATE, through gate RIGHT on Jupiter Hills to 2066 on Right
2066 Jupiter Hills Lane, Henderson, NV 89012 listed as MLS #2777788 This 4 bedroom 3,571 sqft Single Family Residence built in 1997 located in Green Valley Ranch-phase 2 Parcel 36a, Henderson NV 89012. 2066 Jupiter Hills Lane is listed for $4,295 as MLS #2777788 courtesy of All Vegas Valley Realty Cameron DeAngelo
GLVAR IDX © Copyright 2026 of the Greater Las Vegas Association of REALTORS® MLS. All rights reserved. The data relating to real estate for sale on this web site comes in part from the INTERNET DATA EXCHANGE Program of the Greater Las Vegas Association of REALTORS® MLS. Real estate listings held by brokerage firms other than this site owner are marked with the IDX logo. GLVAR deems information reliable but not guaranteed.

Searches related to 2066 Jupiter Hills Lane, Henderson, NV 89012

Connect with a real estate agent today — Call/text (702) 832-0229

Connect with a local Green Valley Ranch real estate agent
Call/text (702) 832-0229