$4,195,000
5 bds · 8 ba · 7,597 sqft
640 Quail Covey Road, Henderson, 89002
Boulder City, NV 89005
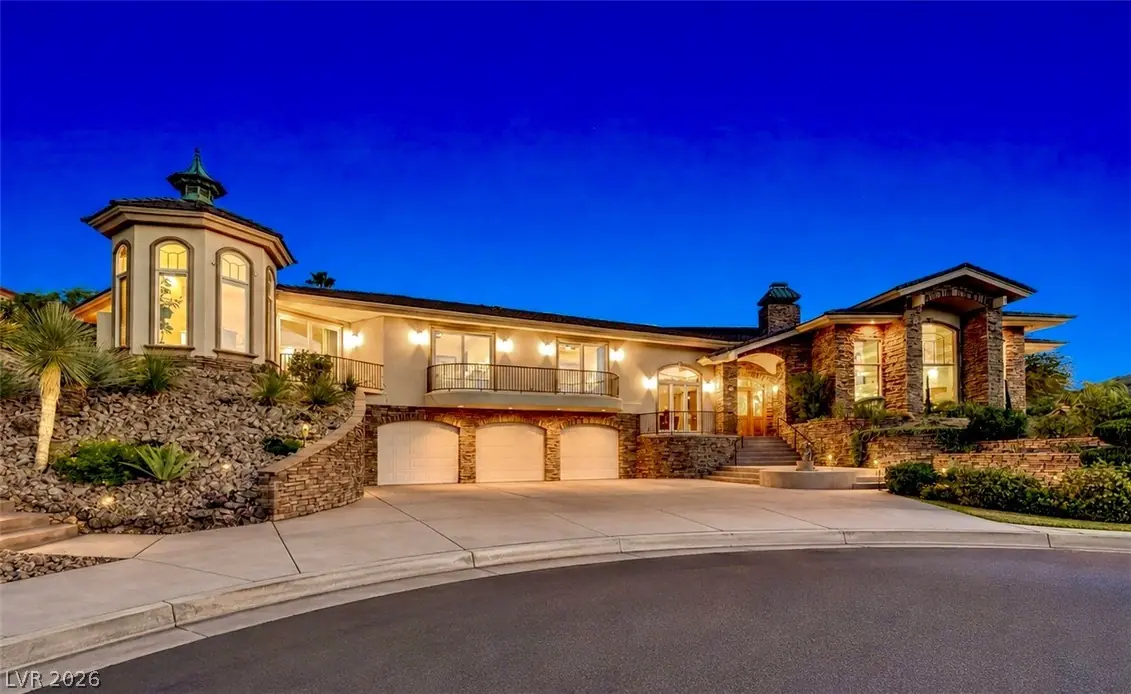
Truly, One of Boulder City's Finest Homes. Situated on one of the largest premium lots in the neighborhood, this custom-built luxury estate offers an unparalleled combination of quality… Show more
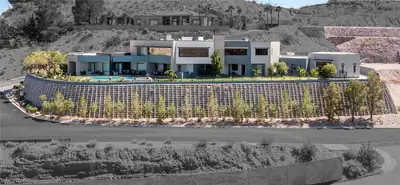
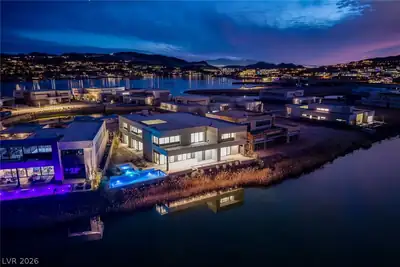
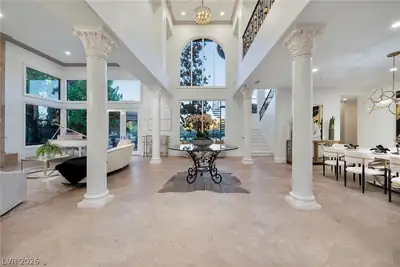
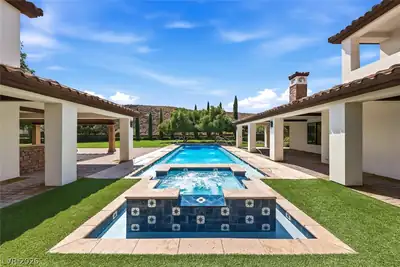
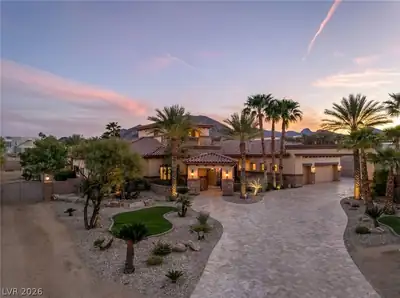
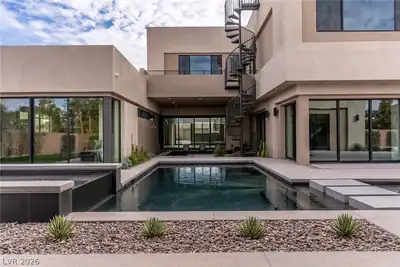
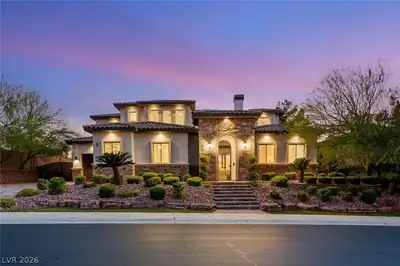
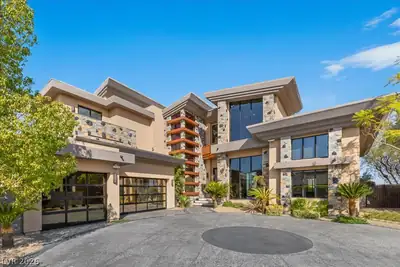
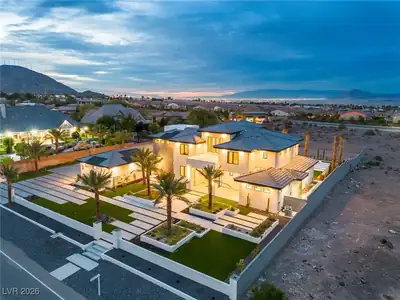
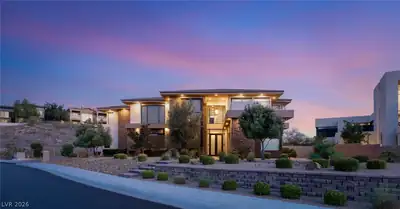
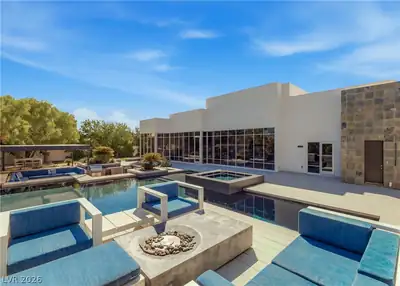
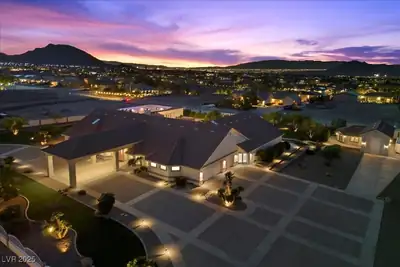
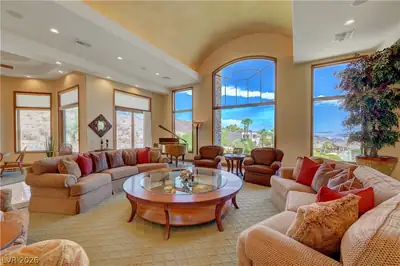
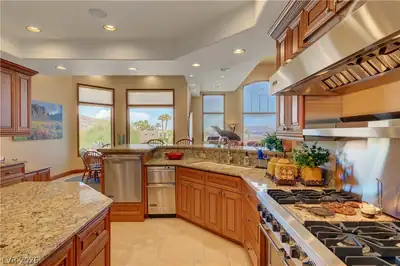
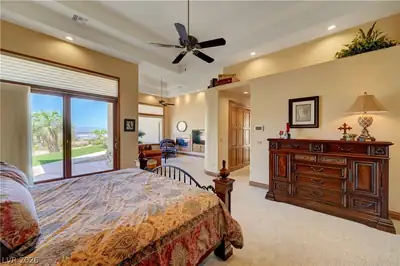
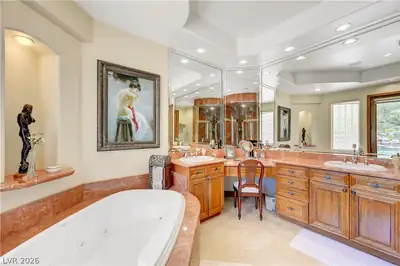
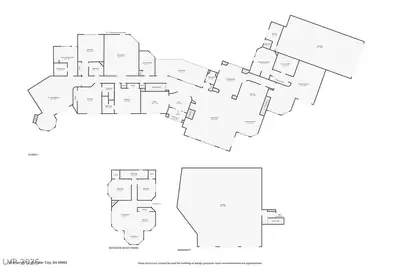
Truly, One of Boulder City's Finest Homes. Situated on one of the largest premium lots in the neighborhood, this custom-built luxury estate offers an unparalleled combination of quality construction, scale, and beautiful lake views. Impeccably maintained by its original owners, this immaculate property delivers over 10,000 square feet under roof. This gorgeous custom home features an open-concept floor plan with travertine flooring across most living areas and magnificent, custom Amish woodwork. Two sprawling primary suites provide ultimate privacy, alongside three additional oversized bedrooms - each featuring its own dedicated en-suite bathroom. All bedrooms have brand-new, deluxe carpeting. A gourmet chef’s kitchen opens seamlessly into a spacious living room with views of Lake Mead. Other outstanding areas include an executive home office with built-ins, and an oversized family/game room designed for making memories. The home is outfitted entirely with premium Andersen windows and doors, three tankless water heaters, and five complete HVAC units (all recently replaced) ensuring maximum energy efficiency. This is a dream for car collectors and adventure enthusiasts alike, boasting a massive 7+ car main garage spanning 2,037 sq. ft. (+/- 44'x48') AND a phenomenal 1,285 sq. ft. double-wide RV garage (46'x22') with a 14-foot door. The RV garage was perfectly designed to comfortably shelter your largest motorhome and a large boat simultaneously. This space also includes dedicated storage. The resort-style backyard features a sparkling pool with a tranquil water feature, low-maintenance desert landscaping, and a high-end outdoor kitchen. Last, but certainly not least, the estate includes a detached, 3-room pool house / casita, which is a wonderful addition spanning 1,018 square feet. This fabulous one-of-a-kind home is located in Lake Mead View Estates in Boulder City. It is only minutes from the Las Vegas Strip, but truly a world away. Most furniture is available.
| Room | Dimensions | Description |
|---|---|---|
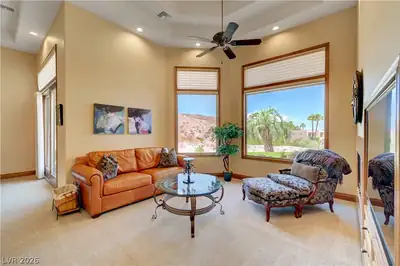
| Primary Bedroom | 20x15 | 2 Pbr's, Balcony, Bedroom With Bath Downstairs, Built-In Entertainment Center, Ceiling Fan, Ceiling Light, Closet, Custom Closet, Downstairs, Pbr Separate From Other, Sitting Room, Walk-In Closet(s) |
| Primary Bedroom | 20x17 | 2 Pbr's, Balcony, Bedroom With Bath Downstairs, Ceiling Fan, Ceiling Light, Closet, Custom Closet, Downstairs, Pbr Separate From Other, Sitting Room, Walk-In Closet(s) |
| Bedroom 3 | 17x14 | Ceiling Fan, Ceiling Light, Closet, Downstairs, With Bath |
| Bedroom 4 | 15x15 | Ceiling Fan, Ceiling Light, Closet, Downstairs, With Bath |
| Bedroom 5 | 15x15 | Ceiling Fan, Ceiling Light, Closet, Downstairs, With Bath |
| Dining Room | 18x17 | Formal Dining Room, Hutch, Vaulted Ceiling |
| Living Room | 30x29 | Built-In Entertainment Center, Formal, Surround Sound, Vaulted Ceiling |
| Den | 14x12 | Built-Ins, Ceiling Fan, Ceiling Light, Downstairs |
| Family Room | 23x19 | Downstairs, Separate Family Room, Surround Sound |
| Kitchen | 15x14 | Breakfast Nook/Eating Area, Custom Cabinets, Granite Countertops, Island, Pantry, Stainless Steel Appliances, Tile Flooring |
 © Copyright 2026 of the Greater Las Vegas Association of REALTORS® MLS. All rights
reserved. The data relating to real estate for sale on this web site comes in part from the INTERNET DATA
EXCHANGE Program of the Greater Las Vegas Association of REALTORS® MLS. Real estate listings held by
brokerage firms other than this site owner are marked with the IDX logo. GLVAR deems information reliable
but not guaranteed.
© Copyright 2026 of the Greater Las Vegas Association of REALTORS® MLS. All rights
reserved. The data relating to real estate for sale on this web site comes in part from the INTERNET DATA
EXCHANGE Program of the Greater Las Vegas Association of REALTORS® MLS. Real estate listings held by
brokerage firms other than this site owner are marked with the IDX logo. GLVAR deems information reliable
but not guaranteed.
Connect with a real estate agent today — Call/text (702) 832-0229