$5,295,000
5 bds · 5 ba · 7,695 sqft
625 Sleeping Dragon Drive, Henderson, 89012


Boulder City, NV 89005
Looking for a special home in Southern Nevada? This is truly a one-of-a-kind showpiece! Here, you will find a gorgeous masterpiece home with high-end theater, awesome lake views, ultra… Show more
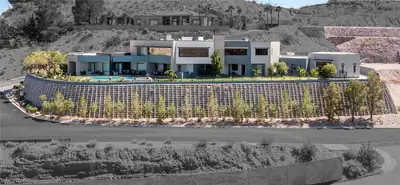
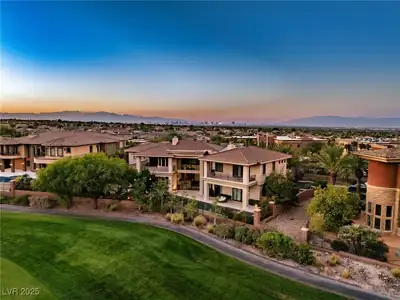
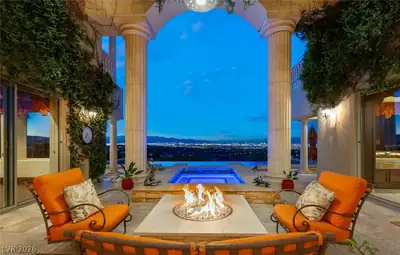
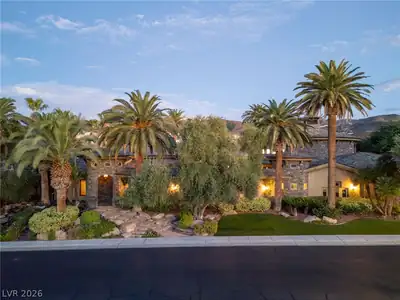
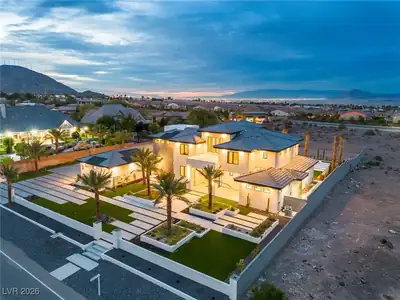
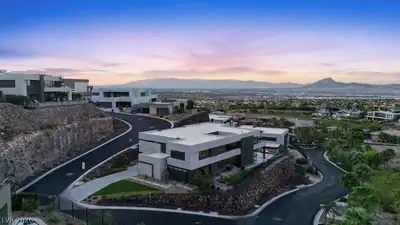
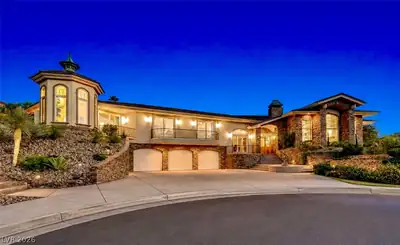
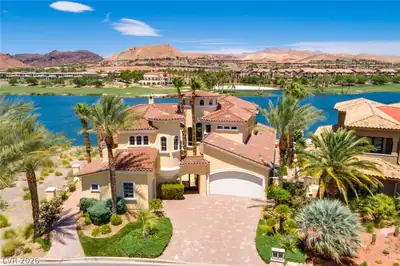
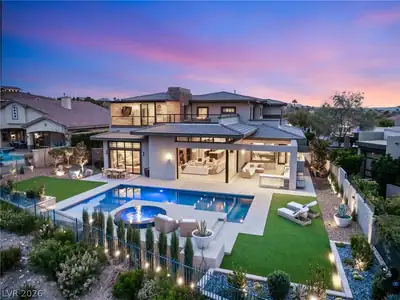
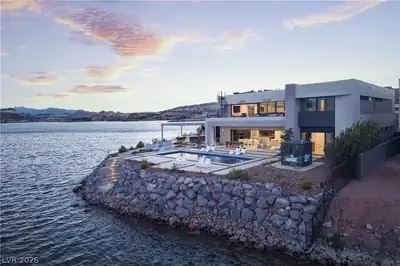
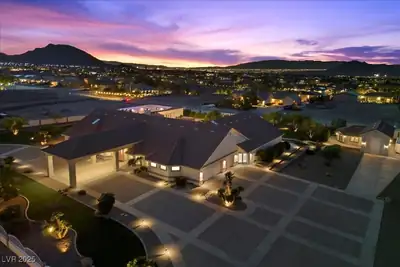
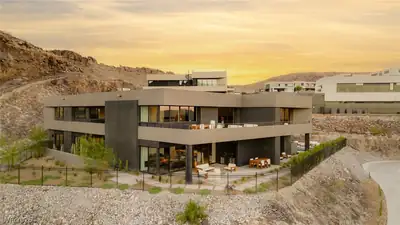
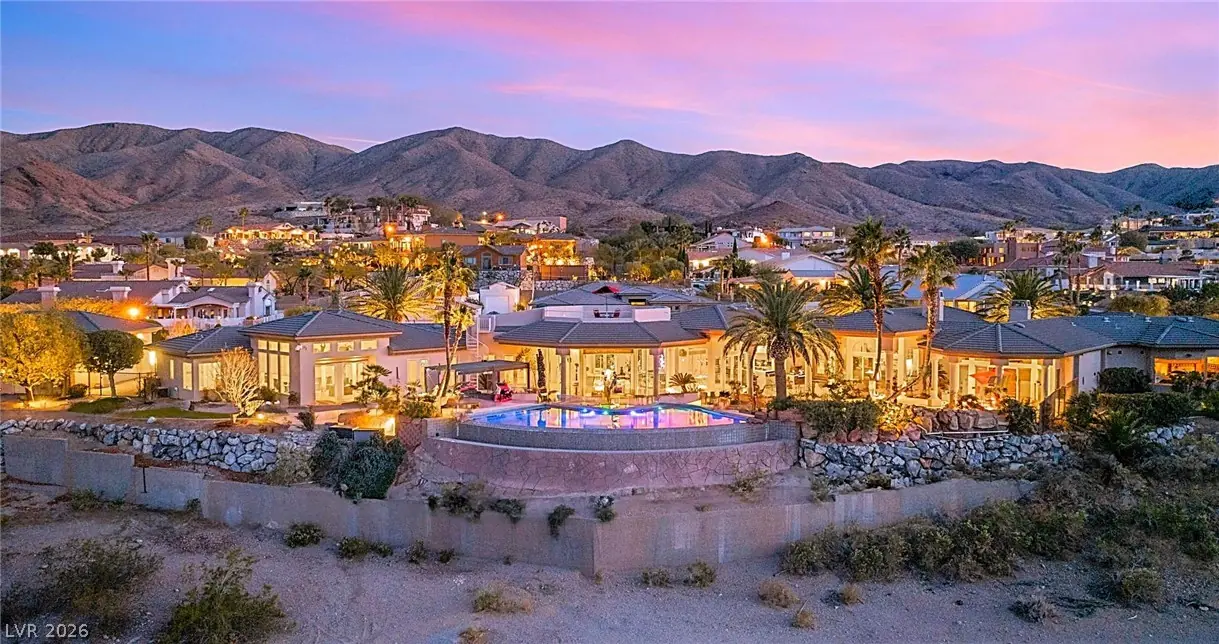
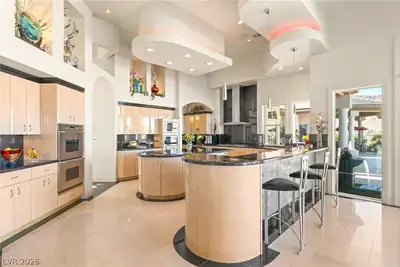
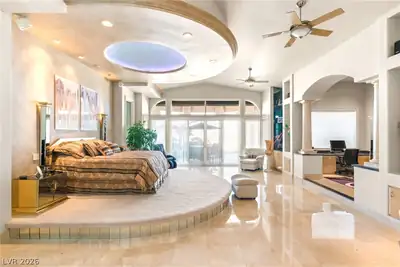
Looking for a special home in Southern Nevada? This is truly a one-of-a-kind showpiece! Here, you will find a gorgeous masterpiece home with high-end theater, awesome lake views, ultra privacy, a sprawling 1.33 acre lot, and a fabulous entertainer's backyard with an oversized infinity-edge pool. The owners painstakingly designed this amazing 8,000+ sq. ft. home, thinking of every detail. The entire residence takes full advantage of the beautiful, unobstructed views of Lake Mead and the colorful surrounding mountains. The view truly changes all day and into the night. The huge primary suite is exquisite and loaded with special features. The gourmet kitchen is a chef's dream. You won't believe the incredible home theater. This estate is beyond words and absolutely delivers in a way that must be experienced in person. WOW - the sellers will include their like-new 37' boat and coveted covered slip in the nearby marina! Discover why BOULDER CITY is a better option than Las Vegas.
| Room | Dimensions | Description |
|---|---|---|
| Primary Bedroom | 34x32 | 2 Pbr's, Balcony, Ceiling Fan, Dressing Room, Mirrored Door, Pbr Separate From Other, Walk-In Closet(s) |
| Primary Bathroom | Double Sink, Separate Shower, Separate Tub, Steam Shower | |
| Bedroom 2 | 22x20 | Ceiling Light, Mirrored Door, Walk-In Closet(s), With Bath |
| Bedroom 3 | 16x13 | Ceiling Fan, Closet, TV/ Cable |
| Bedroom 4 | 16x14 | Ceiling Fan, TV/ Cable, Walk-In Closet(s), With Bath |
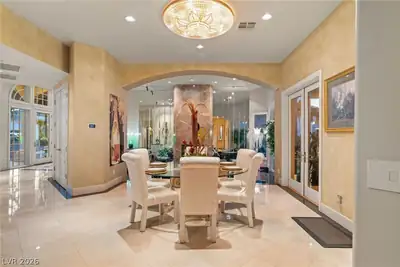
| Dining Room | 20x16 | Formal Dining Room |
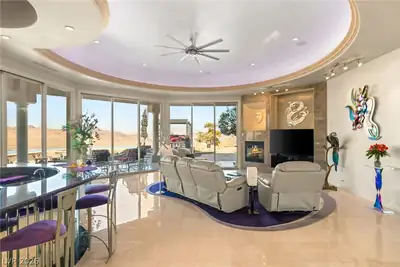
| Family Room | 30x30 | Ceiling Fan, Wet Bar |
| Living Room | 34x20 | Entry Foyer, Formal, Rear, Sunken |
| Kitchen | Breakfast Bar/Counter, Breakfast Nook/Eating Area, Butler Pantry, Custom Cabinets, Granite Countertops, Island, Marble/Stone Flooring, Walk-in Pantry | |
| Media Room | 30x30 | Built-in Bookcases, Built-In Entertainment Center, Surround Sound |
 © Copyright 2026 of the Greater Las Vegas Association of REALTORS® MLS. All rights
reserved. The data relating to real estate for sale on this web site comes in part from the INTERNET DATA
EXCHANGE Program of the Greater Las Vegas Association of REALTORS® MLS. Real estate listings held by
brokerage firms other than this site owner are marked with the IDX logo. GLVAR deems information reliable
but not guaranteed.
© Copyright 2026 of the Greater Las Vegas Association of REALTORS® MLS. All rights
reserved. The data relating to real estate for sale on this web site comes in part from the INTERNET DATA
EXCHANGE Program of the Greater Las Vegas Association of REALTORS® MLS. Real estate listings held by
brokerage firms other than this site owner are marked with the IDX logo. GLVAR deems information reliable
but not guaranteed.
Connect with a real estate agent today — Call/text (702) 832-0229