$2,400,000
6 bds · 5 ba · 5,508 sqft
2359 Villandry Court, Henderson, 89074
Henderson, NV 89074
Discover an unparalleled living experience in this magnificent Henderson residence, where luxury and leisure converge. This expansive home offers an extraordinary lifestyle opportunity… Show more
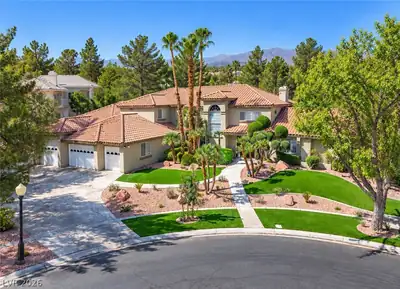
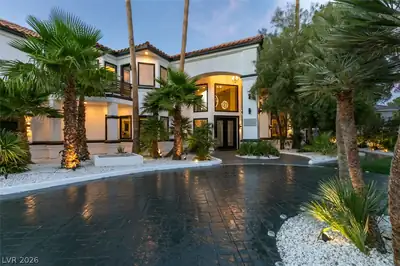
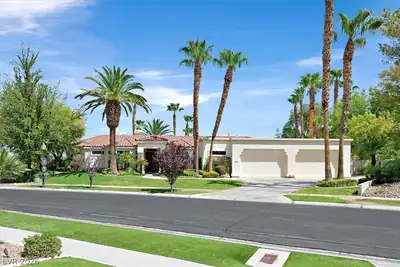
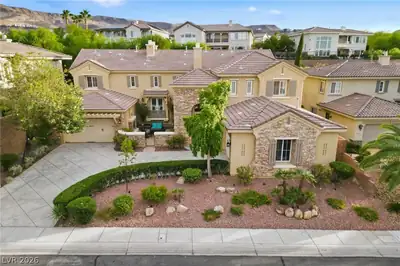
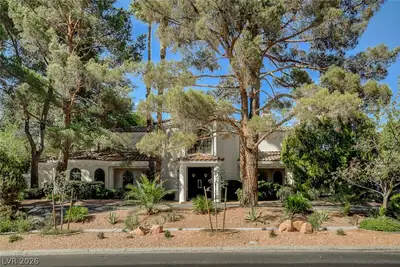
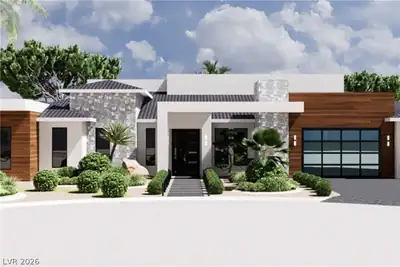
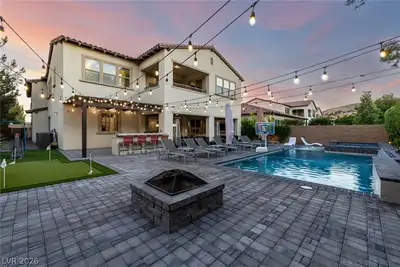
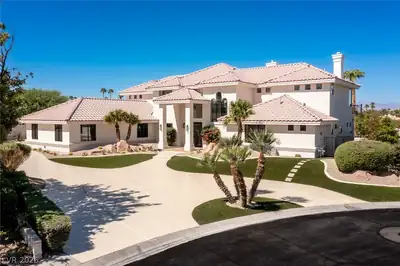
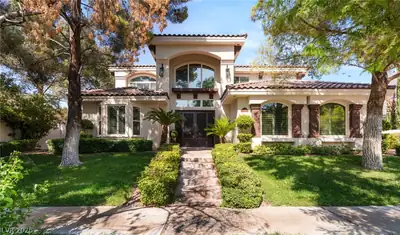
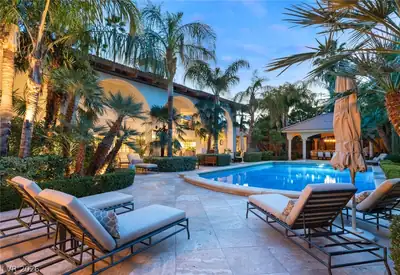
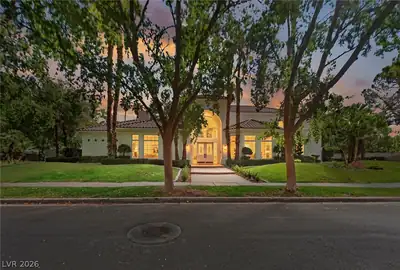

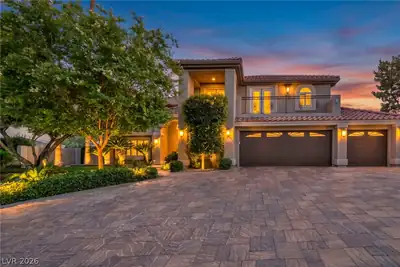
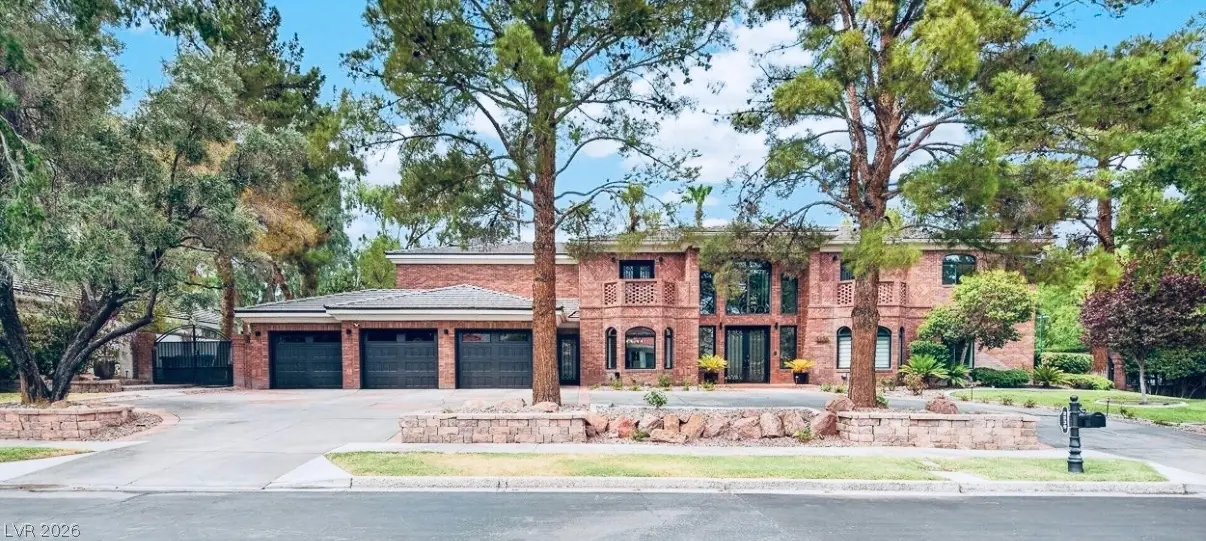
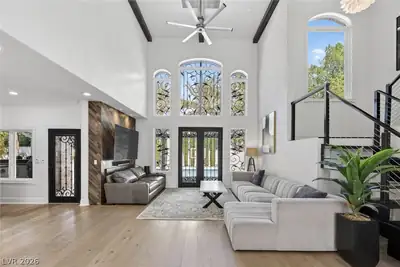
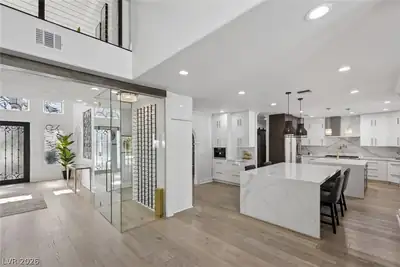
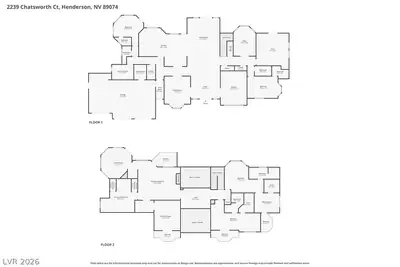
Discover an unparalleled living experience in this magnificent Henderson residence, where luxury and leisure converge. This expansive home offers an extraordinary lifestyle opportunity, perfectly designed for both grand entertaining and serene everyday living. With a generous 5,620 square feet of living space, this two-story abode features five full bedrooms and five full bathrooms, providing ample room for comfort and privacy. The property sits on a substantial 0.47-acre lot, creating a private oasis with abundant outdoor amenities. The interior boasts elegant touches including blinds, ceiling fan(s), drapes, and partial window coverings, ensuring a sophisticated ambiance throughout. The kitchen is thoughtfully equipped with a microwave, catering to modern culinary needs. Step outside to an entertainer's dream, featuring a private yard with back yard access, a balcony for elevated views, and a covered patio ideal for al fresco dining. Enjoy the built-in barbecue for memorable gatherings, a circular driveway for grand arrivals, and a shed for additional storage. A private basketball court offers endless recreation, and the sparkling pool provides a refreshing escape, all within the privacy of your own estate. The inclusion of a water conditioner-owned system adds to the home's comprehensive amenities. This residence epitomizes upscale living in a desirable neighborhood, promising an exceptional quality of life.
| Room | Dimensions | Description |
|---|---|---|
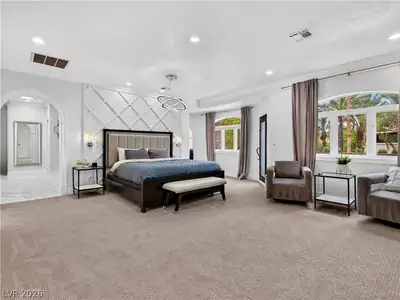
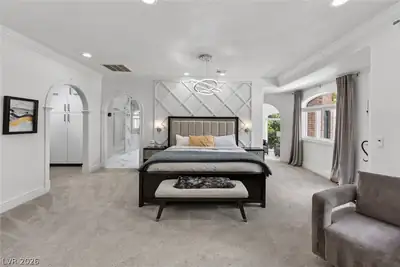
| Primary Bedroom | 22x20 | Balcony, Ceiling Fan, Ceiling Light, Custom Closet, Loft, Pbr Separate From Other, Sitting Room, Upstairs, Walk-In Closet(s) |
| Bedroom 2 | 21X17 | Ceiling Fan, Ceiling Light, Custom Closet, Upstairs, Walk-In Closet(s), With Bath |
| Bedroom 3 | 15X16 | Ceiling Fan, Ceiling Light, Downstairs, Walk-In Closet(s) |
| Bedroom 4 | 26X17 | Ceiling Fan, Ceiling Light, Closet, Upstairs, With Bath |
| Bedroom 5 | 27x15 | Ceiling Fan, Ceiling Light, Walk-In Closet(s), With Bath |
| Media Room | 13x17 | Built-In Entertainment Center, Downstairs, Surround Sound |
| Kitchen | 26x20 | Breakfast Bar/Counter, Custom Cabinets, Garden Window, Hardwood Flooring, Island, Pantry, Solid Surface Countertops, Stainless Steel Appliances, Walk-in Pantry |
| Dining Room | 14x17 | Dining Area, Formal Dining Room |
| Living Room | 17x25 | Entry Foyer, Formal, Front, Vaulted Ceiling |
| Den | 11x15 | Ceiling Fan, Ceiling Light, Downstairs, Other |
| Den | 17x18 | Ceiling Fan, Downstairs |
 © Copyright 2026 of the Greater Las Vegas Association of REALTORS® MLS. All rights
reserved. The data relating to real estate for sale on this web site comes in part from the INTERNET DATA
EXCHANGE Program of the Greater Las Vegas Association of REALTORS® MLS. Real estate listings held by
brokerage firms other than this site owner are marked with the IDX logo. GLVAR deems information reliable
but not guaranteed.
© Copyright 2026 of the Greater Las Vegas Association of REALTORS® MLS. All rights
reserved. The data relating to real estate for sale on this web site comes in part from the INTERNET DATA
EXCHANGE Program of the Greater Las Vegas Association of REALTORS® MLS. Real estate listings held by
brokerage firms other than this site owner are marked with the IDX logo. GLVAR deems information reliable
but not guaranteed.
Connect with a real estate agent today — Call/text (702) 832-0229