$840,000
3 bds · 3 ba · 3,392 sqft
2863 Queens Courtyard Drive, Las Vegas, 89109
Las Vegas, NV 89107
Enter your address below to find out how much your home is REALLY worth
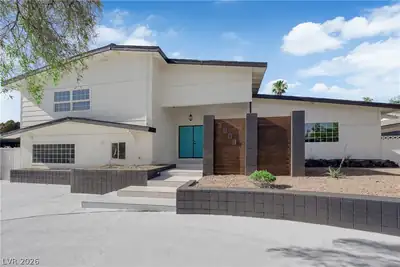
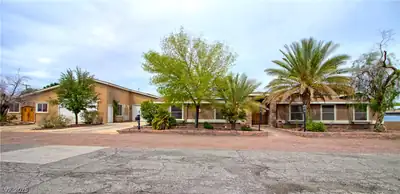
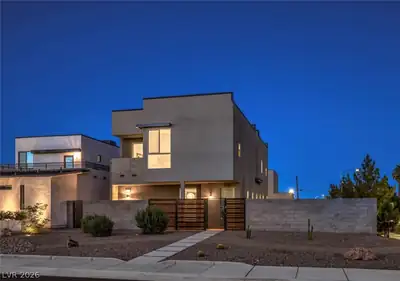
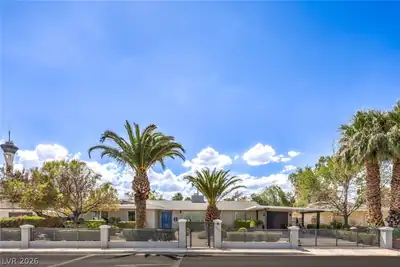
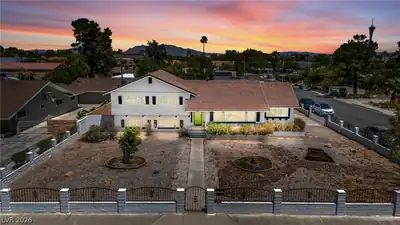
Timeless Mid-Century Modern in Guard-Gated Rancho Bel Air. Step into vintage Las Vegas charm with this custom 1970-built Mid-striking two-story home that exudes architectural character. Set… Show more
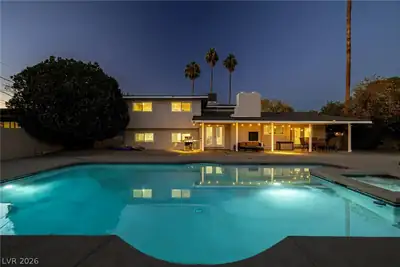
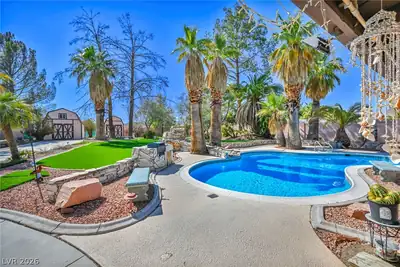
Timeless Mid-Century Modern in Guard-Gated Rancho Bel Air. Step into vintage Las Vegas charm with this custom 1970-built Mid-striking two-story home that exudes architectural character. Set on an expansive lot surrounded by mature palms and thoughtfully designed xeriscaping, the backyard sets a dramatic tone with a custom waterfall pond feature, creating perfect ambiance for outdoor entertaining or pure meditation. Oversized 3-car garage, interior and exterior curb appeal. Inside, a layout with fantastic flow and endless potential. Updated kitchen and primary bathroom suite, generous living spaces, original period details, and the opportunity to tailor it to your unique vision. Whether you're a preservation enthusiast or an investor seeking a design-forward transformation, this home offers a rare chance to own in one of Las Vegas’ most storied and architecturally significant communities, all just minutes from the Strip.
| Room | Dimensions | Description |
|---|---|---|
| Family Room | 31x17 | Downstairs, Separate Family Room, Wet Bar |
| Dining Room | 13x13 | Dining Area, Formal Dining Room |
| Living Room | 22x15 | Entry Foyer, Formal |
| Kitchen | 12x14 | Breakfast Nook/Eating Area, Garden Window, Granite Countertops, Island, Lighting Recessed, Stainless Steel Appliances, Tile Flooring |
| Bedroom 3 | 13x13 | Closet |
| Bedroom 2 | 16x13 | Closet |
| Primary Bathroom | 12x17 | Make Up Table, Tub/Shower Combo |
| Primary Bedroom | 19x17 | Balcony, Walk-In Closet(s) |
 © Copyright 2026 of the Greater Las Vegas Association of REALTORS® MLS. All rights
reserved. The data relating to real estate for sale on this web site comes in part from the INTERNET DATA
EXCHANGE Program of the Greater Las Vegas Association of REALTORS® MLS. Real estate listings held by
brokerage firms other than this site owner are marked with the IDX logo. GLVAR deems information reliable
but not guaranteed.
Connect with a real estate agent today — Call/text (702) 832-0229