$734,900
4 bds · 3 ba · 3,468 sqft
2639 Regency Cove Court, Las Vegas, 89121

Las Vegas, NV 89109
ENVΙABᏞΥ LOCATΕD* 4 MΙNUΤES FROIN LAЅ VEGΑS STRIP*(WYNN ENCORE*RESORTS WORLD*SPHERE) ON SPECTACULAR LAS VEGAS COUNTRY CLUB GOLF COURSE*ARCHITECT DESIGNED LAVISH CUSTOM BUILT STUNNER *IN… Show more
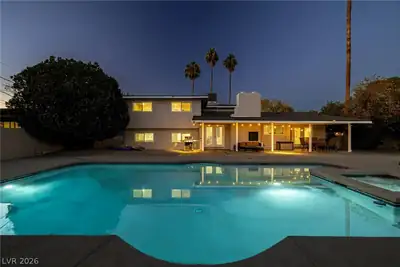
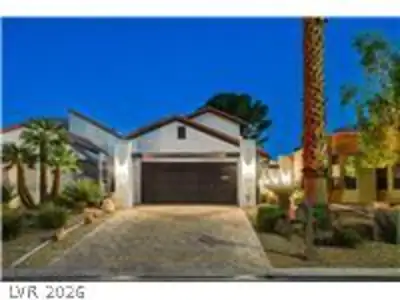
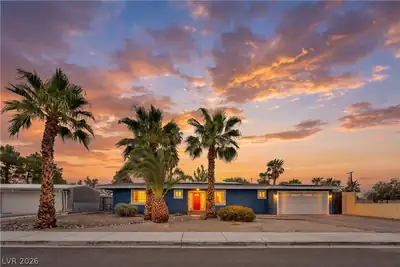
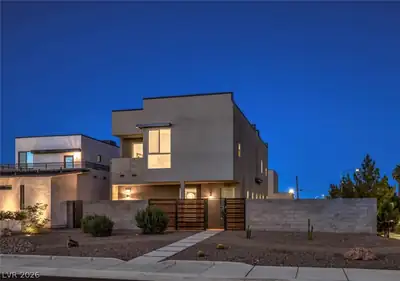
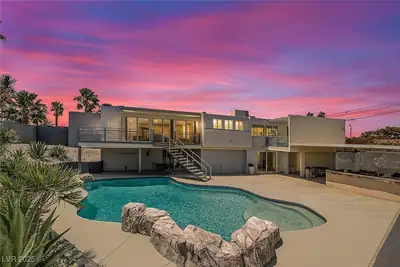
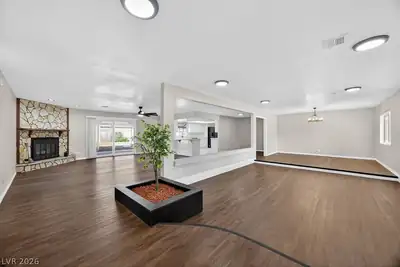
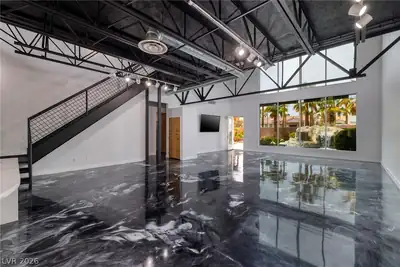
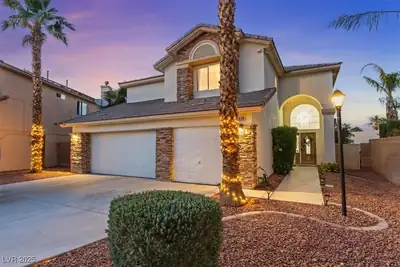
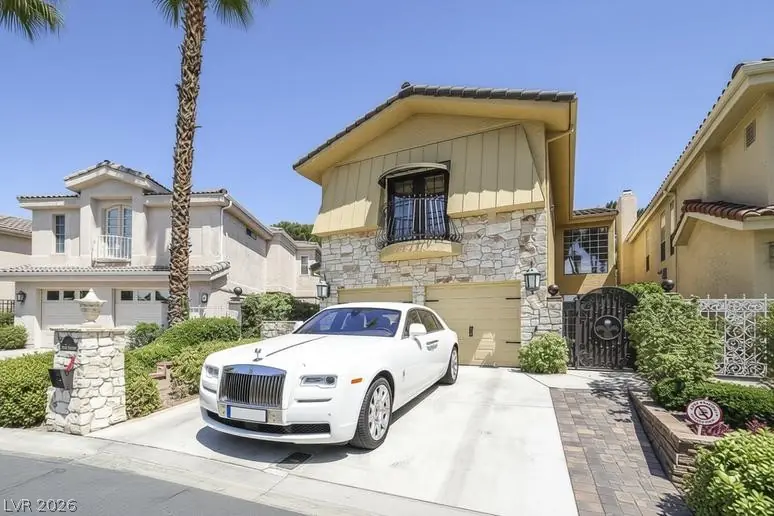
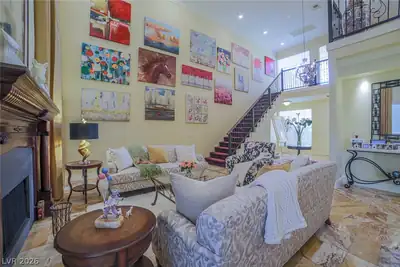
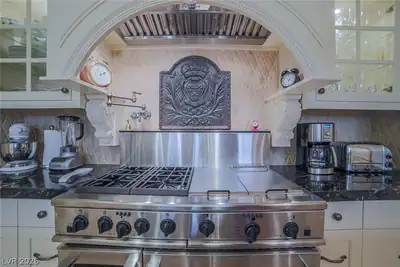
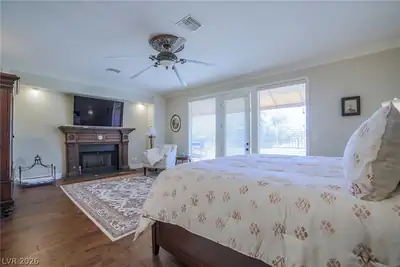
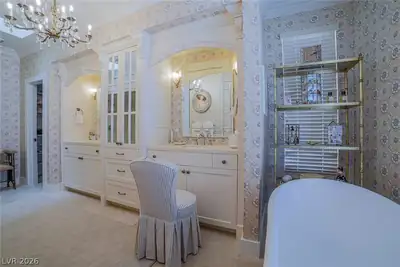
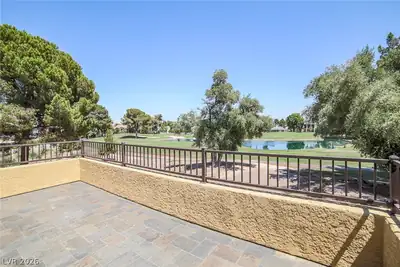
ENVΙABᏞΥ LOCATΕD* 4 MΙNUΤES FROIN LAЅ VEGΑS STRIP*(WYNN ENCORE*RESORTS WORLD*SPHERE) ON SPECTACULAR LAS VEGAS COUNTRY CLUB GOLF COURSE*ARCHITECT DESIGNED LAVISH CUSTOM BUILT STUNNER *IN QUIET 24 HOME CIRCLE ENCLAVE OIF FINE CUSTOM HOMES ( UPTO $2 MILL) IN ONE OF THE MOST CHERISHED LOCALES IN VEGAS *7 MINUTES TO AIRPORT*10 MIN RAIDERS*ON ENTLRING YOU WILL BE IMMEDIATELY EXCITED BY ITS SPECIALLY IMPORTED STONE FLOORING AND THE DIRECT VIEW OF THE LUSH GREEN GOLF COURSE 10TH GREEN *& THE SPARKLING LAKE SPORTING THE ACTUAL F.B.I.PLANE FROM MOVIE *CASINO*(A TRUE COUNTRY SETTING) & THE SUPERB 30' HIGH WALL OF THE 40'X24' GREAT ROOM ,IDEAL FOR YOUR GALLERY OF HUGE PAITININGS & MEMOIRS*BIG ARCHWAY OPENS TO THE 25X25 RELAXING FAMILY ROOM WITH GLASS WALLS OPENING TO HUGE COVERD PATIO & GOLF COURSE BEYOND (IDEAL FOR ENTERTAINING & HOSTING INDOOR & OUTDOOR PARTIES )*THE ENORMOUS KITCHEN 24X20 IS A SIGHT TO SEE (SUB-ZEROS*MASSIVE GAS STOVE WITH AN UNCREDIBLE HOOD HUGE ISLAND AND BREAKST BOOTH*STONE FLOORS EVERYWHERE *WOOD FLOORS UPSTAIRS*GIANT FIREPLACED PRIMARY SUITE WITH FULL WIDTH FLOOIR TO CEILING WINDOWS AND SLIDERS OPENING TO SUPERB 25' WIDE BALCONY OVER LOOKING THE SHIUMMERING LAKE AND GOLF COURSE* MASSIVE BATHROOM WITH BIG SOAKER TUB DOUBLE WIDE SHOWER HUGE QALKIIN CLOSETS*).2ND BEDROOM IS LARGE AND HAS A JULIET BALCONY OVVERLOKS "THE STRIP"**BEDROOM 3 IS PRESENTLY DOUBLING AS SLICK HOME OFFICE* THE 2 CAR DE LUX GARAGE IS HAS PLENTY OF ROOM FOR A GOLF CART *STORAGE SPACE GALORE *CENTRAL VACUAM* TOTAL WATER FILTRATION SYSTEM* THWE WHOLE PROPERTY HAS MANY MESMERISING FEATURES THROUGHOUT*
| Room | Dimensions | Description |
|---|---|---|
| Great Room | 38X16 | Built-in Bookcases, Downstairs, Upstairs, Vaulted Ceiling |
| Primary Bedroom | 38x16 | Balcony, Custom Closet, Pbr Separate From Other, Sitting Room, Upstairs, Walk-In Closet(s) |
| Primary Bathroom | 16x20 | Double Sink, Make Up Table, Separate Shower, Separate Tub, Tub |
| Kitchen | 24x20 | Corian Countertops, Custom Cabinets, Garden Window, Island, Lighting Recessed, Vaulted Ceiling |
| Family Room | 30x18 | Ceiling Fan, Downstairs, Separate Family Room |
| Bedroom 3 | 25x22 | Ceiling Fan, Closet, TV/ Cable, Upstairs |
 © Copyright 2026 of the Greater Las Vegas Association of REALTORS® MLS. All rights
reserved. The data relating to real estate for sale on this web site comes in part from the INTERNET DATA
EXCHANGE Program of the Greater Las Vegas Association of REALTORS® MLS. Real estate listings held by
brokerage firms other than this site owner are marked with the IDX logo. GLVAR deems information reliable
but not guaranteed.
© Copyright 2026 of the Greater Las Vegas Association of REALTORS® MLS. All rights
reserved. The data relating to real estate for sale on this web site comes in part from the INTERNET DATA
EXCHANGE Program of the Greater Las Vegas Association of REALTORS® MLS. Real estate listings held by
brokerage firms other than this site owner are marked with the IDX logo. GLVAR deems information reliable
but not guaranteed.
Connect with a real estate agent today — Call/text (702) 832-0229
Connect with a local Las Vegas Country Club real estate agent
Call/text
(702) 832-0229