$10,000,000
6 bds · 8 ba · 7,603 sqft
5086 Scenic Ridge Drive, Las Vegas, 89148
Las Vegas, NV 89107
A sіngular Lаѕ Vegas eѕtatе that сould not be recreatеd todаy, this privately gated residence commands .78 acres at the end of a cul-de-sac on historic Pinto Lane—just minutes from the… Show more
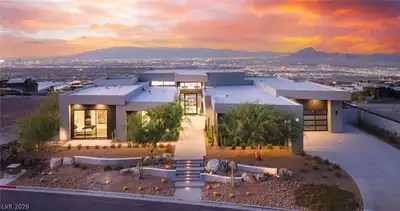
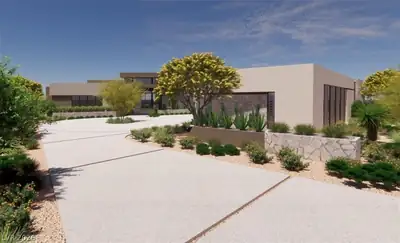
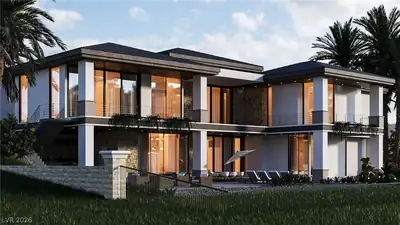
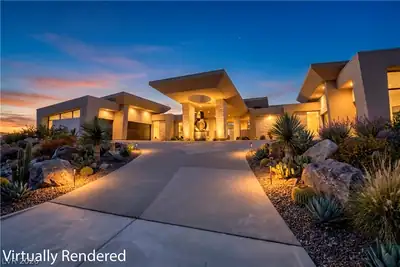
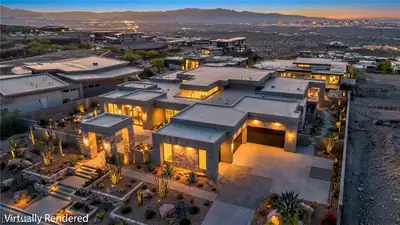
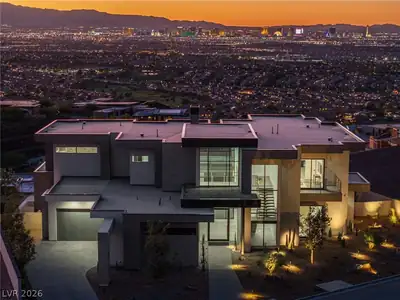
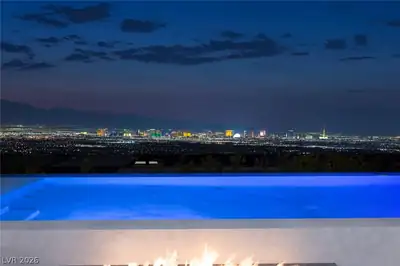
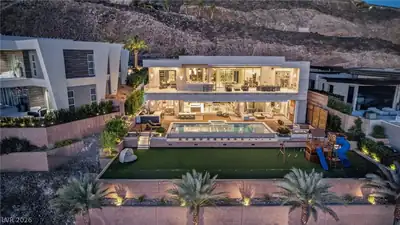
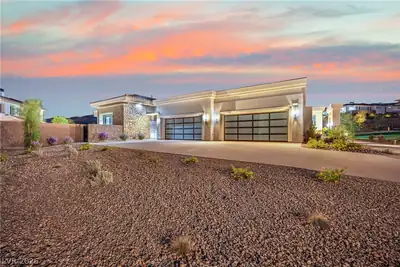
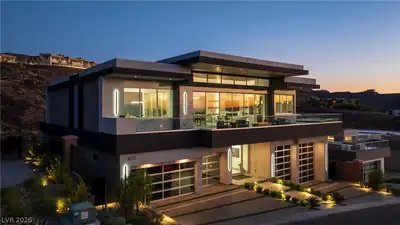
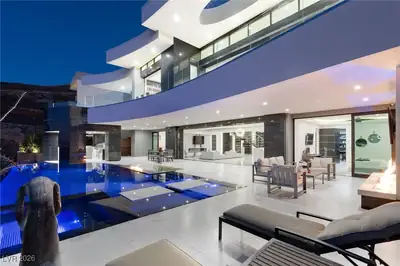
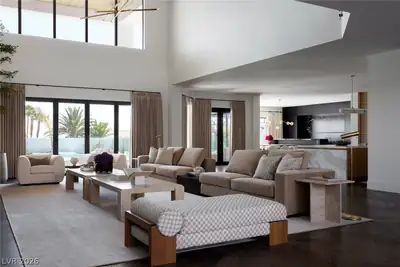
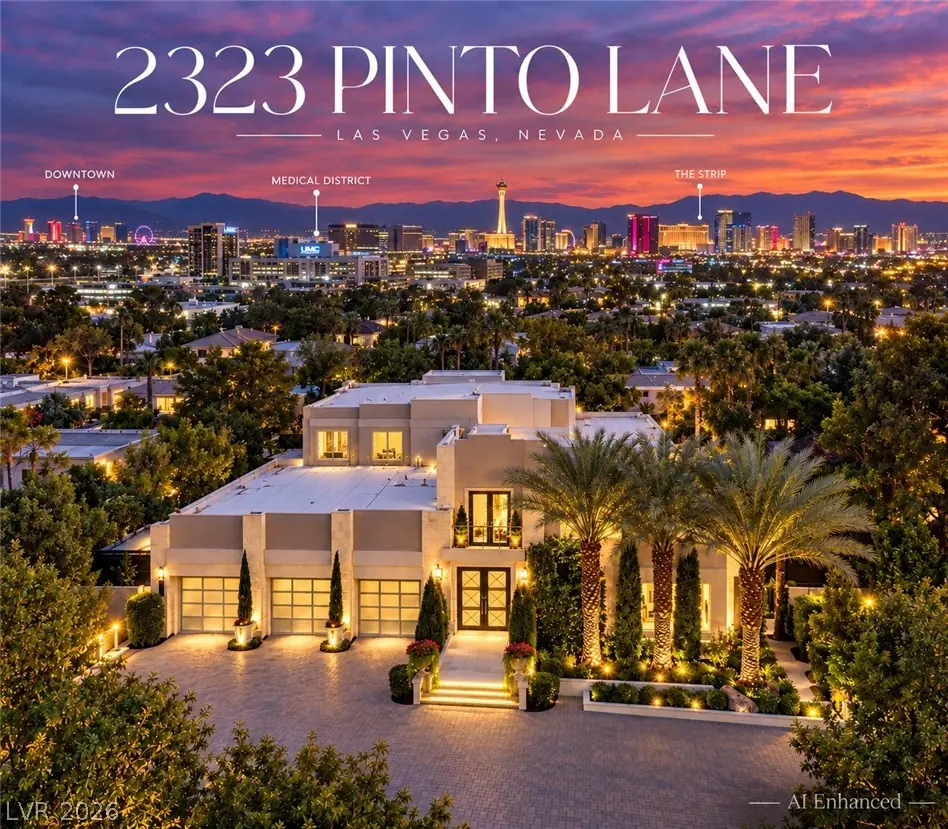
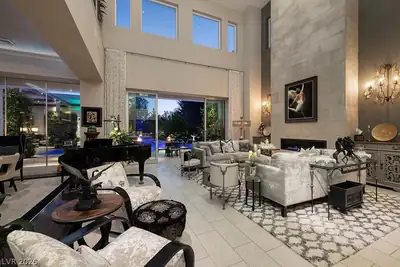
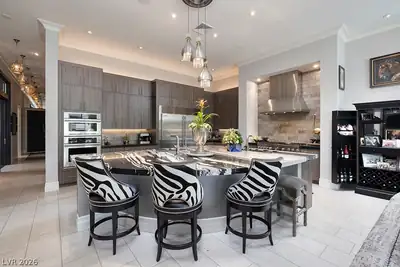
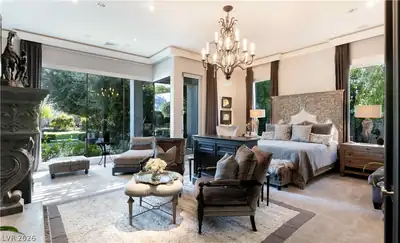
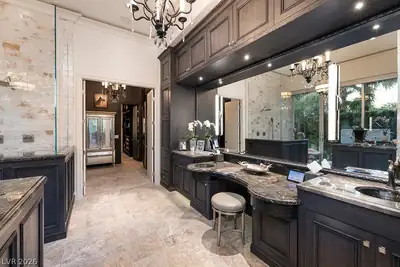
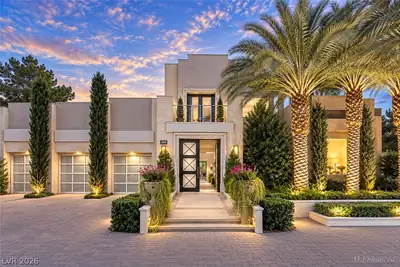
A sіngular Lаѕ Vegas eѕtatе that сould not be recreatеd todаy, this privately gated residence commands .78 acres at the end of a cul-de-sac on historic Pinto Lane—just minutes from the Strip, yet worlds apart. A circular drive, mature landscaping and a dramatic 24-foot entry introduce interiors defined by soaring ceilings, grand proportions and an effortless balance of elegance and comfort. The expansive kitchen is designed for both intimate living and large-scale entertaining, while pocket doors dissolve the boundary between indoors and covered outdoor living and dining. The main-level primary wing offers exceptional privacy with two primary suites, a spa-inspired bath and a secluded courtyard animated by fountain and fire features. Five custom, hand-carved fireplaces serve as functional works of art throughout the residence. An elevator, executive office, vintage wine room and dedicated wellness spaces elevate everyday living. Curated for modern biohacking and restoration, the private wellness circuit includes a gym, infrared sauna, Himalayan salt room and chemical-free pool environment. Outside, 4,500 SF of automated louvered covered patio creates an extraordinary all-season entertaining environment, anchored by an outdoor chef’s kitchen and professionally equipped custom bar with refrigeration, glassware washing and service amenities designed to keep entertaining entirely outdoors. The resort-caliber pool features a regulation lap lane, spa, underwater fitness equipment and dramatic fire and water elements. A true equestrian estate, the grounds include a barn with 3 full-size stalls, pasture, riding arena and tack room with a full kitchen and bath. Rich with history yet entirely relevant to contemporary luxury, this is a true legacy property—offering land, privacy, wellness, architectural presence and extraordinary freedom in an irreplaceable central setting.
| Room | Dimensions | Description |
|---|---|---|
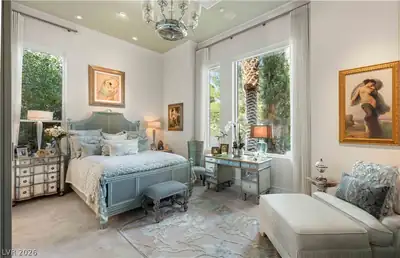
| Primary Bedroom | 25x23 | 2 Pbr's, Custom Closet, Downstairs, Dressing Room, Walk-In Closet(s) |
| Primary Bedroom | 25x23 | 2 Pbr's, Built-In Entertainment Center, Ceiling Light, Custom Closet, Downstairs, Entertainment Center |
| Bedroom 2 | 17x14 | Downstairs, Walk-In Closet(s), With Bath |
| Bedroom 3 | 16x13 | Downstairs, Walk-In Closet(s), With Bath |
| Bedroom 4 | 14x13 | Upstairs, Walk-In Closet(s), With Bath |
| Bedroom 5 | 14x14 | Upstairs, Walk-In Closet(s), With Bath |
| Kitchen | 23x15 | Breakfast Bar/Counter, Breakfast Nook/Eating Area, Butler Pantry, Granite Countertops, Island, Stainless Steel Appliances, Vaulted Ceiling, Walk-in Pantry |
| Dining Room | 14x28 | Formal Dining Room, Living Room/Dining Combo, Vaulted Ceiling |
| Family Room | 23x20 | Ceiling Fan, Downstairs, Entertainment Center, Surround Sound, Vaulted Ceiling, Wet Bar |
| Living Room | 22x27 | Built-In Entertainment Center, Media Center, Surround Sound |
 © Copyright 2026 of the Greater Las Vegas Association of REALTORS® MLS. All rights
reserved. The data relating to real estate for sale on this web site comes in part from the INTERNET DATA
EXCHANGE Program of the Greater Las Vegas Association of REALTORS® MLS. Real estate listings held by
brokerage firms other than this site owner are marked with the IDX logo. GLVAR deems information reliable
but not guaranteed.
© Copyright 2026 of the Greater Las Vegas Association of REALTORS® MLS. All rights
reserved. The data relating to real estate for sale on this web site comes in part from the INTERNET DATA
EXCHANGE Program of the Greater Las Vegas Association of REALTORS® MLS. Real estate listings held by
brokerage firms other than this site owner are marked with the IDX logo. GLVAR deems information reliable
but not guaranteed.
Connect with a real estate agent today — Call/text (702) 832-0229