$2,999,999
5 bds · 7 ba · 7,794 sqft
13 Dovetail Circle, Henderson, 89014
Henderson, NV 89074
Enter your address below to find out how much your home is REALLY worth
Disсover luхurу in the heart οf Greеn Vallеy with this rare offеring аt 2326 Caserta Court. Situated within Henderson's prestigious 24-hour guard-gated community, 'The Fountains' on a… Show more
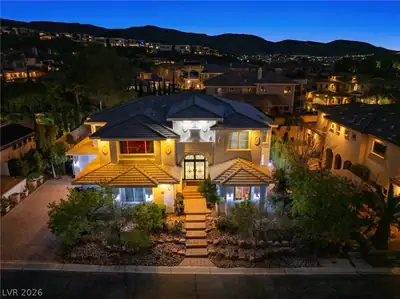
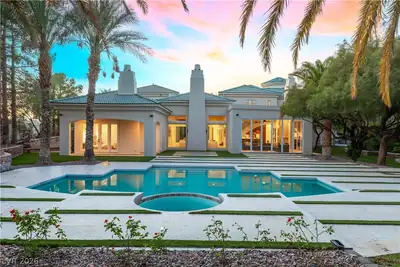
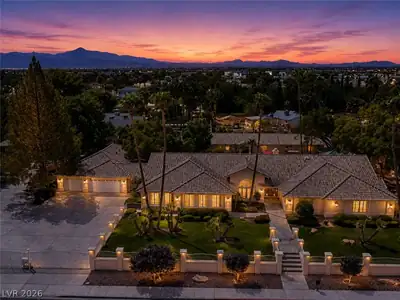
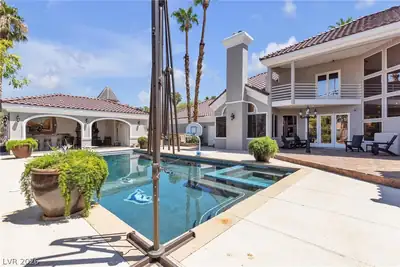
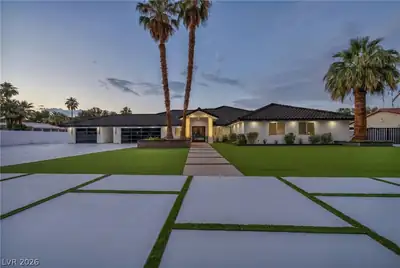
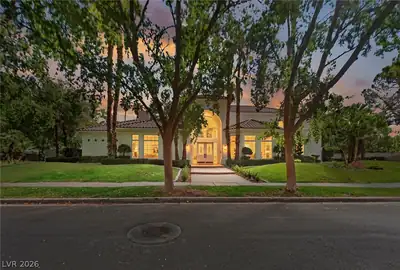
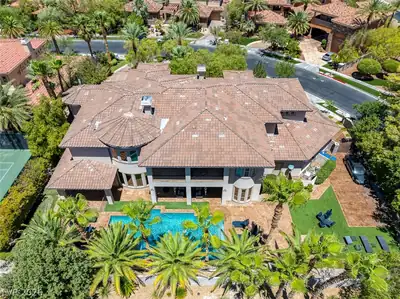
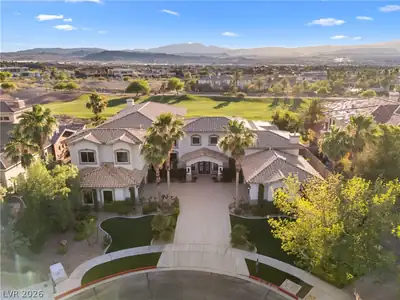
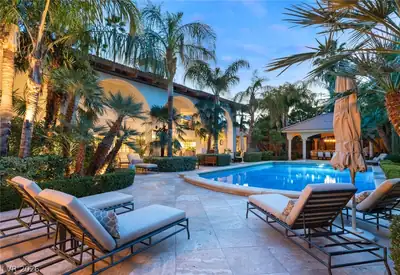
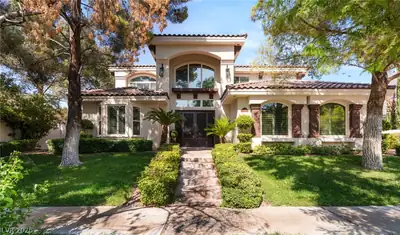
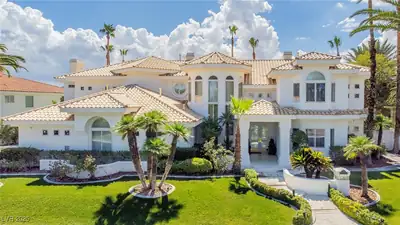
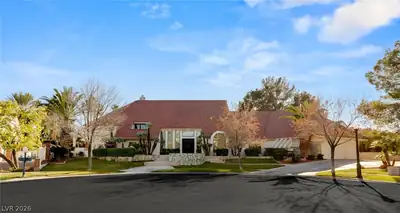
Disсover luхurу in the heart οf Greеn Vallеy with this rare offеring аt 2326 Caserta Court. Situated within Henderson's prestigious 24-hour guard-gated community, 'The Fountains' on a corner lot. This sprawling single-story custom estate, with a 2,500+ sq.ft. casita, spans over 7,300+ square feet of refined living space. Designed to blur the lines between indoor and outdoor living, this home serves as a natural sanctuary, blending organic materials with lush tropical elements. Offering a tranquil residential atmosphere and an entertainer dream. This property provides the perfect blend of grand-scale entertaining and breezy, coastal-style living, just minutes from the "Las Vegas Strip."
| Room | Dimensions | Description |
|---|---|---|
| Primary Bedroom | 24x23 | Bedroom With Bath Downstairs, Ceiling Fan, Ceiling Light, Custom Closet, Downstairs, Entertainment Center, Pbr Separate From Other, Sitting Room, Walk-In Closet(s) |
| Bedroom 2 | 19x16 | Ceiling Fan, Ceiling Light, Custom Closet, Downstairs, Walk-In Closet(s), With Bath |
| Bedroom 3 | 16x15 | Ceiling Fan, Custom Closet, Downstairs, Walk-In Closet(s), With Bath |
| Bedroom 4 | 19x17 | Ceiling Fan, Custom Closet, Downstairs, Walk-In Closet(s), With Bath |
| Bedroom 5 | 16x14 | Ceiling Fan, Custom Closet, Downstairs, Walk-In Closet(s), With Bath |
| Dining Room | 27x14 | Dining Area, Formal Dining Room |
| Living Room | 25x21 | Built-in Bookcases, Entry Foyer, Formal, Front, Multi Story, Sunken, Vaulted Ceiling |
| Kitchen | 35x30 | Breakfast Bar/Counter, Breakfast Nook/Eating Area, Butler Pantry, Custom Cabinets, Hardwood Flooring, Island, Lighting Recessed, Lighting Track, Pantry, Quartz Countertops, Stainless Steel Appliances, Vaulted Ceiling, Walk-in Pantry |
| Great Room | 25x21 | Downstairs, Media Center, Surround Sound, Vaulted Ceiling, Wet Bar |
| Bedroom 6 | 12x12 | Built In Shelves, Ceiling Fan, Closet, Custom Closet, Downstairs |
 © Copyright 2026 of the Greater Las Vegas Association of REALTORS® MLS. All rights
reserved. The data relating to real estate for sale on this web site comes in part from the INTERNET DATA
EXCHANGE Program of the Greater Las Vegas Association of REALTORS® MLS. Real estate listings held by
brokerage firms other than this site owner are marked with the IDX logo. GLVAR deems information reliable
but not guaranteed.
© Copyright 2026 of the Greater Las Vegas Association of REALTORS® MLS. All rights
reserved. The data relating to real estate for sale on this web site comes in part from the INTERNET DATA
EXCHANGE Program of the Greater Las Vegas Association of REALTORS® MLS. Real estate listings held by
brokerage firms other than this site owner are marked with the IDX logo. GLVAR deems information reliable
but not guaranteed.
Connect with a real estate agent today — Call/text (702) 832-0229