$3,100,000
4 bds · 6 ba · 5,958 sqft
1350 Villafranca Circle, Henderson, 89052
Henderson, NV 89052
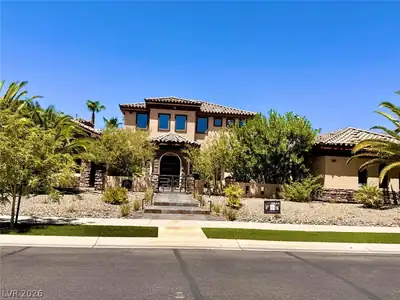
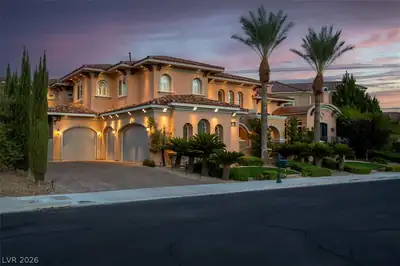
Guard-Gаted Custοm Εstate in Ѕevеn Hіlls! Situated on a ѕpаcious 0.56-acre lot, this impressive custom estate offers exceptional privacy, luxury, and functionality. The grand entrance… Show more
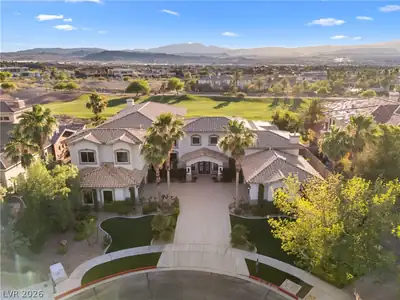
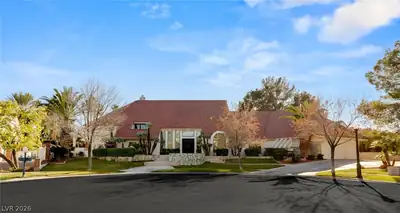
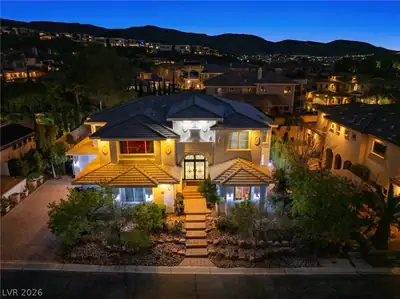
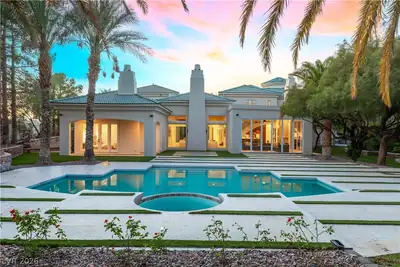
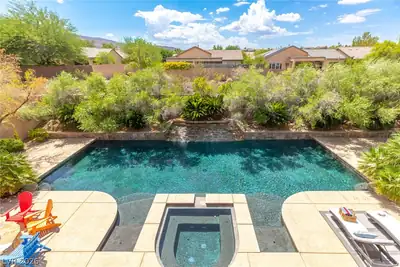
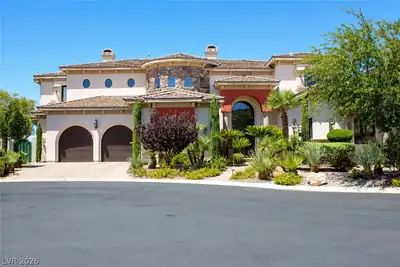
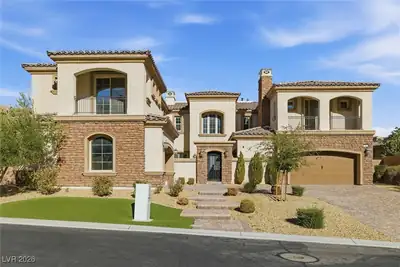
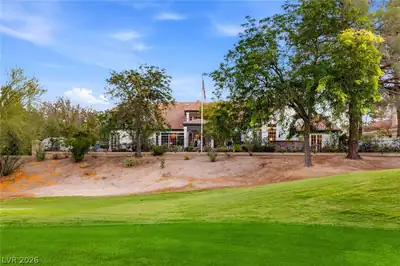
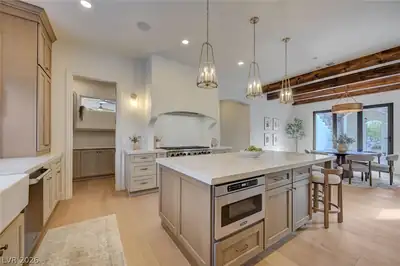
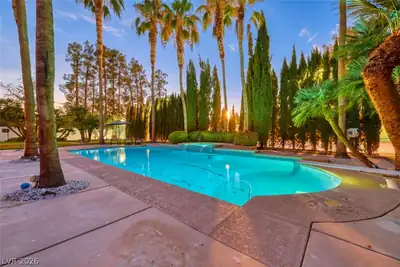
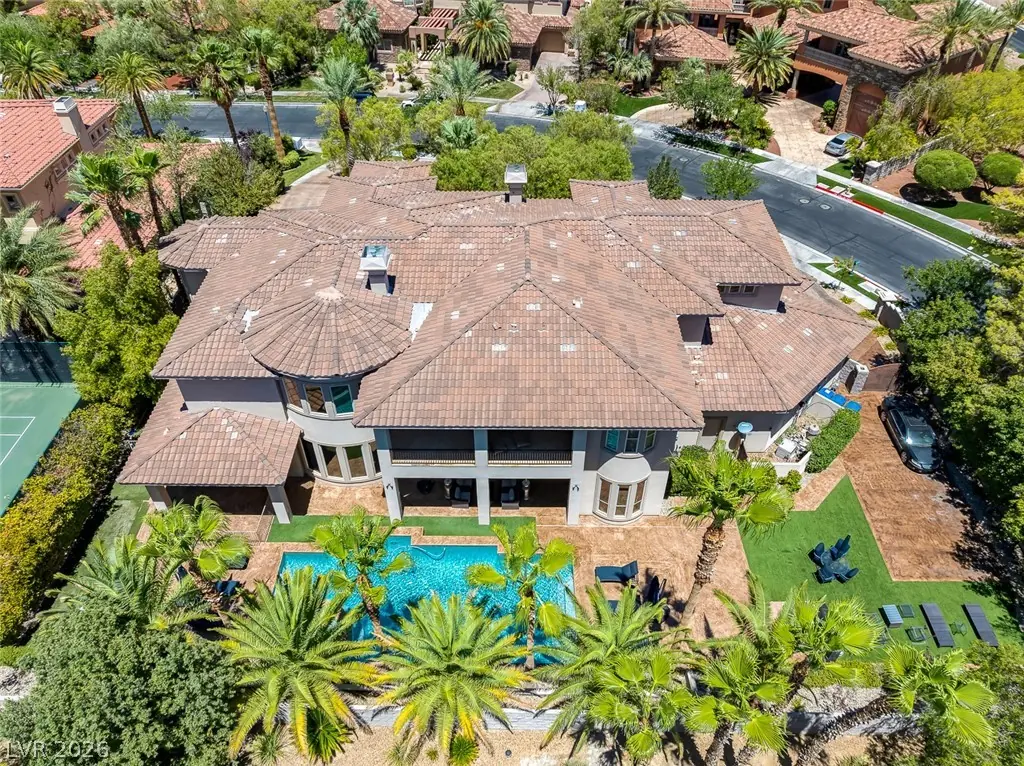
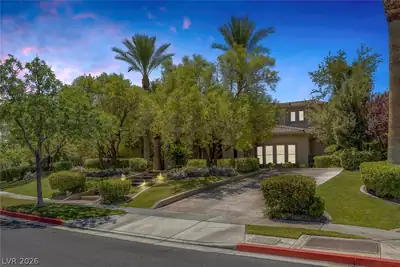
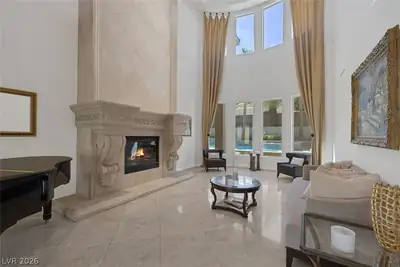
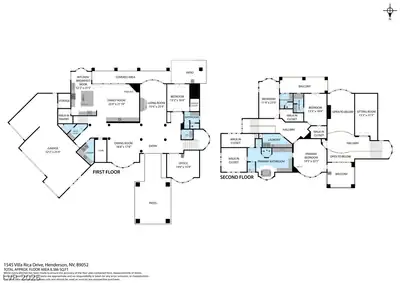
Guard-Gаted Custοm Εstate in Ѕevеn Hіlls! Situated on a ѕpаcious 0.56-acre lot, this impressive custom estate offers exceptional privacy, luxury, and functionality. The grand entrance features impressive mature landscaping, a porte cochere, and a 6-car garage with high ceilings suitable for a lift. Highlights include a walk-in wine cellar, an executive office with views to the front, two laundry rooms, a private movie theater, and a generous downstairs ensuite guest room. Both front and rear staircases add to the architectural depth and functionality of the home. The second level features a luxurious primary suite with two oversized walk-in closets, dual toilets, and a spacious spa like bath. Two additional ensuite bedrooms complete the upstairs layout. Ideal for entertaining, the backyard boasts a raised pool, expansive decking, a pool bath, and a large side yard with a dog run. Contact us today for a private tour!
| Room | Dimensions | Description |
|---|---|---|
| Primary Bedroom | 20x23 | Balcony, Ceiling Fan, Ceiling Light, Custom Closet, Pbr Separate From Other, Upstairs, Walk-In Closet(s) |
| Primary Bathroom | Double Sink, Make Up Table, Separate Shower, Separate Tub, Steam Shower, Tub With Jets | |
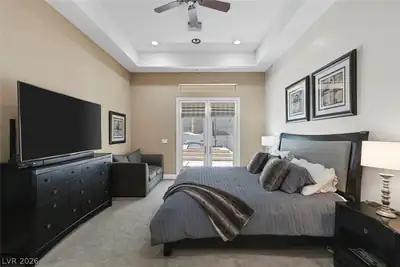
| Bedroom 2 | 13x16 | Ceiling Fan, Ceiling Light, Closet, Downstairs, TV/ Cable, With Bath |
| Bedroom 3 | 12x23 | Ceiling Fan, Ceiling Light, Closet, TV/ Cable, Upstairs, With Bath |
| Bedroom 4 | 13x19 | Ceiling Fan, Ceiling Light, Closet, TV/ Cable, Upstairs, With Bath |
| Den | 19x16 | Downstairs |
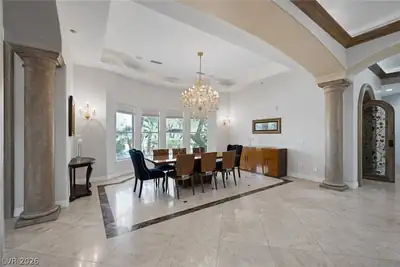
| Dining Room | 19x18 | Formal Dining Room, Vaulted Ceiling |
| Family Room | 25x21 | Ceiling Fan, Downstairs, Entertainment Center, Vaulted Ceiling, Wet Bar |
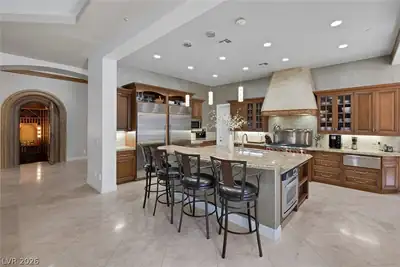
| Kitchen | 52x25 | Breakfast Bar/Counter, Breakfast Nook/Eating Area, Custom Cabinets, Garden Window, Island, Lighting Recessed, Marble/Stone Flooring, Quartz Countertops, Walk-in Pantry |
| Living Room | 16x25 | Entry Foyer, Formal |
| Media Room | 13x27 | Built-In Entertainment Center, Upstairs, Vaulted Ceiling |
 © Copyright 2026 of the Greater Las Vegas Association of REALTORS® MLS. All rights
reserved. The data relating to real estate for sale on this web site comes in part from the INTERNET DATA
EXCHANGE Program of the Greater Las Vegas Association of REALTORS® MLS. Real estate listings held by
brokerage firms other than this site owner are marked with the IDX logo. GLVAR deems information reliable
but not guaranteed.
© Copyright 2026 of the Greater Las Vegas Association of REALTORS® MLS. All rights
reserved. The data relating to real estate for sale on this web site comes in part from the INTERNET DATA
EXCHANGE Program of the Greater Las Vegas Association of REALTORS® MLS. Real estate listings held by
brokerage firms other than this site owner are marked with the IDX logo. GLVAR deems information reliable
but not guaranteed.
Connect with a real estate agent today — Call/text (702) 832-0229
Connect with a local Seven Hills real estate agent
Call/text
(702) 832-0229