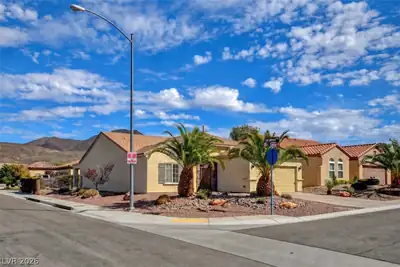
Property Type:
Residential
Sub-Type:
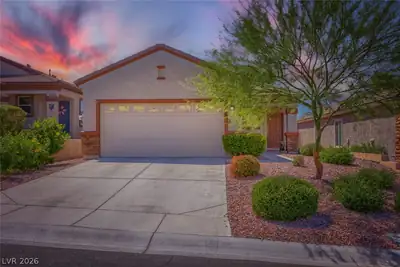
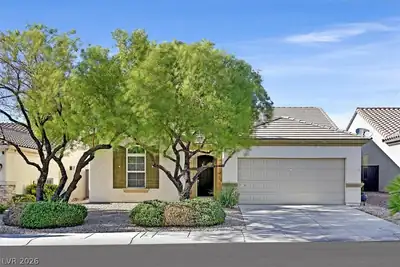
Single Family Residence
Bathrooms:
2
Approx Living Area:
1,425 sqft
Year Built:
2004
Interior Features:
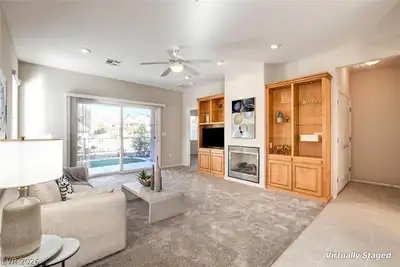
Bedroom on Main Level, Ceiling Fan(s), Primary Downstairs, Window Treatments, Programmable Thermostat
Appliances:
Dryer, Dishwasher, Disposal, Gas Range, Gas Water Heater, Hot Water Circulator, Microwave, Refrigerator, Water Softener Owned, Water Heater, Washer
Flooring:
Carpet, Tile
House Faces:
South
Exterior:
Barbecue, Patio, Fire Pit, Sprinkler/Irrigation
Lot:
Drip Irrigation/Bubblers, Desert Landscaping, Landscaped, Sprinklers Timer, < 1/4 Acre
Fencing:
Block, Partial, Wrought Iron
Washer and Dryer Location:
Gas Dryer Hookup, In Garage
Cooling System:
Central Air, Electric, ENERGY STAR Qualified Equipment, Refrigerated
Water:
Public
Sewer:
Public Sewer
Energy Efficient:
Windows, HVAC
Furnished:
Unfurnished
Lot Size:
4,792 sqft
Lot Size Acres:
0.11
Parking Features:
Attached, Finished Garage, Garage, Garage Door Opener, Inside Entrance, Private, Storage
Pool Features:
Association, Community
Attached Garage (Y/N):
Yes
Garage Spaces:
2
Roof:
Pitched, Tile
Builder Name:
Del Webb
Levels:
One Story
Model:
Fremont
Stories:
1
Property Condition:
Resale, Very Good Condition
Utilities:
Cable Available, Underground Utilities
Heating:
Central, Gas
County:
Clark County
Community Features:
Business Center, Clubhouse, Fitness Center, Indoor Pool, Pickleball, Pool, Recreation Room, Spa/Hot Tub, Tennis Court(s)
Age Restricted:
Yes
Association (Y/N):
Yes
MLS #:
2539266
Annual Property Taxes:
$1,718
HOA Fee:
$252 Quarterly
HOA Fee Includes:
Association Management, Clubhouse, Common Areas, Insurance, Maintenance Grounds, Recreation Facilities, Reserve Fund, Taxes
Financing:
Cash, Conventional, FHA, VA Loan
Parcel:
190-19-111-037

 © Copyright 2026 of the Greater Las Vegas Association of REALTORS® MLS. All rights
reserved. The data relating to real estate for sale on this web site comes in part from the INTERNET DATA
EXCHANGE Program of the Greater Las Vegas Association of REALTORS® MLS. Real estate listings held by
brokerage firms other than this site owner are marked with the IDX logo. GLVAR deems information reliable
but not guaranteed.
© Copyright 2026 of the Greater Las Vegas Association of REALTORS® MLS. All rights
reserved. The data relating to real estate for sale on this web site comes in part from the INTERNET DATA
EXCHANGE Program of the Greater Las Vegas Association of REALTORS® MLS. Real estate listings held by
brokerage firms other than this site owner are marked with the IDX logo. GLVAR deems information reliable
but not guaranteed.