$979,999
4 bds · 4 ba · 2,815 sqft
834 Waterloo Drive, Henderson, 89002
Henderson, NV 89015
Welcοme to 236 Ε Cοuntry Club Dr — a truly onе-οf-а-kind Henderson rеmodеl where no expense was spared. Located in one of Henderson’s most sought-after established neighborhoods, this… Show more
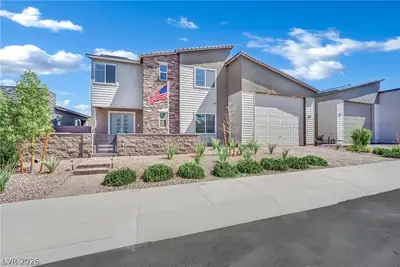
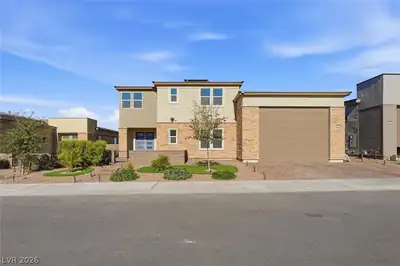
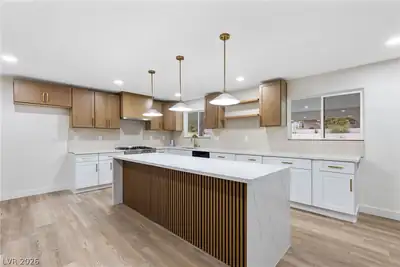
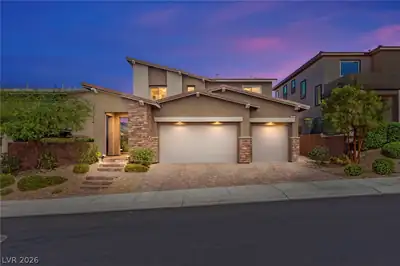
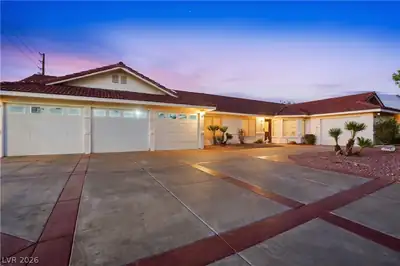
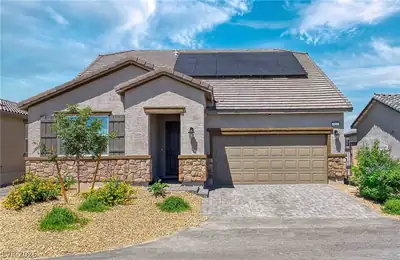
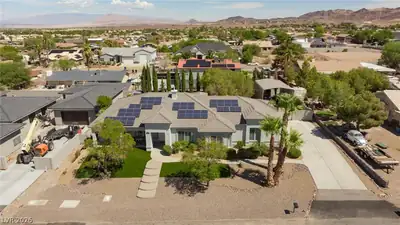
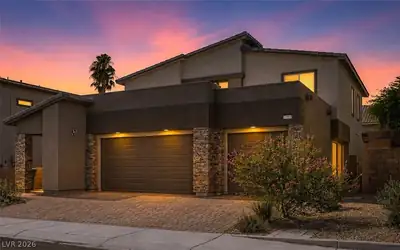
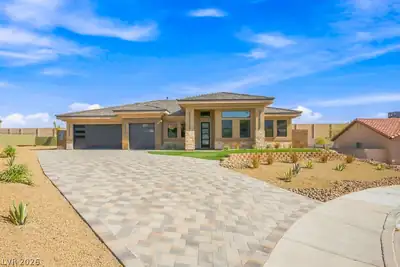
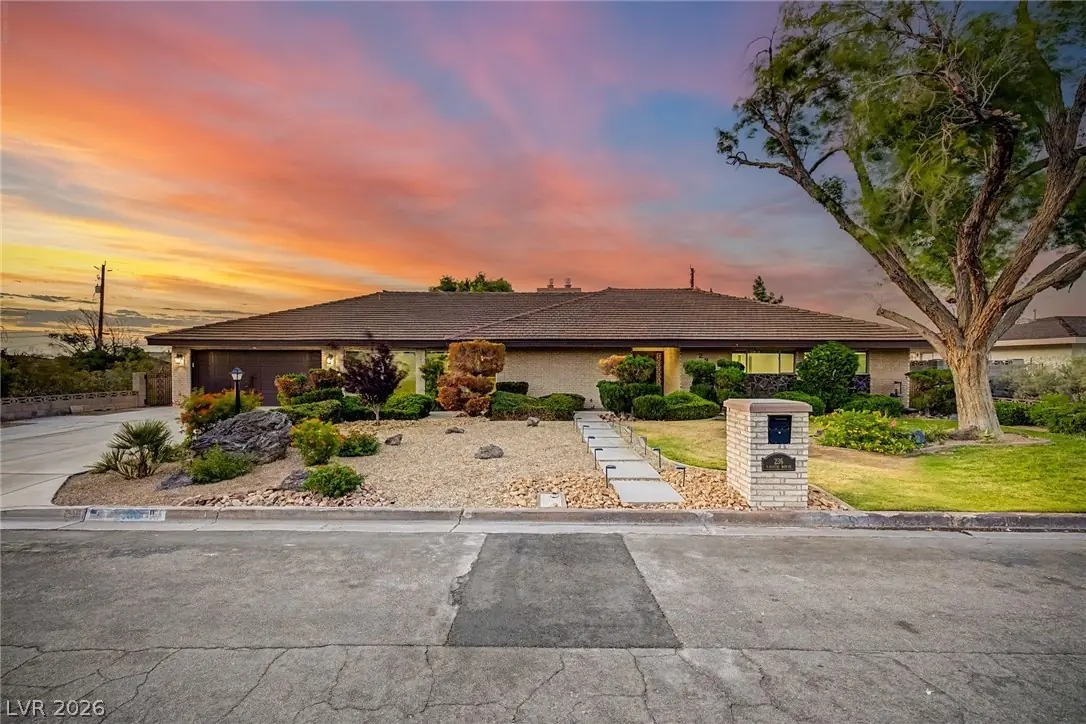
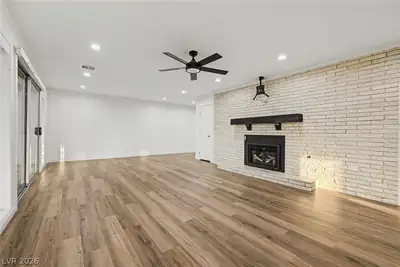
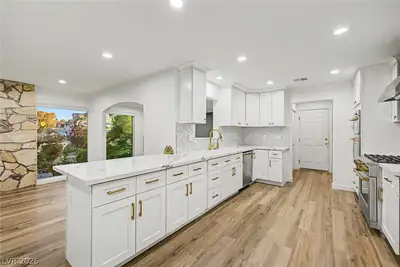
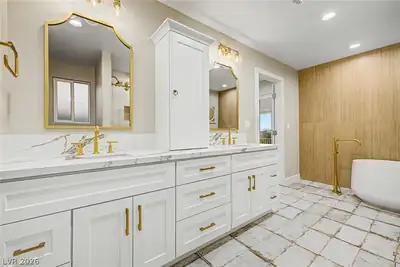
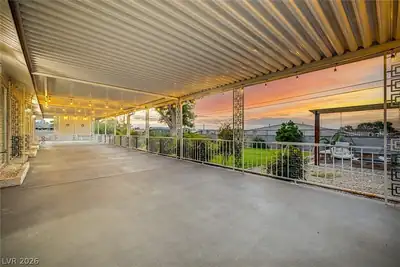
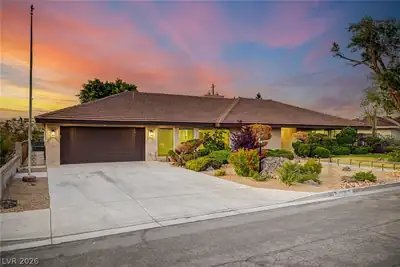
Welcοme to 236 Ε Cοuntry Club Dr — a truly onе-οf-а-kind Henderson rеmodеl where no expense was spared. Located in one of Henderson’s most sought-after established neighborhoods, this stunning home has undergone an extensive high-end renovation with over $300,000 invested into luxury upgrades and thoughtful improvements throughout. From the moment you enter, the attention to detail is undeniable. Featuring oversized modern baseboards, designer lighting, a dramatic double-sided fireplace, brand new rooftop HVAC units, and premium Café Series appliances, every finish was carefully selected to create a cohesive and elevated modern aesthetic. Custom upscale fixtures and hardware carry throughout the home, adding a sophisticated designer touch rarely seen at this price point. Major upgrades extend far beyond cosmetics, including updated under-slab plumbing for long-term peace of mind. The flexible floorplan includes a private next-gen style guest suite complete with its own bedroom, bathroom, closet, and separate backyard access — ideal for multigenerational living, guests, a home office, or private retreat space. Immaculate and meticulously maintained, this home feels barely lived in and offers a level of quality, design, and craftsmanship that is exceptionally hard to find.
| Room | Dimensions | Description |
|---|---|---|
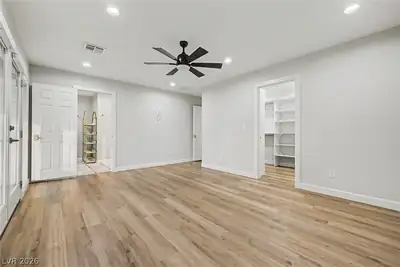
| Primary Bedroom | 13x18 | Ceiling Fan, Ceiling Light, Custom Closet, Walk-In Closet(s) |
| Primary Bathroom | Double Sink, Separate Shower, Separate Tub | |
| Bedroom 2 | 15x13 | Ceiling Fan, Ceiling Light, Custom Closet |
| Bedroom 3 | 11x15 | Ceiling Fan, Ceiling Light, Custom Closet |
| Bedroom 4 | 17x12 | Ceiling Fan, Ceiling Light, Custom Closet |
| Dining Room | 15x12 | Dining Area, Formal Dining Room |
| Family Room | 25x15 | |
| Kitchen | Breakfast Bar/Counter, Breakfast Nook/Eating Area, Butler Pantry, Custom Cabinets, Lighting Recessed, Luxury Vinyl Plank, Pantry, Quartz Countertops, Stainless Steel Appliances | |
| Living Room | 21x22 | Entry Foyer, Formal, Front |
 © Copyright 2026 of the Greater Las Vegas Association of REALTORS® MLS. All rights
reserved. The data relating to real estate for sale on this web site comes in part from the INTERNET DATA
EXCHANGE Program of the Greater Las Vegas Association of REALTORS® MLS. Real estate listings held by
brokerage firms other than this site owner are marked with the IDX logo. GLVAR deems information reliable
but not guaranteed.
© Copyright 2026 of the Greater Las Vegas Association of REALTORS® MLS. All rights
reserved. The data relating to real estate for sale on this web site comes in part from the INTERNET DATA
EXCHANGE Program of the Greater Las Vegas Association of REALTORS® MLS. Real estate listings held by
brokerage firms other than this site owner are marked with the IDX logo. GLVAR deems information reliable
but not guaranteed.
Connect with a real estate agent today — Call/text (702) 832-0229