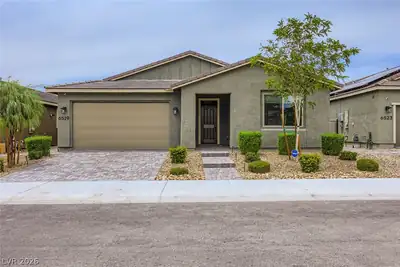
$529,000
2 bds · 2 ba · 1,898 sqft
5817 Summit Greens Street, North Las Vegas, 89081
North Las Vegas, NV 89086
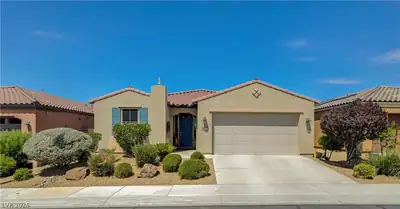
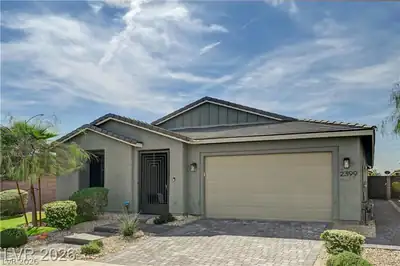
A beаutifully mаіntained 1860 sq ft hοme, ΟVERЅIZE CORNER LΑRGE ᏞOT 7841 sq ft.** 2 bed/2 bath + DEN. ** SOLAR WILL BE PAID OFF AT CLOSING!** SELLER will PAY 3 Months of Buyers HOA**Luxury… Show more
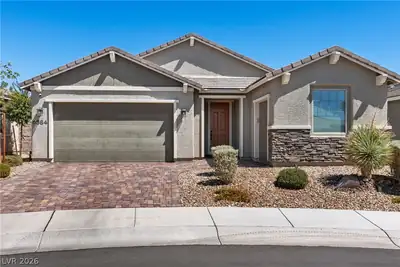
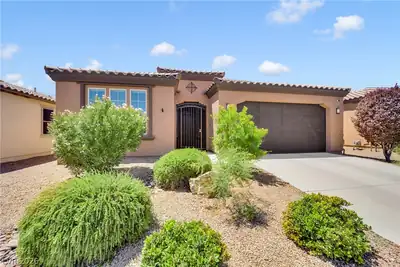
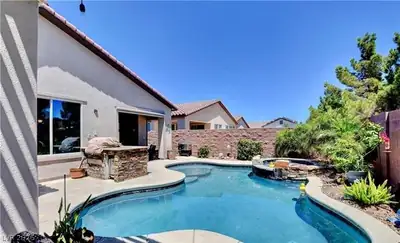
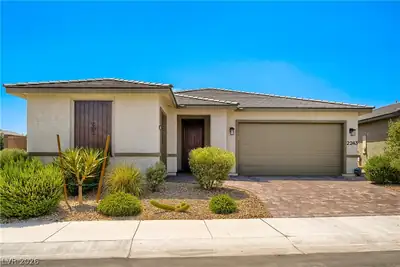
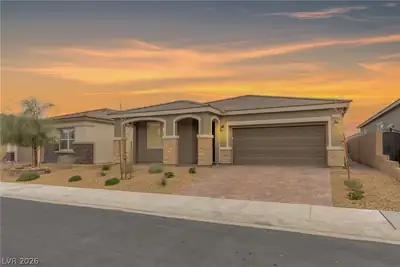
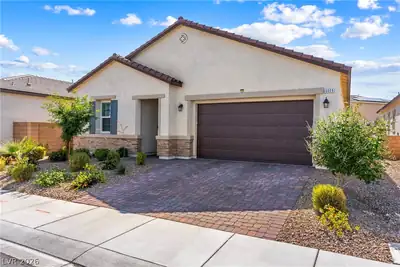
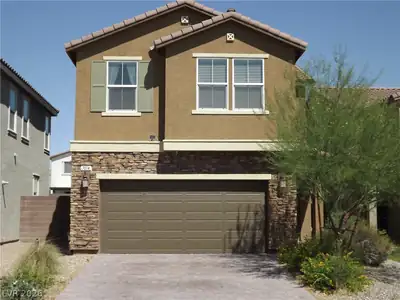
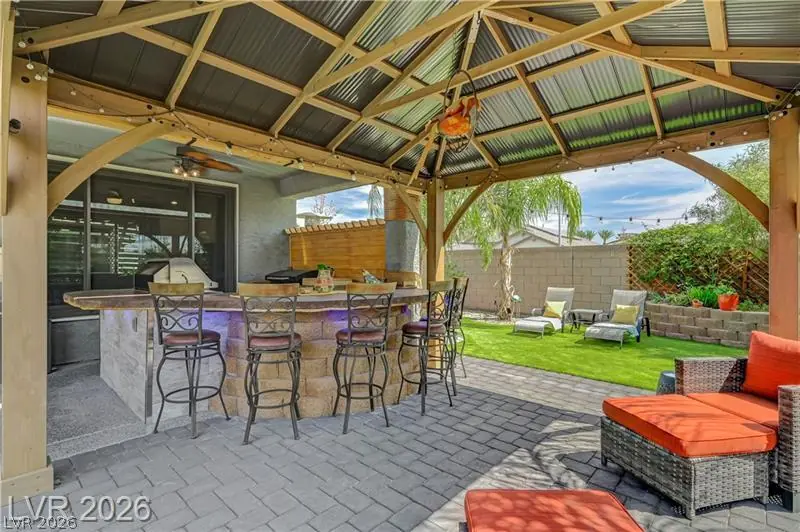
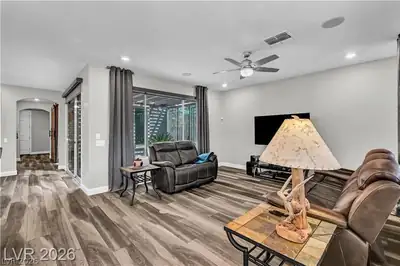
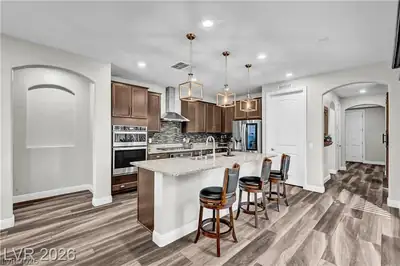
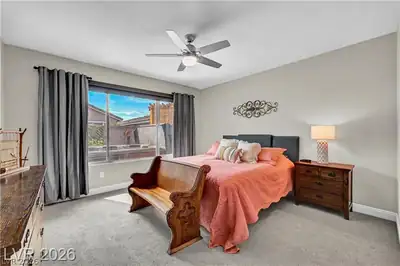
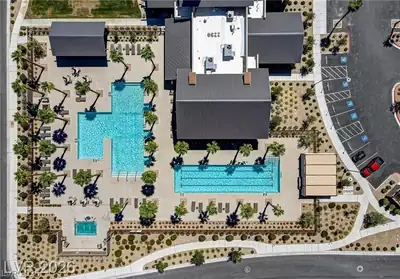
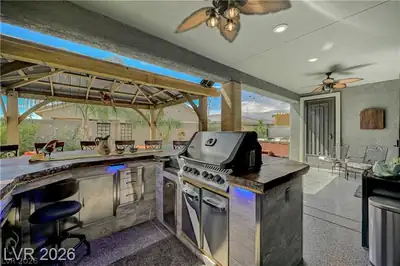
A beаutifully mаіntained 1860 sq ft hοme, ΟVERЅIZE CORNER LΑRGE ᏞOT 7841 sq ft.** 2 bed/2 bath + DEN. ** SOLAR WILL BE PAID OFF AT CLOSING!** SELLER will PAY 3 Months of Buyers HOA**Luxury vinyl plank flooring throughout. Truly Indoor Outdoor living, Lock n leave, A chefs kitchen features double ovens, abundant cabinetry, stainless steel appliances. Primary suite features a walk in shower, double vanities, large walk in closet. Black out/solar blinds, epoxy floor covering on patio and 2.5 car garage, mesh security screens makes this home easy to lock and leave. Over $100K in upgrades. YEAR ROUND INDOOR OUTDOOR Lliving, spacious yard has 3 covered patio areas, outdoor BBQ/bar kitchen .Apple fig, lemon and lime trees, quality Synthetic Turf/Grass , private 8 person spa, storage shed, makes this home move in ready! Resort style living in a Del Webb/Pulte 55+ gated community. Amenities, clubhouse, 2 pools,spa, gym, dog park, pickle ball, and numerous activities social calendar. NO NORA Fee here! MOTIVATED!
| Room | Dimensions | Description |
|---|---|---|
| Primary Bedroom | 14x13 | Ceiling Fan, Ceiling Light, Pbr Separate From Other, Walk-In Closet(s) |
| Primary Bathroom | Shower Only | |
| Bedroom 2 | 13x12 | Ceiling Fan, Closet |
| Den | 12x13 | Ceiling Fan |
| Kitchen | Breakfast Bar/Counter, Custom Cabinets, Stainless Steel Appliances, Tile Flooring | |
| Great Room | 23x15 | Surround Sound |
It provides 1,860 square feet of living area, with 2 bedrooms and 2 bathrooms, and was built in 2021. The property sits on a 7,841 square foot lot (0.18 acres). Property data is sourced from Clark County Assessor public records, updated December 10, 2021.
View all properties in Del Webb at North Ranch or browse homes for sale in Del Webb at North Ranch.
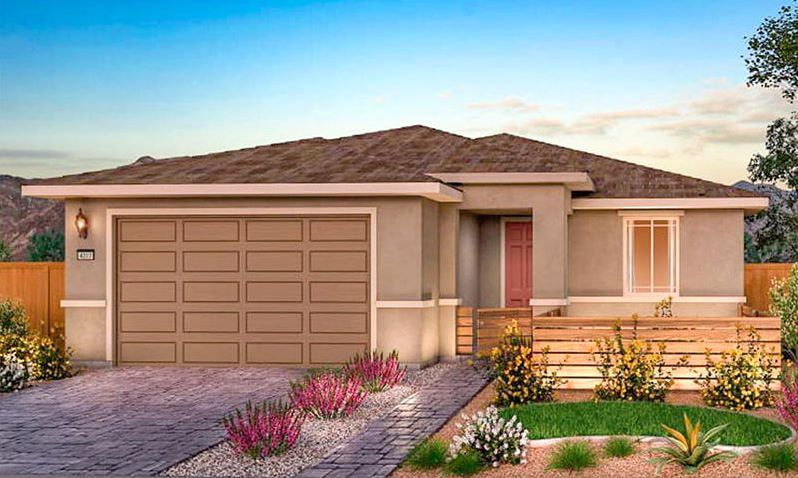
Del Webb at North Ranch is a new active adult community in North Las Vegas, Nevada. The brand new 55 plus community will offer homebuyers a traditional set of amenities as well as a variety of wonderful floor plans.
Read about Del Webb at North Ranch Community.


 © Copyright 2026 of the Greater Las Vegas Association of REALTORS® MLS. All rights
reserved. The data relating to real estate for sale on this web site comes in part from the INTERNET DATA
EXCHANGE Program of the Greater Las Vegas Association of REALTORS® MLS. Real estate listings held by
brokerage firms other than this site owner are marked with the IDX logo. GLVAR deems information reliable
but not guaranteed.
© Copyright 2026 of the Greater Las Vegas Association of REALTORS® MLS. All rights
reserved. The data relating to real estate for sale on this web site comes in part from the INTERNET DATA
EXCHANGE Program of the Greater Las Vegas Association of REALTORS® MLS. Real estate listings held by
brokerage firms other than this site owner are marked with the IDX logo. GLVAR deems information reliable
but not guaranteed.
Connect with a real estate agent today — Call/text (702) 832-0229