$2,700/mo
3 bds · 2 ba · 1,838 sqft
2332 Heather Valley Drive, Las Vegas, 89134
Las Vegas, NV 89128
Enter your address below to find out how much your home is REALLY worth
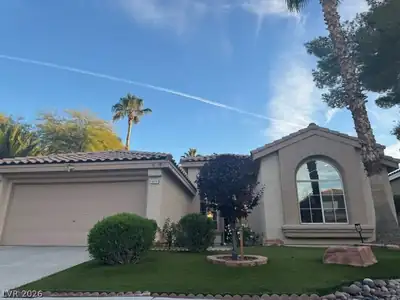
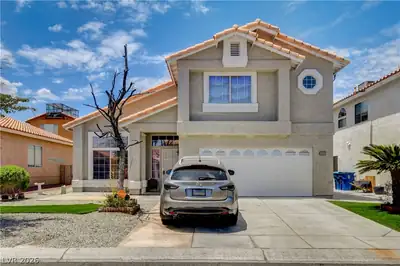
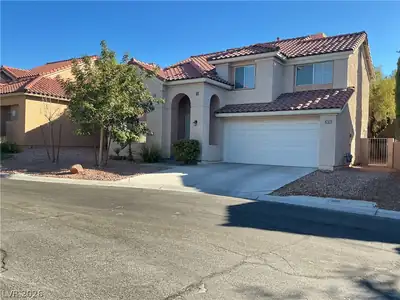
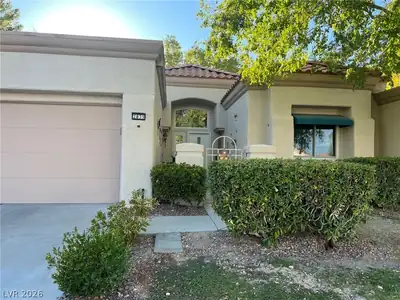
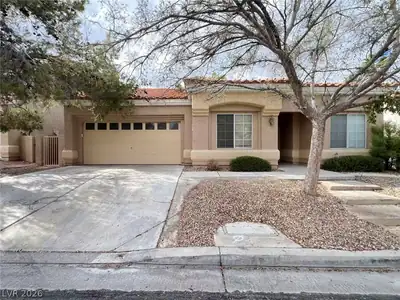
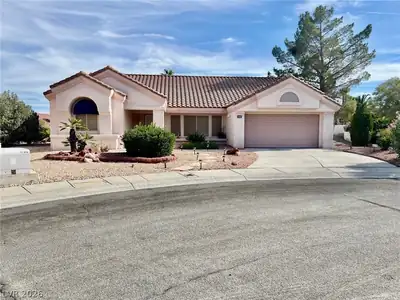
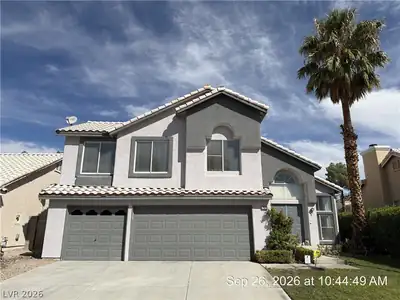
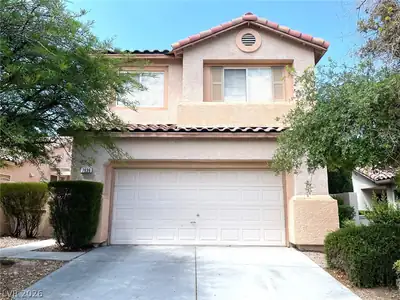
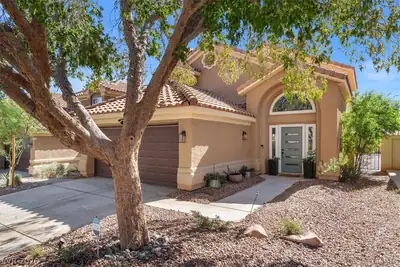
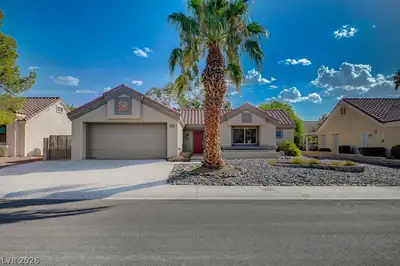
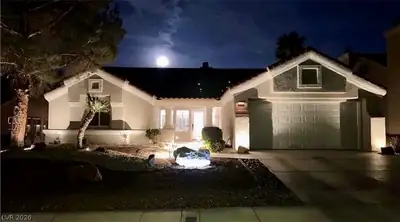
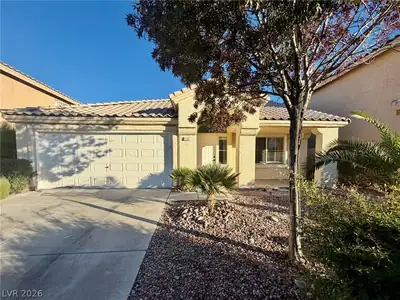
LOCATED IN DESERT SHORES Heated Pool/Spa W/New Heater & Pump! 3 BR 3 bath Gorgeous Completely Updated Home ready to move in October 1st !!! New Flooring, New Tile, New Baseboards, Fresh… Show more
LOCATED IN DESERT SHORES Heated Pool/Spa W/New Heater & Pump! 3 BR 3 bath Gorgeous Completely Updated Home ready to move in October 1st !!! New Flooring, New Tile, New Baseboards, Fresh Paint Inside And Exterior. Kitchen Has New Granite Counters, Undermount Sink W/Touch Faucet & White Merillat Cabinets. Appliances Are Newer Stainless Steel & Stay Including Washer & Dryer. Master Bath Has New Vanity W/Quartz Countertop & New Shower Enclosure. New Marble Vanities In Other Bathrooms. Stunning Euro Toilets. 6 New Ceiling Fans W/Remotes. TV Wall Mounts In 2 Rooms. Custom Framed Windows W/Window Treatments. Light Fixtures, Sinks, Faucets, Door Handles, 6 Panel Doors All Modern & New. Large Deck Around Pool & Spa. Natural Gas Hook Up On Patio. New Desert Landscaping W/Sprinkler System. Community Has Lake, lagoon, Paddle Boats & Sandy Beach Pool. Summerlin Living At Its Best! House In Immaculate Move-In Ready Condition!
| Room | Dimensions | Description |
|---|---|---|
| Kitchen | 14x12 | Breakfast Bar/Counter, Granite Countertops, Island, Man Made Woodor Laminate Flooring, Stainless Steel Appliances |
| Dining Room | 10x8 | Formal Dining Room |
| Family Room | 14x10 | Downstairs, Separate Family Room |
| Living Room | 15x13 | Entry Foyer, Front |
| Primary Bathroom | Double Sink, Separate Shower, Separate Tub | |
| Bedroom 3 | 10x11 | Ceiling Fan, Ceiling Light, Closet, Upstairs |
| Bedroom 2 | 11x10 | Ceiling Fan, Ceiling Light, Closet, Upstairs |
| Primary Bedroom | 14x14 | Upstairs, Walk-In Closet(s) |
 © Copyright 2026 of the Greater Las Vegas Association of REALTORS® MLS. All rights
reserved. The data relating to real estate for sale on this web site comes in part from the INTERNET DATA
EXCHANGE Program of the Greater Las Vegas Association of REALTORS® MLS. Real estate listings held by
brokerage firms other than this site owner are marked with the IDX logo. GLVAR deems information reliable
but not guaranteed.
Connect with a real estate agent today — Call/text (702) 832-0229
Connect with a local Desert Shores real estate agent
Call/text
(702) 832-0229