$349,999
3 bds · 2 ba · 1,056 sqft
2253 La Puente Street, Las Vegas, 89115
Las Vegas, NV 89115
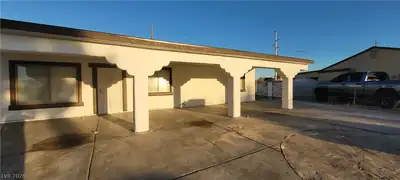
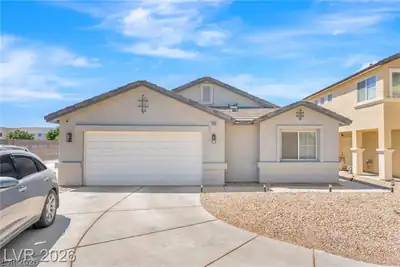
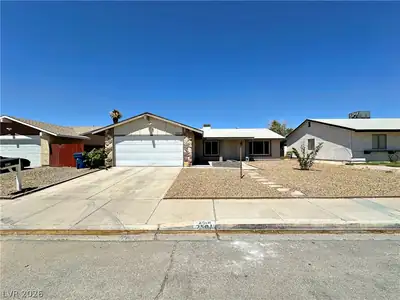
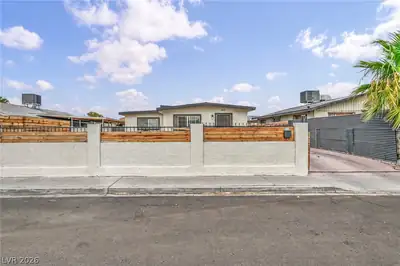
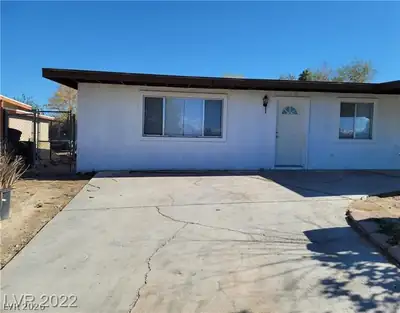
The сlasѕіc stuccο cοnstruсtion of this singlе-ѕtory Las Vegas residence is paired with a shingle roof and a gated courtyard entryway. Desert landscaping frames the front exterior, which… Show more
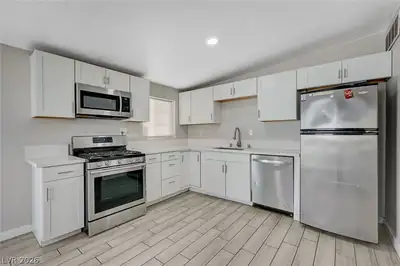
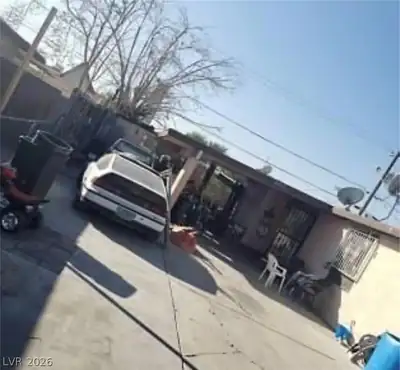
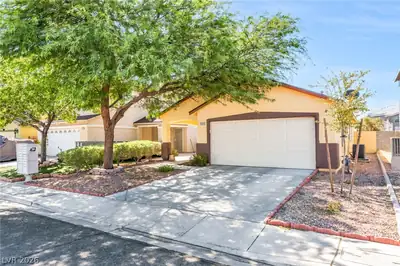
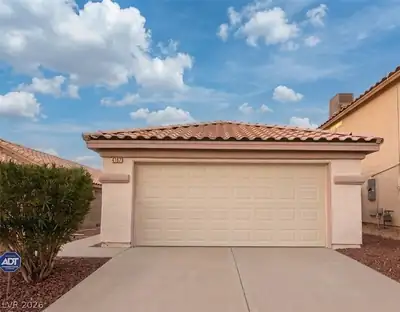
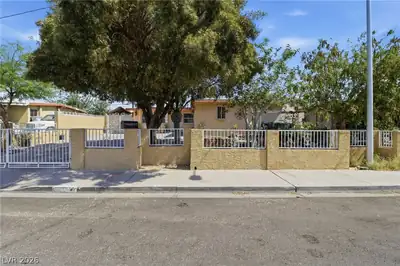
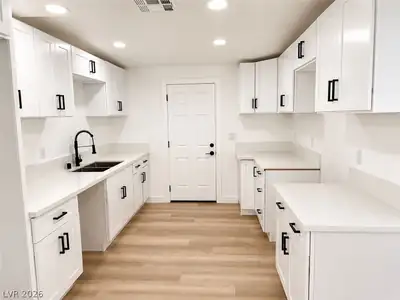
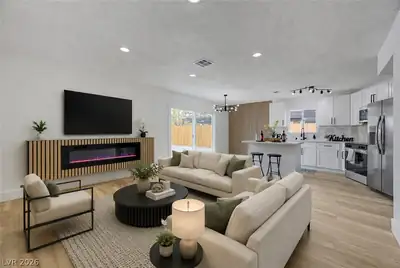
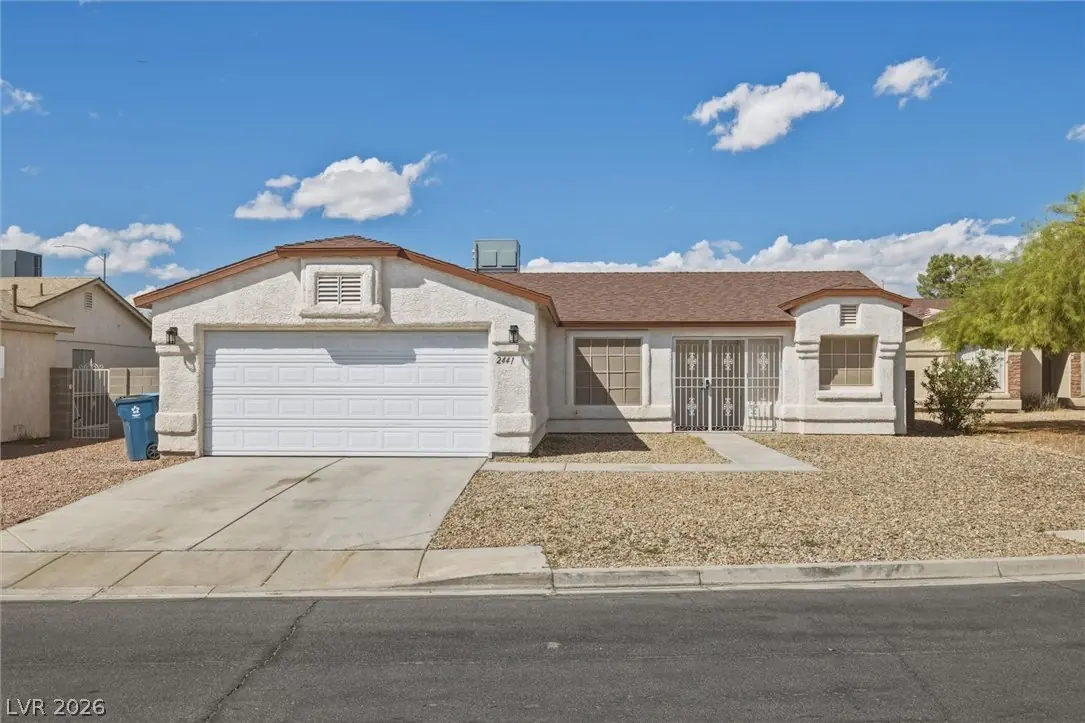
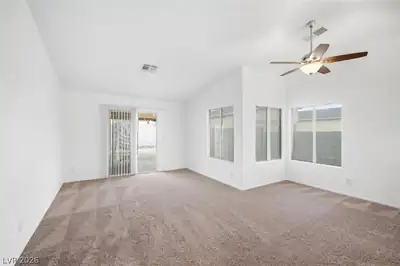
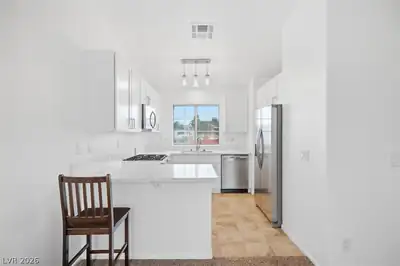
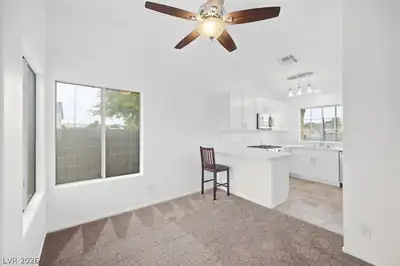
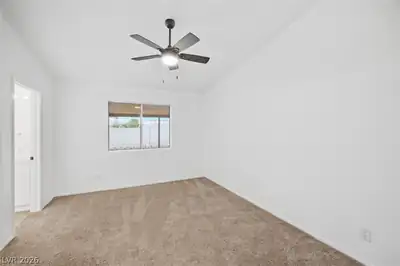
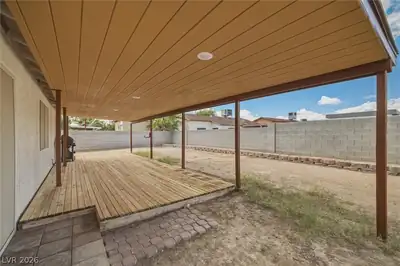
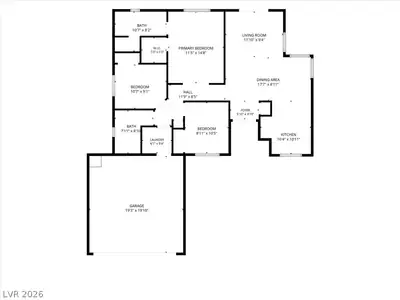
The сlasѕіc stuccο cοnstruсtion of this singlе-ѕtory Las Vegas residence is paired with a shingle roof and a gated courtyard entryway. Desert landscaping frames the front exterior, which also features a garage. Inside the 1118-square-foot interior, a tiled entryway leads to the carpeted living area and dining area. The space features fresh paint throughout, central air, central heating, blinds, and ceiling fans. Built-in features, tile flooring, new kitchen cabinets, new kitchen fixtures. The layout includes three bedrooms with carpet flooring and ceiling fans. One bedroom features direct walk-in closet access with built-in shelving. There are two bathrooms, including one with double vanities, new bathroom cabinets, new bathroom fixtures, and tile flooring. A laundry room features tile flooring and built-in features. An expansive covered wood deck sits adjacent to the fenced back yard, offering a shaded outdoor patio space. This private yard features a barbecue stub and block construction fencing. Schedule a tour to view this 0.14-acre property on Saguaro Point Street.
| Room | Dimensions | Description |
|---|---|---|
| Primary Bedroom | 13x11 | Ceiling Fan, Ceiling Light, Walk-In Closet(s) |
| Primary Bathroom | 10x11 | Double Sink |
| Bedroom 2 | 11x10 | Ceiling Fan, Ceiling Light, Closet |
| Bedroom 3 | 10x10 | Ceiling Fan, Ceiling Light, Closet |
| Kitchen | Breakfast Bar/Counter, Garden Window, Quartz Countertops, Solid Surface Countertops, Stainless Steel Appliances | |
| Living Room | 20x15 | Entry Foyer, Front |
 © Copyright 2026 of the Greater Las Vegas Association of REALTORS® MLS. All rights
reserved. The data relating to real estate for sale on this web site comes in part from the INTERNET DATA
EXCHANGE Program of the Greater Las Vegas Association of REALTORS® MLS. Real estate listings held by
brokerage firms other than this site owner are marked with the IDX logo. GLVAR deems information reliable
but not guaranteed.
© Copyright 2026 of the Greater Las Vegas Association of REALTORS® MLS. All rights
reserved. The data relating to real estate for sale on this web site comes in part from the INTERNET DATA
EXCHANGE Program of the Greater Las Vegas Association of REALTORS® MLS. Real estate listings held by
brokerage firms other than this site owner are marked with the IDX logo. GLVAR deems information reliable
but not guaranteed.
Connect with a real estate agent today — Call/text (702) 832-0229