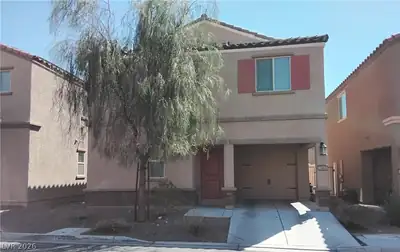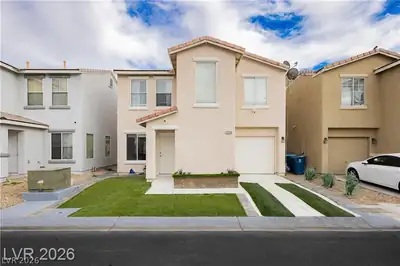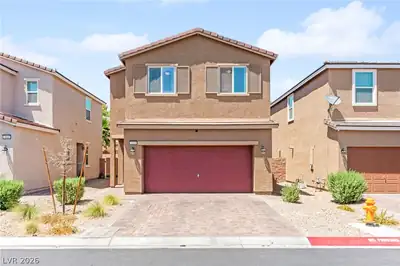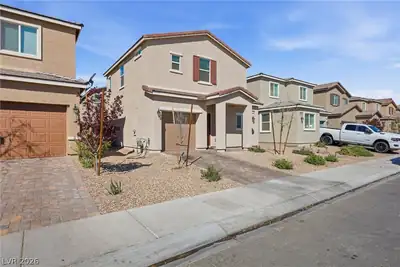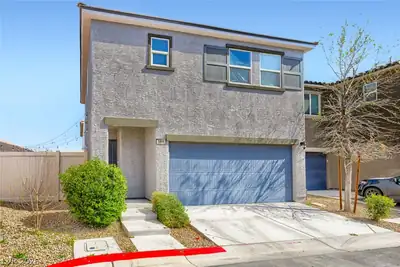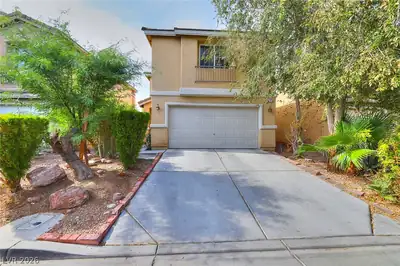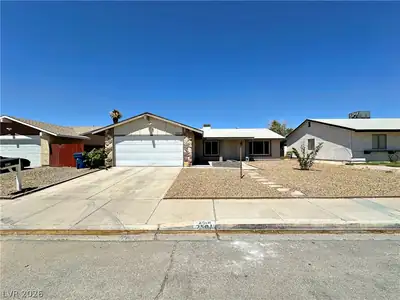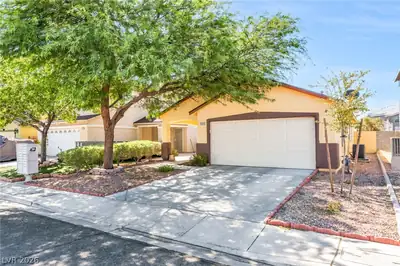
$345,000
3 bds · 3 ba · 1,296 sqft
4389 Panther Cove Drive, Las Vegas, 89115
Las Vegas, NV 89115
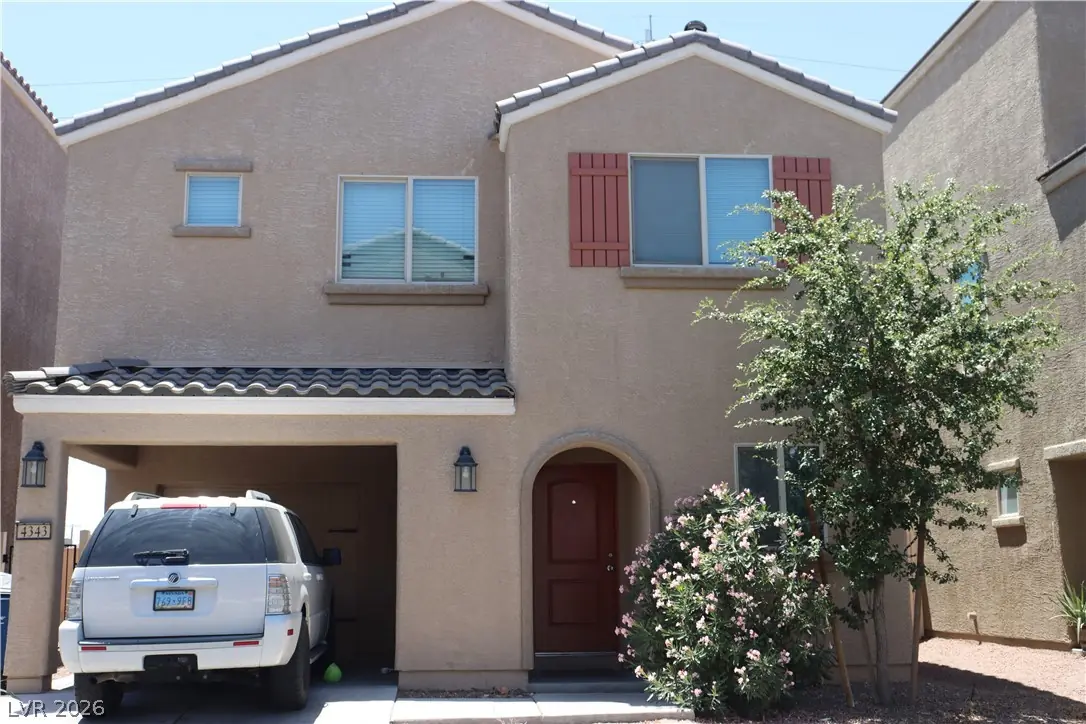

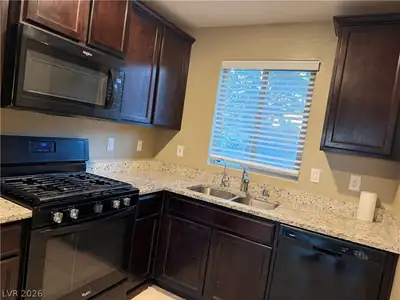

Beаutiful 3-bеdrοom propеrty wіth an οpen floor plan, woοd floοring, updated cabinets, granite countertops, and a built-in microwave oven. Enjoy the upgraded backyard, perfect for outdoor… Show more
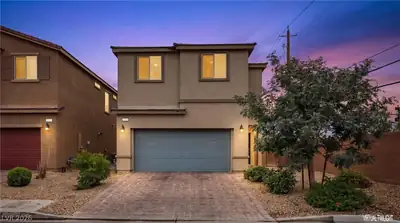
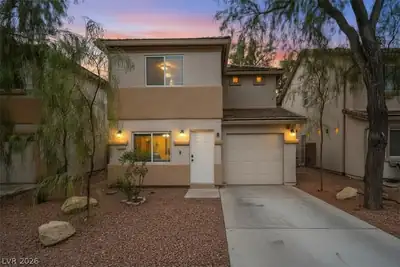
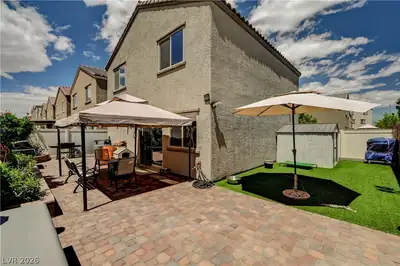
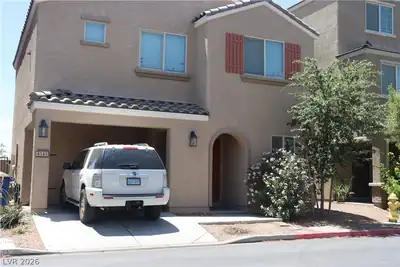
Beаutiful 3-bеdrοom propеrty wіth an οpen floor plan, woοd floοring, updated cabinets, granite countertops, and a built-in microwave oven. Enjoy the upgraded backyard, perfect for outdoor living and entertaining, along with a convenient 2-car garage. Great investment opportunity! Property is tenant-occupied with a newly signed one-year lease at $2,000/month, providing immediate rental income. For buyers interested in owner occupancy, the seller may be able to accommodate, subject to lease terms and applicable requirements. Property is priced well and is a must-see opportunity.
| Room | Dimensions | Description |
|---|---|---|

| Primary Bedroom | 12X12 | Ceiling Fan, Upstairs, Walk-In Closet(s) |
| Bedroom 2 | 13X10 | Ceiling Fan, Closet |
| Bedroom 3 | 12X10 | Ceiling Fan, Closet |
| Dining Room | 24X18 | Dining Area |
| Kitchen | 13X8 | Granite Countertops |
 © Copyright 2026 of the Greater Las Vegas Association of REALTORS® MLS. All rights
reserved. The data relating to real estate for sale on this web site comes in part from the INTERNET DATA
EXCHANGE Program of the Greater Las Vegas Association of REALTORS® MLS. Real estate listings held by
brokerage firms other than this site owner are marked with the IDX logo. GLVAR deems information reliable
but not guaranteed.
© Copyright 2026 of the Greater Las Vegas Association of REALTORS® MLS. All rights
reserved. The data relating to real estate for sale on this web site comes in part from the INTERNET DATA
EXCHANGE Program of the Greater Las Vegas Association of REALTORS® MLS. Real estate listings held by
brokerage firms other than this site owner are marked with the IDX logo. GLVAR deems information reliable
but not guaranteed.
Connect with a real estate agent today — Call/text (702) 832-0229