$789,900
3 bds · 3 ba · 2,672 sqft
11094 Crystal Crest Court, Las Vegas, 89135

Las Vegas, NV 89135
Discover an elevated lifestyle and unparalleled comfort at this stunning residence located in the guard gated Traccia community in vibrant Summerlin! Right next door to Red Rock Resort and… Show more
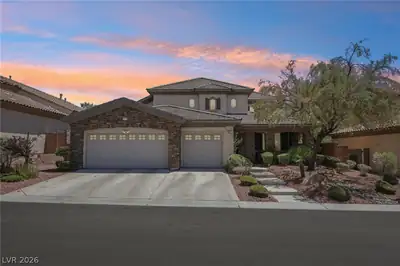
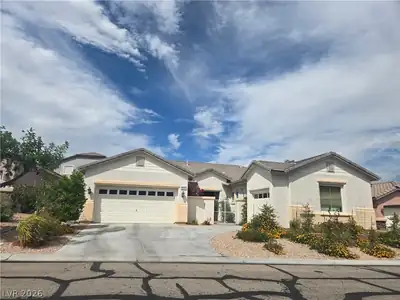
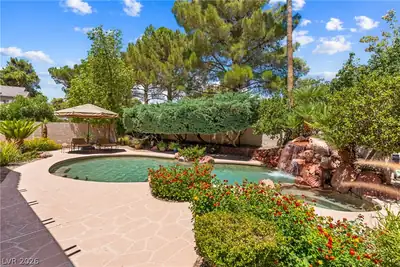
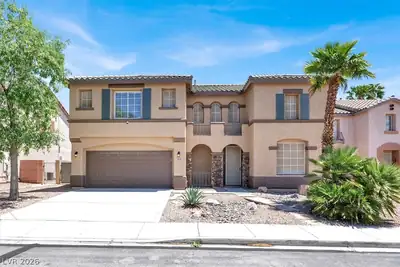
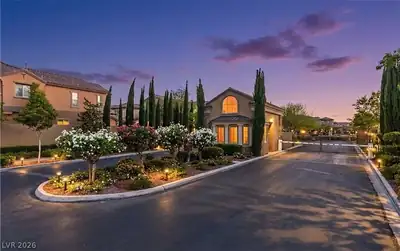
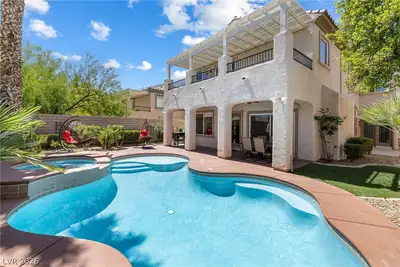
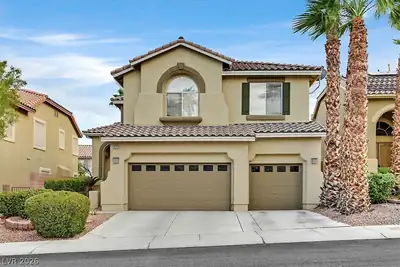
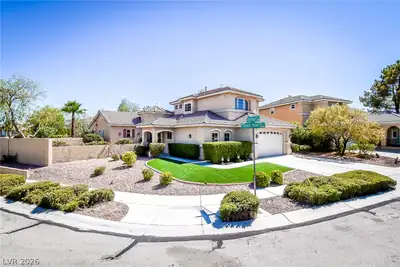
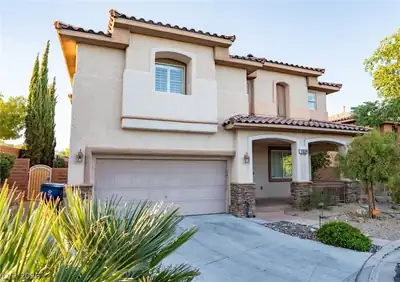
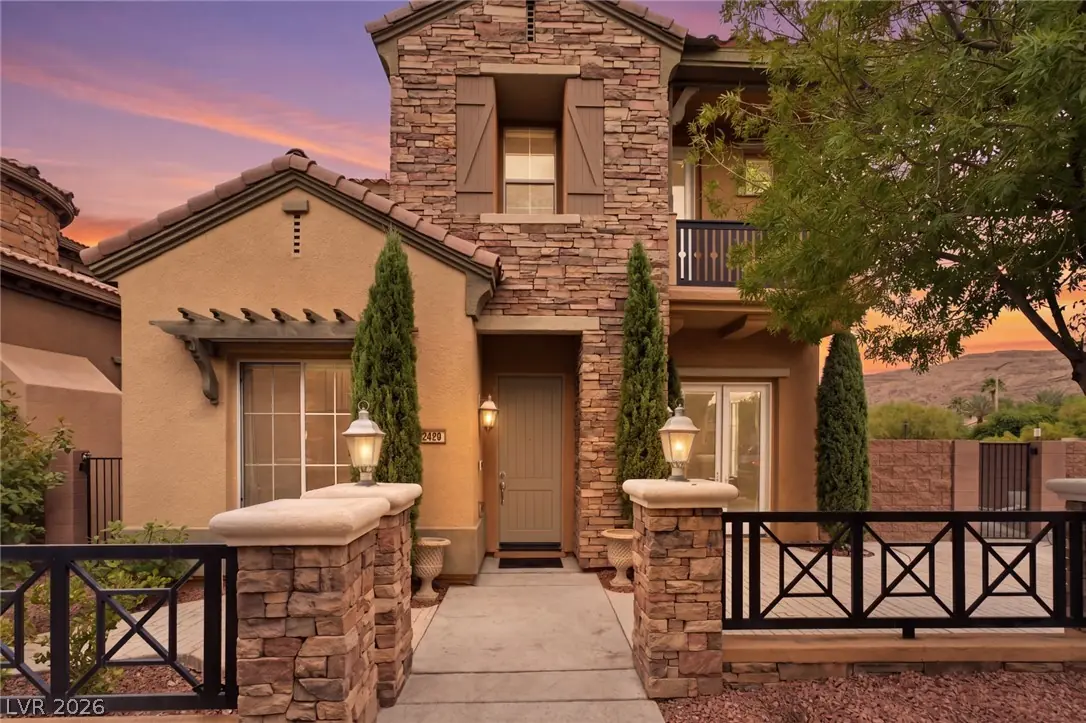
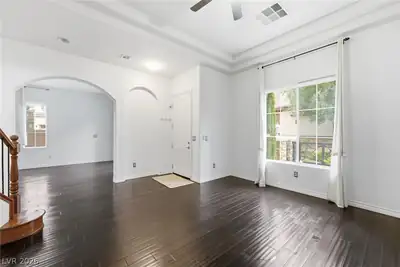
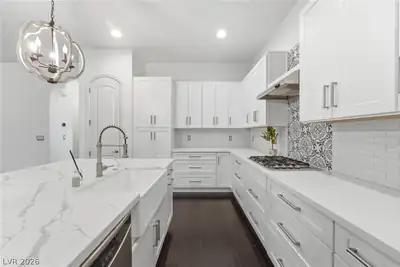
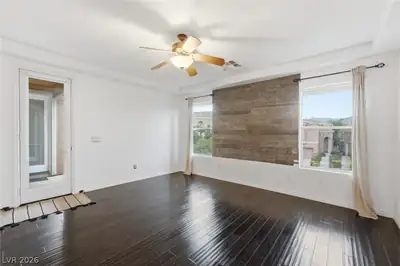
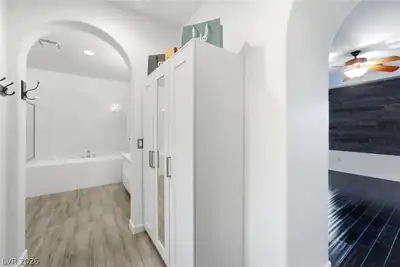
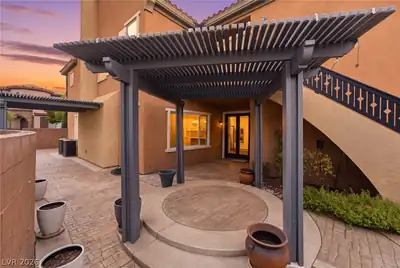
Discover an elevated lifestyle and unparalleled comfort at this stunning residence located in the guard gated Traccia community in vibrant Summerlin! Right next door to Red Rock Resort and Downtown Summerlin, this spectacular home sits on a corner lot and offers three spacious bedrooms including a mother-in-law suite with a private entry, a remodeled kitchen, updated bathrooms, and 2,901 square feet of interior living space! The interior features engineered hardwood flooring that flows seamlessly through the main living areas, complementing the arched doorways and thoughtful design choices. The gourmet kitchen is a chef's dream, boasting modern white cabinetry, Calacatta quartz countertops, sleek stainless steel appliances, a large island with a farmhouse sink, and a striking patterned backsplash! The inviting family room features a cozy fireplace, a wine refrigerator, and ample natural light creating a warm and welcoming atmosphere. The primary suite features two walk-in closets and extra cabinets, and a updated bathroom with dual vanities! All bedrooms have ceiling fans installed for comfort. The exterior offers exceptional curb appeal and a Mediterranean-inspired charm with its striking facade, highlighted by elegant stacked stone accents and a terracotta tile roof. The home sits at the end of the street and the corner lot offers additional space to enjoy, including the private patio! This home also offers many practical amenities such as blinds throughout, a laundry room with a sink and cabinets, and a two-car garage with extra storage cabinets. This highly desirable location places you within a community that features a beautiful clubhouse with amenities that includes a pool, gym and tennis courts! Add the meticulously taken care of landscaping and inviting outdoor spaces, and you'll find a peaceful backdrop for everyday living. That's the beauty of living here, it feels serene and secluded, yet everything you want is at your doorstep! Come see this home today!
| Room | Dimensions | Description |
|---|---|---|
| Primary Bedroom | 16x15 | Ceiling Fan, Ceiling Light, Upstairs, Walk-In Closet(s) |
| Primary Bathroom | Double Sink, Separate Shower, Separate Tub | |
| Bedroom 2 | 15x12 | Ceiling Fan, Ceiling Light, Upstairs, Walk-In Closet(s), With Bath |
| Bedroom 3 | 18x12 | Ceiling Fan, Ceiling Light, Closet, Upstairs, With Bath |
| Den | 13x12 | Downstairs |
| Dining Room | 13x11 | Dining Area, Kitchen/Dining Room Combo |
| Family Room | 19x19 | Ceiling Fan, Downstairs |
| Kitchen | Custom Cabinets, Island, Lighting Recessed, Quartz Countertops, Stainless Steel Appliances | |
| Living Room | 15x12 | Formal, Front, Vaulted Ceiling |
 © Copyright 2026 of the Greater Las Vegas Association of REALTORS® MLS. All rights
reserved. The data relating to real estate for sale on this web site comes in part from the INTERNET DATA
EXCHANGE Program of the Greater Las Vegas Association of REALTORS® MLS. Real estate listings held by
brokerage firms other than this site owner are marked with the IDX logo. GLVAR deems information reliable
but not guaranteed.
© Copyright 2026 of the Greater Las Vegas Association of REALTORS® MLS. All rights
reserved. The data relating to real estate for sale on this web site comes in part from the INTERNET DATA
EXCHANGE Program of the Greater Las Vegas Association of REALTORS® MLS. Real estate listings held by
brokerage firms other than this site owner are marked with the IDX logo. GLVAR deems information reliable
but not guaranteed.
Connect with a real estate agent today — Call/text (702) 832-0229

Summerlin is a master-planned community in the West part of the Las Vegas area. The community is divided into 3 sub-communities: North Summerlin, West Summerlin, and South Summerlin.
Read about Summerlin Community.Connect with a local Summerlin real estate agent
Call/text
(702) 832-0229