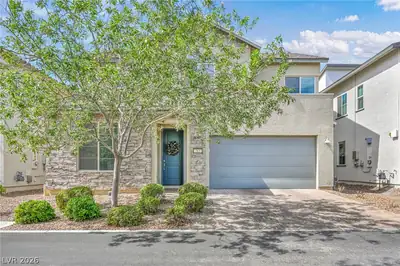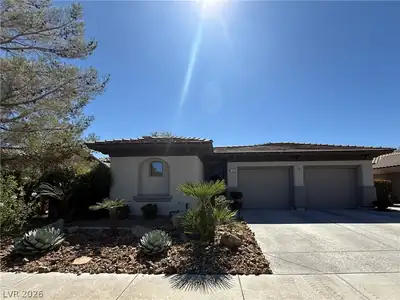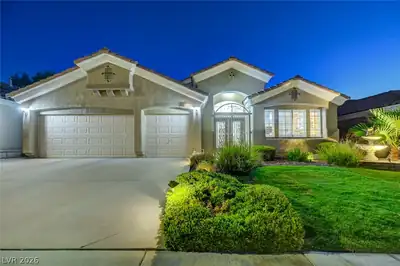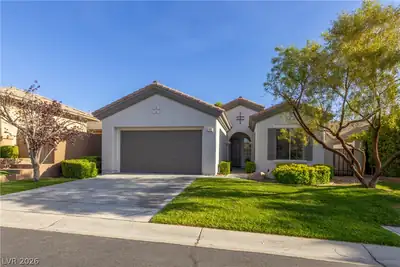
$775,000
3 bds · 3 ba · 2,076 sqft
29 Gladewater, Henderson, 89052
Henderson, NV 89052
Enter your address below to find out how much your home is REALLY worth
Luxurу Livіng Μeets Reѕort‐Stуle Entertaining at 2471 Wаlsh Glеn Welcome to 2471 Walsh Glen, a beautifully reimagined residence where sophisticated design, modern upgrades, and exceptional… Show more
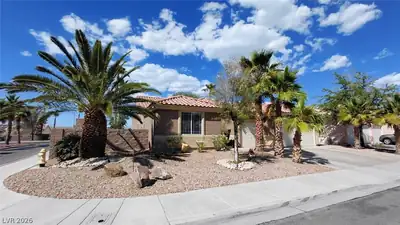
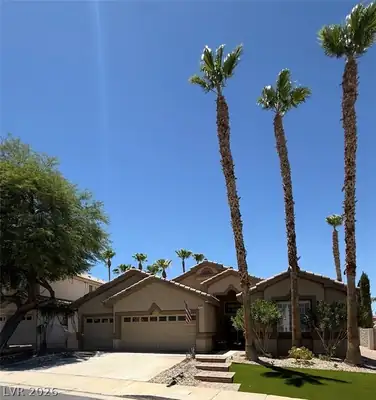
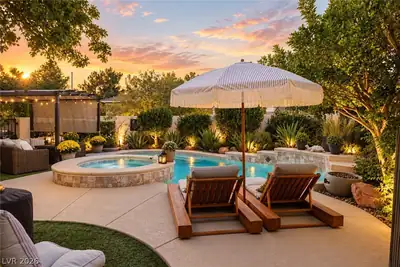
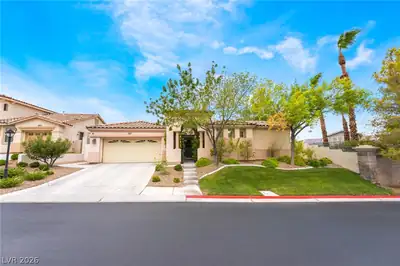
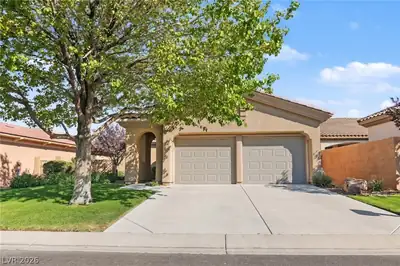
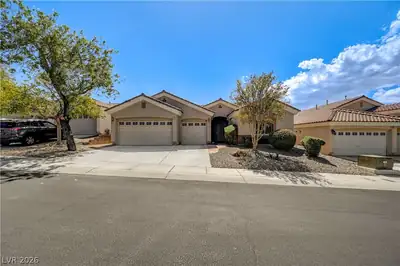
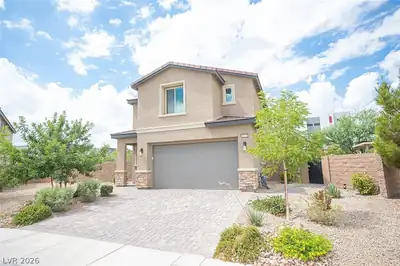
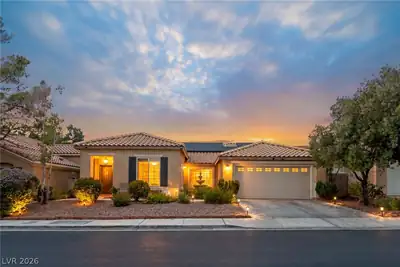
Luxurу Livіng Μeets Reѕort‐Stуle Entertaining at 2471 Wаlsh Glеn Welcome to 2471 Walsh Glen, a beautifully reimagined residence where sophisticated design, modern upgrades, and exceptional indoor-outdoor living come together on an oversized lot. From the moment you arrive, you'll appreciate the attention to detail and elevated finishes throughout this fully renovated home. The heart of the property is the stunning, upgraded chef's kitchen, thoughtfully designed with premium finishes, stylish cabinetry, and an open-concept layout that effortlessly connects to the main living spaces—perfect for both everyday living and upscale entertaining. The primary suite offers a true retreat experience, highlighted by a luxurious, spa-inspired bathroom renovation featuring designer finishes and a refined, contemporary aesthetic. Step outside to your own private resort. Situated on a generously sized lot, the backyard is an entertainer's dream, featuring a sparkling pool, expansive patio spaces, and plenty of room for lounging, dining, and hosting unforgettable gatherings. Whether you're enjoying quiet mornings poolside or vibrant evenings with friends and family, this outdoor sanctuary delivers the ultimate lifestyle experience. Combining high-end renovations, exceptional outdoor amenities, and a coveted oversized homesite, 2471 Walsh Glen offers a rare opportunity to enjoy elevated living in every sense.
| Room | Dimensions | Description |
|---|---|---|
| Primary Bedroom | 12x12 | Ceiling Fan, Walk-In Closet(s) |
| Primary Bathroom | Double Sink | |
| Bedroom 2 | 11x12 | Ceiling Light, Closet |
| Bedroom 3 | 10x10 | Ceiling Light, Closet |
| Dining Room | 11x10 | Dining Area |
| Family Room | 16x15 | Built-in Bookcases |
| Kitchen | Breakfast Nook/Eating Area, Island, Stainless Steel Appliances | |
| Living Room | 20x17 | Front |
 © Copyright 2026 of the Greater Las Vegas Association of REALTORS® MLS. All rights
reserved. The data relating to real estate for sale on this web site comes in part from the INTERNET DATA
EXCHANGE Program of the Greater Las Vegas Association of REALTORS® MLS. Real estate listings held by
brokerage firms other than this site owner are marked with the IDX logo. GLVAR deems information reliable
but not guaranteed.
© Copyright 2026 of the Greater Las Vegas Association of REALTORS® MLS. All rights
reserved. The data relating to real estate for sale on this web site comes in part from the INTERNET DATA
EXCHANGE Program of the Greater Las Vegas Association of REALTORS® MLS. Real estate listings held by
brokerage firms other than this site owner are marked with the IDX logo. GLVAR deems information reliable
but not guaranteed.
Connect with a real estate agent today — Call/text (702) 832-0229
Connect with a local MacDonald Ranch real estate agent
Call/text
(702) 832-0229