$750,000
2 bds · 2 ba · 2,096 sqft
2349 Janesville Lane, Henderson, 89044
Henderson, NV 89052
Immaculate Cambridge Model in Sun City Anthem – Resort-Style Living at Its Best! Step into this beautifully maintained Cambridge model that feels just like a model home! Thoughtfully… Show more
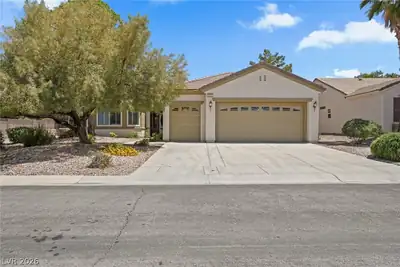
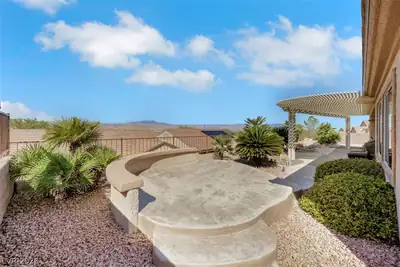
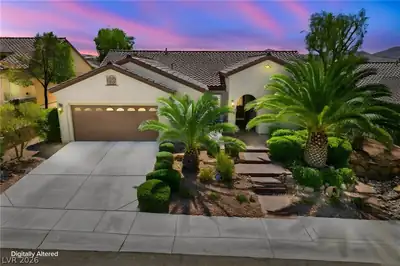
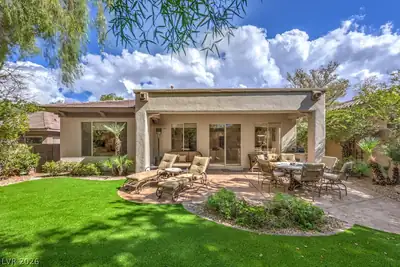
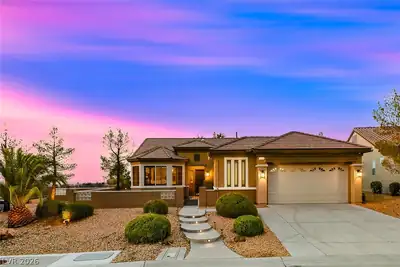
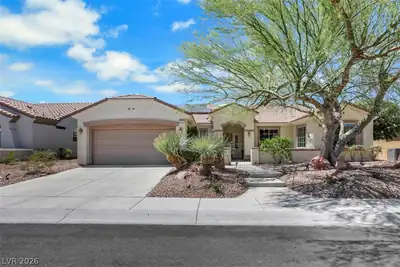
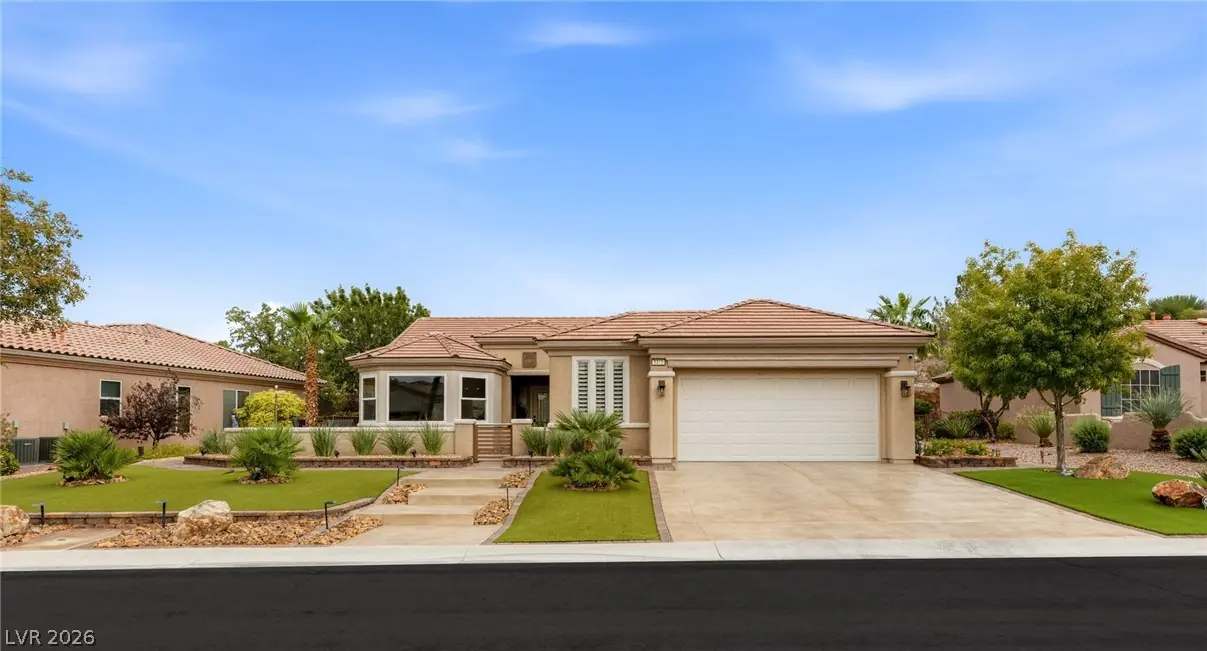
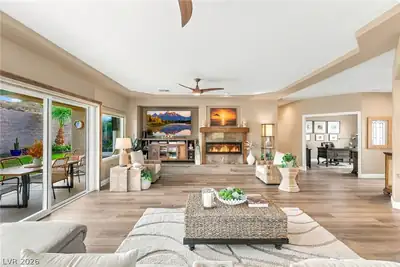
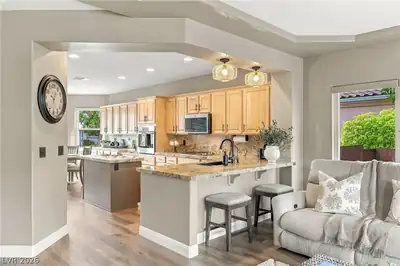
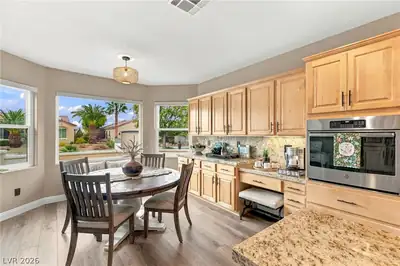
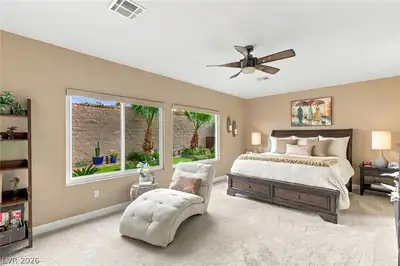
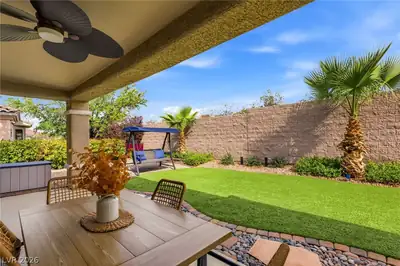
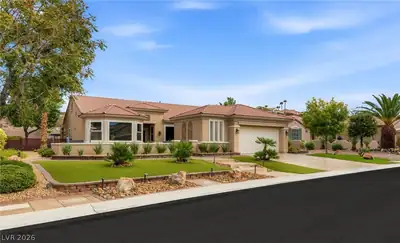
Immaculate Cambridge Model in Sun City Anthem – Resort-Style Living at Its Best! Step into this beautifully maintained Cambridge model that feels just like a model home! Thoughtfully upgraded throughout, this exceptional residence features luxury vinyl plank flooring in the main living areas and kitchen, new automatic window shades, wide baseboards, and new windows throughout. The kitchen shines with granite countertops and additional cabinetry, offering extra storage and functionality. Enjoy a versatile floor plan featuring two bedrooms plus a den, along with an oversized primary suite designed for relaxation. The spacious primary retreat includes dual sinks and a separate soaking tub and shower. Step outside to your own private backyard sanctuary! Relax beneath the covered patio and enjoy low-maintenance landscaping, artificial turf, and a peaceful setting with no rear neighbors and open terrain beyond—providing exceptional privacy and a sense of spaciousness. Additional highlights include epoxy-coated patios, driveway, and steps, plus an air-conditioned two-car garage with additional tandem space for extra storage, hobbies, or parking flexibility. Beautifully upgraded, meticulously maintained, and ready to enjoy—this Sun City Anthem gem offers the perfect blend of comfort, style, privacy, and easy living!
| Room | Dimensions | Description |
|---|---|---|
| Primary Bedroom | 20x14 | Ceiling Fan, Downstairs, Pbr Separate From Other, Walk-In Closet(s) |
| Primary Bathroom | Double Sink, Separate Shower, Separate Tub | |
| Bedroom 2 | 12x11 | Ceiling Fan, Closet, Downstairs |
| Den | 14x11 | Ceiling Fan, Downstairs |
| Dining Room | 10x14 | Breakfast Nook/Eating Area, Living Room/Dining Combo |
| Family Room | 23x17 | Ceiling Fan, Downstairs |
| Kitchen | Breakfast Bar/Counter, Breakfast Nook/Eating Area, Granite Countertops, Luxury Vinyl Plank, Stainless Steel Appliances |
2312 Hardin Ridge Dr, in the Sun City Anthem community of Henderson (89052), is a single-story single family home. It provides 2,032 square feet of living area, with 2 bedrooms and 2 bathrooms, and was built in 2002. The property sits on a 9,148 square foot lot (0.21 acres). Construction is Frame/Stucco with a Concrete Tile roof, and parking is provided by an Attached Garage. Public records show the property last sold on June 5, 2019 for $425,000. Property data is sourced from Clark County Assessor public records, updated September 30, 2021.
View all properties in Sun City Anthem or browse homes for sale in Sun City Anthem.
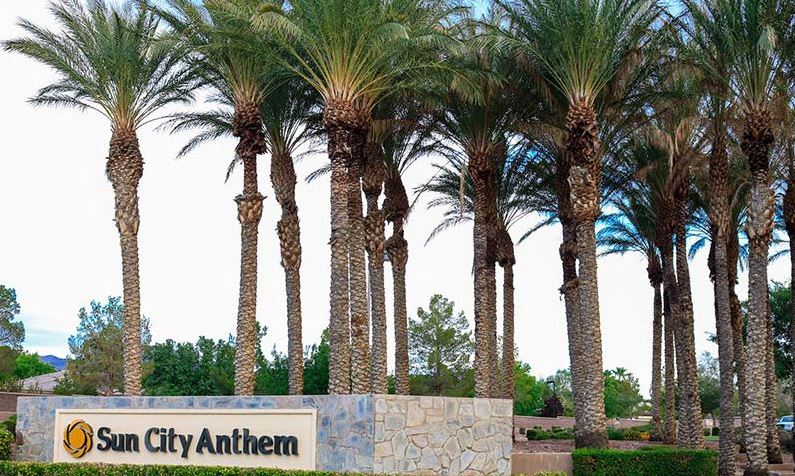
Sun City Anthem in Henderson, Nevada is a master-planned community built by Del Webb. This 55 plus active adult community is perched in the foothills of the Black Mountains, about 800 feet above the valley floor.
Read about Sun City Anthem Community. © Copyright 2026 of the Greater Las Vegas Association of REALTORS® MLS. All rights
reserved. The data relating to real estate for sale on this web site comes in part from the INTERNET DATA
EXCHANGE Program of the Greater Las Vegas Association of REALTORS® MLS. Real estate listings held by
brokerage firms other than this site owner are marked with the IDX logo. GLVAR deems information reliable
but not guaranteed.
Connect with a real estate agent today — Call/text (702) 832-0229