$2,800/mo
3 bds · 3 ba · 1,985 sqft
762 Elstree Court, Henderson, 89052
Henderson, NV 89052
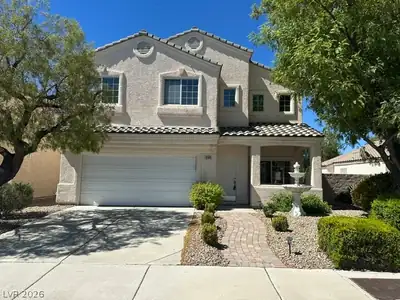
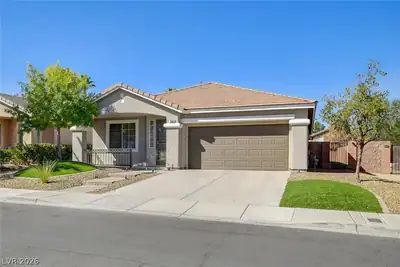
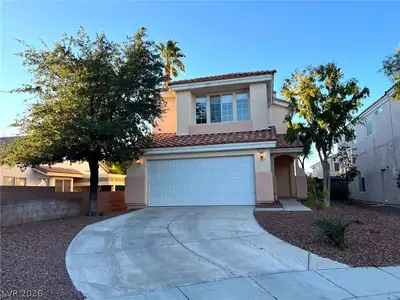
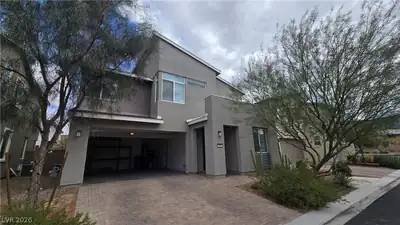
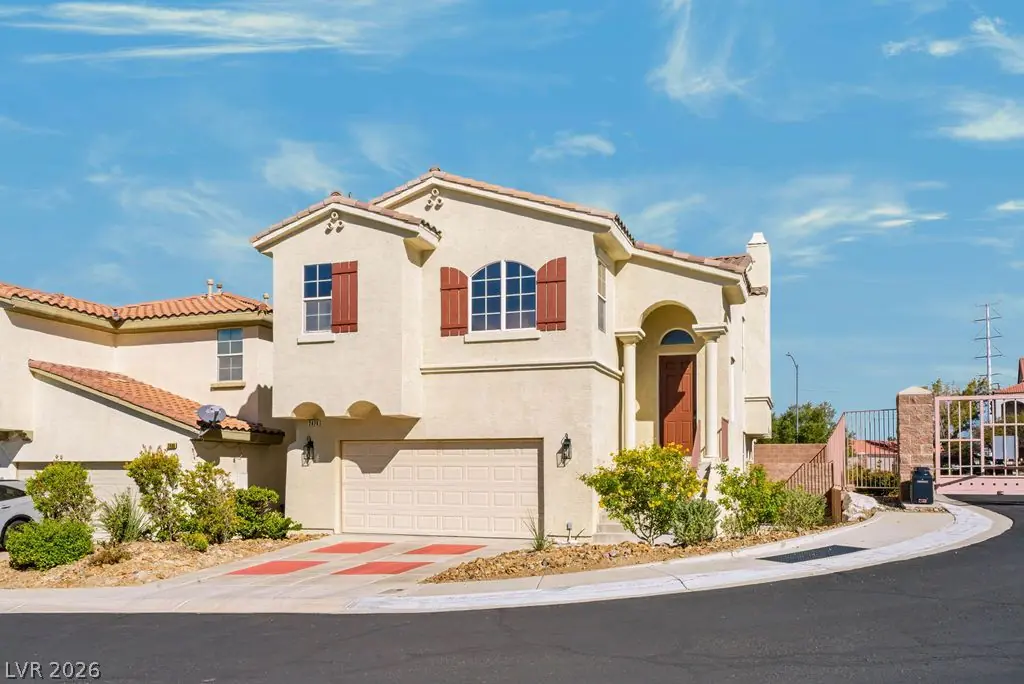
Welcome home to this beautifully updated split-level residence offering 3 bedrooms, 2.5 bathrooms, and a spacious, versatile layout designed for comfortable living! Stylish laminate… Show more
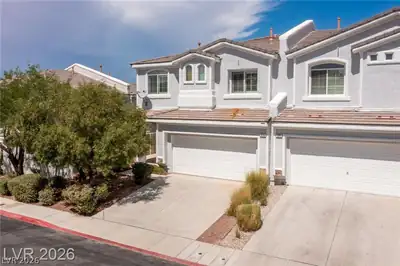
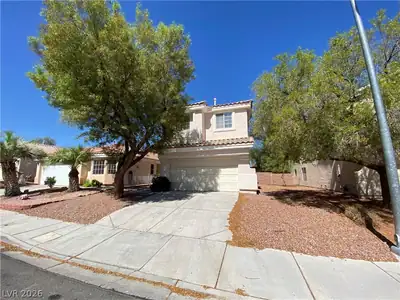
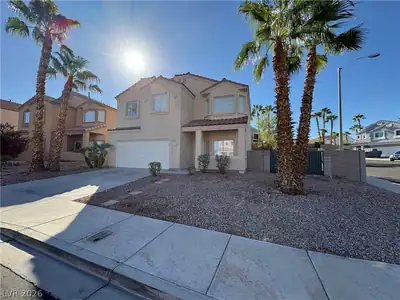
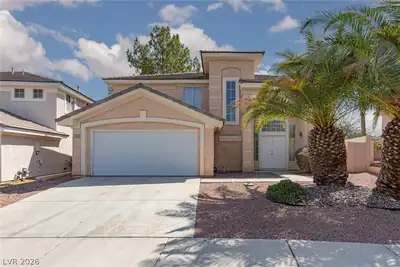
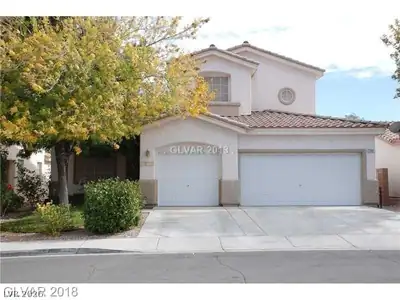
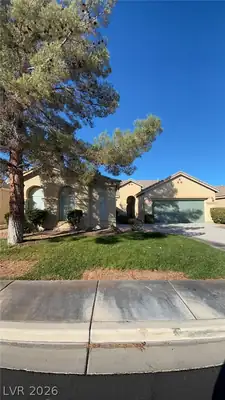
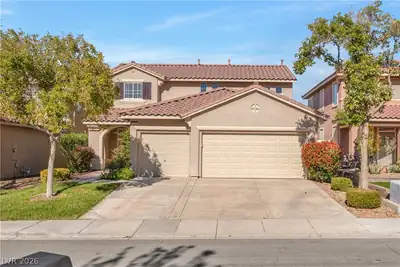
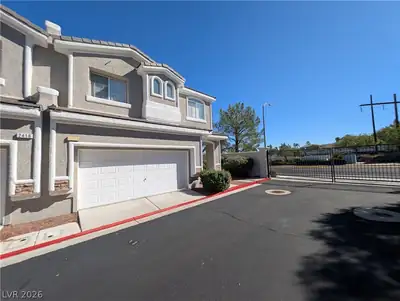
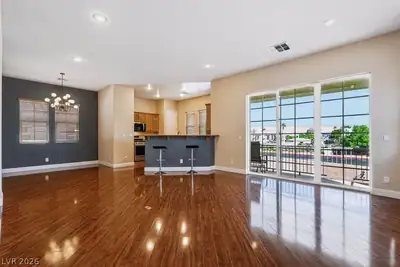
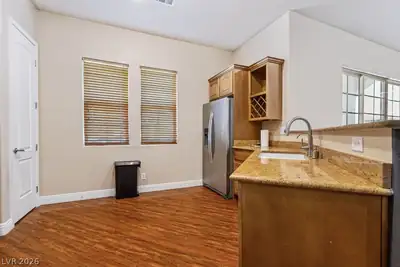
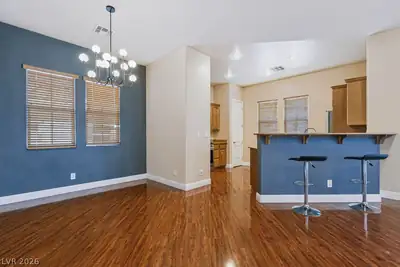
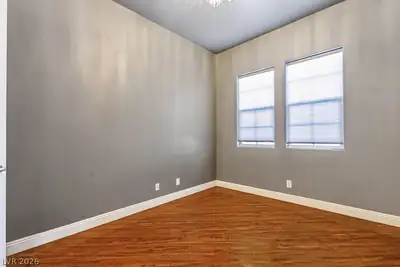
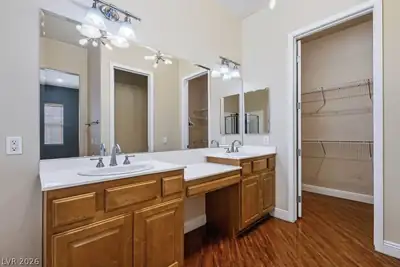
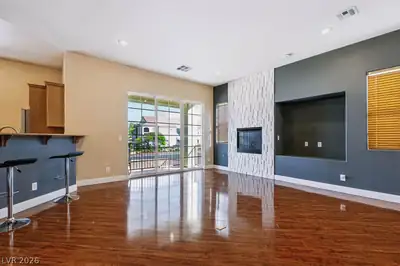
Welcome home to this beautifully updated split-level residence offering 3 bedrooms, 2.5 bathrooms, and a spacious, versatile layout designed for comfortable living! Stylish laminate flooring flows throughout the home, complemented by upgraded lighting and modern finishes. The well-appointed kitchen features granite countertops, stainless steel appliances, and ample space for preparing meals and entertaining. The inviting living room showcases a dramatic floor-to-ceiling fireplace, creating an impressive focal point and a cozy atmosphere. Downstairs, discover a generously sized family room, two additional bedrooms, and a full bathroom, along with direct walk-out access to the backyard—ideal for entertaining, hosting guests, or creating a flexible living space. Upstairs, step out onto your private balcony, the perfect spot to unwind and enjoy some fresh air. With its thoughtful layout, stylish updates, and multiple living areas, this home offers the perfect blend of comfort, functionality, and modern appeal. Come see all this inviting home has to offer! Total Monthly Rent $2539 ($2475 Base rent + $19/trash + $45 Resident Benefits Package)
| Room | Dimensions | Description |
|---|---|---|
| Primary Bedroom | 14x12 | Upstairs, Walk-In Closet(s) |
| Primary Bathroom | Double Sink, Separate Shower, Separate Tub | |
| Bedroom 2 | 12x10 | Closet |
| Bedroom 3 | 12x10 | Closet |
| Dining Room | 11x10 | Formal Dining Room |
| Kitchen | Breakfast Bar/Counter, Granite Countertops | |
| Living Room | 18x16 | Formal |
| Family Room | 14x14 | Downstairs |
 © Copyright 2026 of the Greater Las Vegas Association of REALTORS® MLS. All rights
reserved. The data relating to real estate for sale on this web site comes in part from the INTERNET DATA
EXCHANGE Program of the Greater Las Vegas Association of REALTORS® MLS. Real estate listings held by
brokerage firms other than this site owner are marked with the IDX logo. GLVAR deems information reliable
but not guaranteed.
Connect with a real estate agent today — Call/text (702) 832-0229