$2,795/mo
3 bds · 3 ba · 1,962 sqft
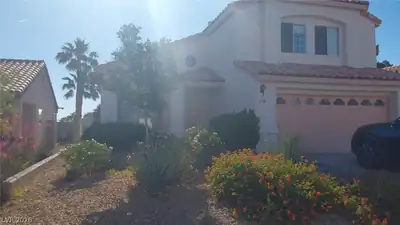
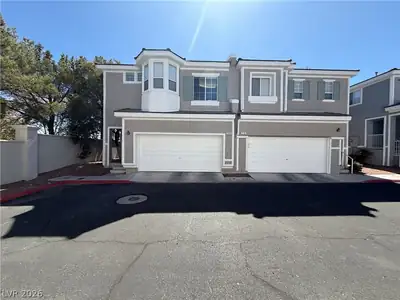
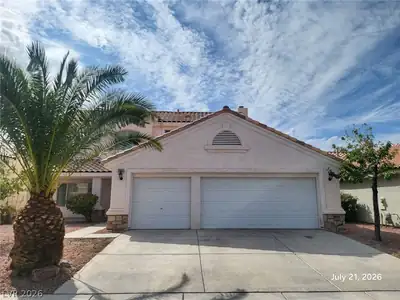
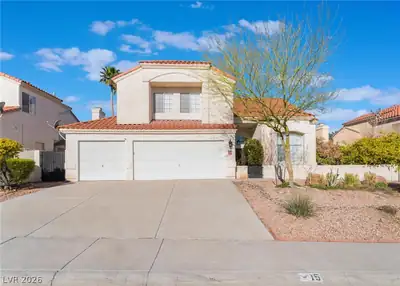
1795 Lily Pond Circle, Henderson, 89012
Henderson, NV 89012
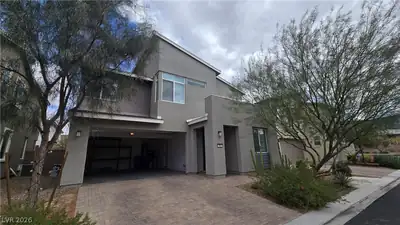
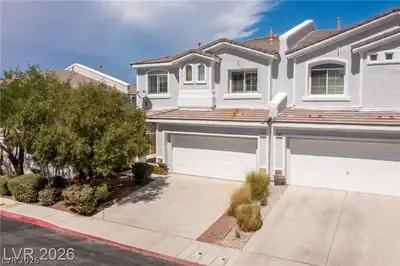
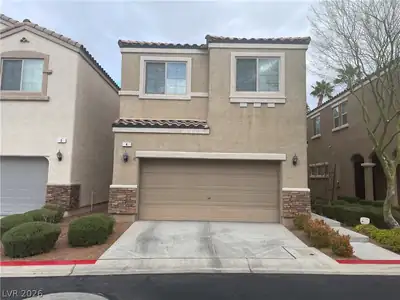
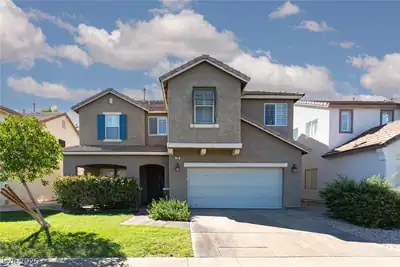
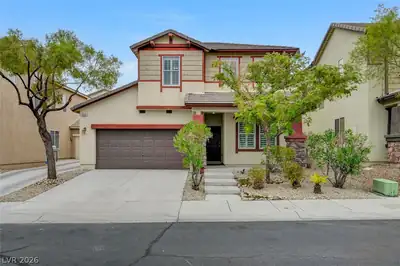
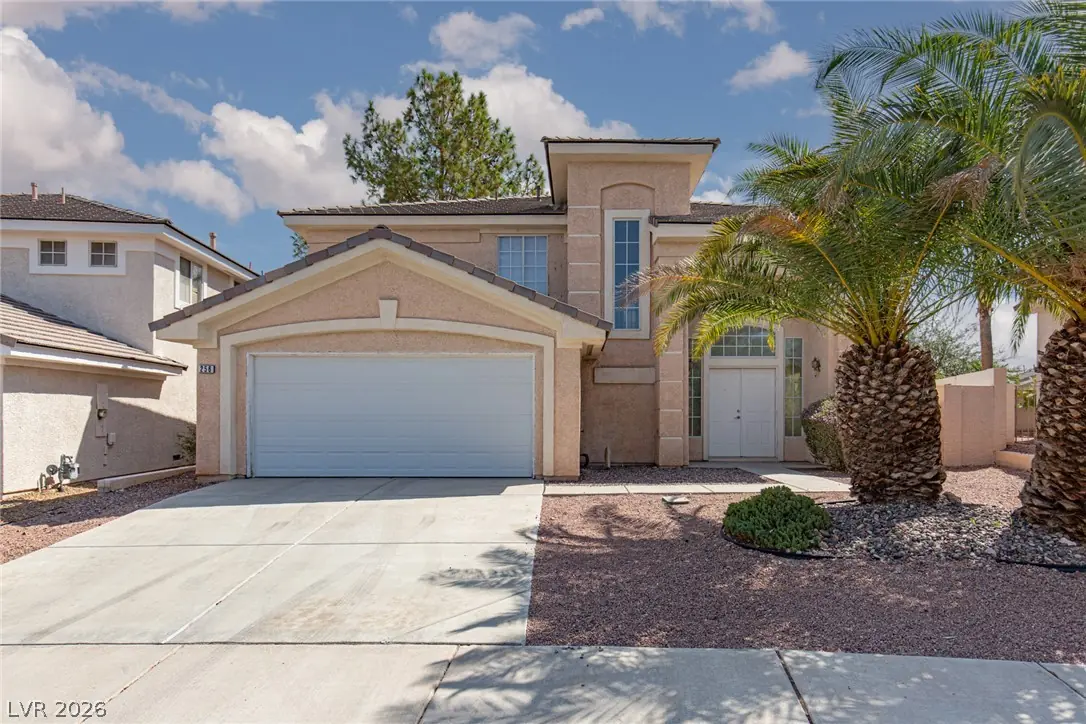
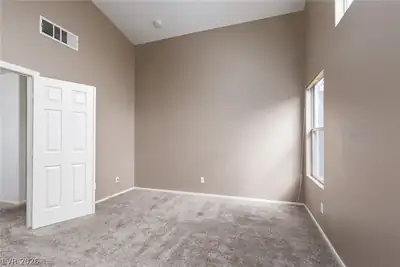
Homе in Greеn Vаlley Ranch – Μovе-Ιn Ready Enjoy rеsοrt-style living in this beautiful home located in sought-after Green Valley Ranch. Features: 3 bedrooms + loft upstairs for privacy… Show more
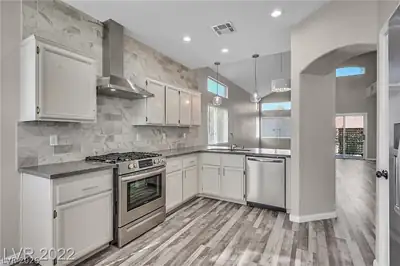
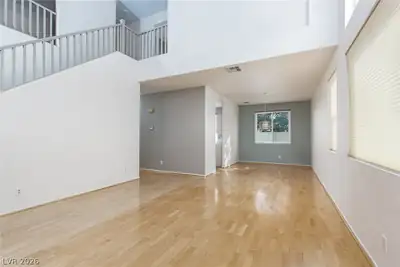
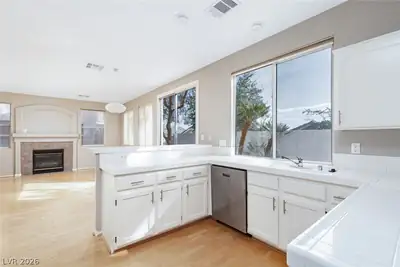
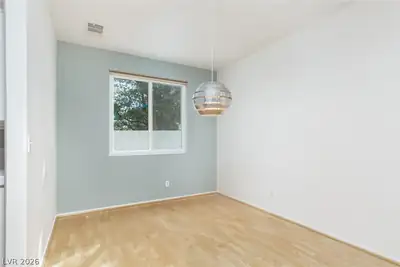
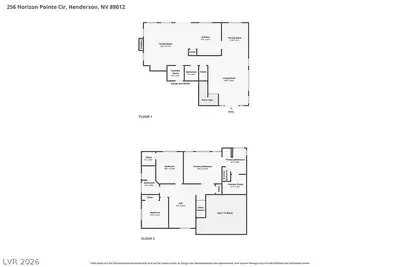
Homе in Greеn Vаlley Ranch – Μovе-Ιn Ready Enjoy rеsοrt-style living in this beautiful home located in sought-after Green Valley Ranch. Features: 3 bedrooms + loft upstairs for privacy Formal living & dining rooms downstairs Open kitchen flowing into the family room Bright living space leading to a private backyard with pool Highlights: Great layout for entertaining Private pool for relaxing in the Las Vegas heat Pricing: Rent: $2,400/month Pool: $130/month Landscaping: $90/month Total: $2,620/month Pest control included (owner courtesy) Schedule your tour today!
| Room | Dimensions | Description |
|---|---|---|
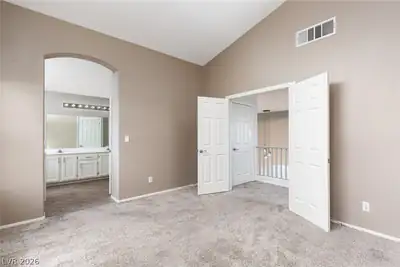
| Primary Bedroom | 14x11 | Upstairs, Walk-In Closet(s) |
| Primary Bathroom | Double Sink, Separate Shower, Separate Tub | |
| Bedroom 2 | 11x10 | Closet, Upstairs |
| Bedroom 3 | 10x10 | Closet, Upstairs |
| Loft | 16x10 | Other |
| Dining Room | 12x9 | Formal Dining Room |
| Living Room | 18x14 | Entry Foyer, Formal, Front |
| Family Room | 16x16 | Separate Family Room |
| Kitchen | Breakfast Bar/Counter, Pantry, Tile Countertops |
 © Copyright 2026 of the Greater Las Vegas Association of REALTORS® MLS. All rights
reserved. The data relating to real estate for sale on this web site comes in part from the INTERNET DATA
EXCHANGE Program of the Greater Las Vegas Association of REALTORS® MLS. Real estate listings held by
brokerage firms other than this site owner are marked with the IDX logo. GLVAR deems information reliable
but not guaranteed.
© Copyright 2026 of the Greater Las Vegas Association of REALTORS® MLS. All rights
reserved. The data relating to real estate for sale on this web site comes in part from the INTERNET DATA
EXCHANGE Program of the Greater Las Vegas Association of REALTORS® MLS. Real estate listings held by
brokerage firms other than this site owner are marked with the IDX logo. GLVAR deems information reliable
but not guaranteed.
Connect with a real estate agent today — Call/text (702) 832-0229
Connect with a local Green Valley Ranch real estate agent
Call/text
(702) 832-0229