$2,299,000
4 bds · 4 ba · 3,963 sqft
2211 Overlook Canyon Lane, Henderson, 89052
Henderson, NV 89052
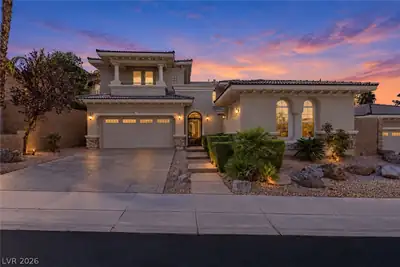
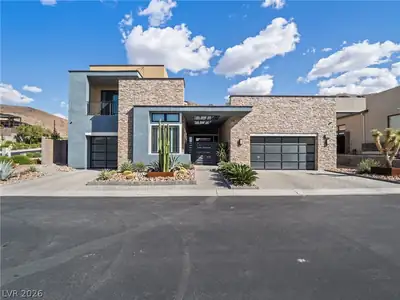
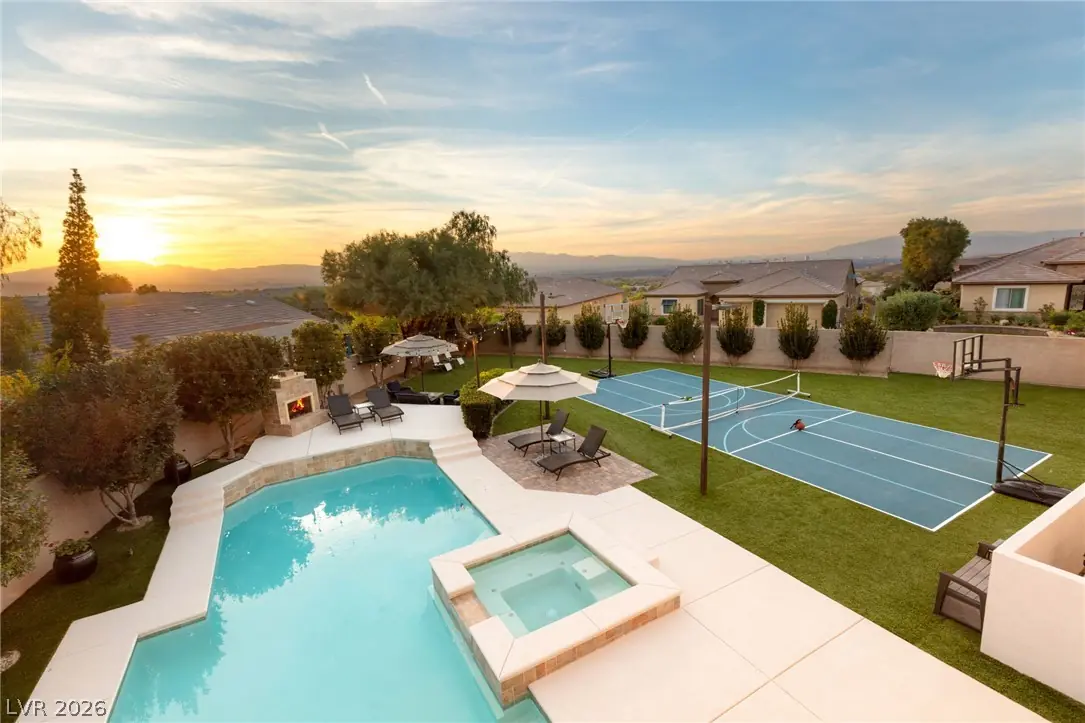
YOUR OWN PRIVATE RESORT IN ANTHEM COUNTRY CLUB! Set on an oversized .41-acre lot, this beautifully upgraded residence offers exceptional privacy, expansive indoor-outdoor living and one of… Show more
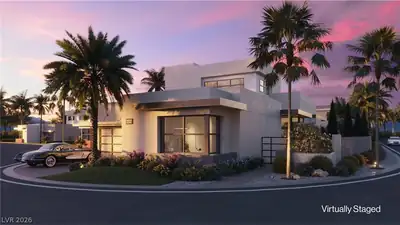
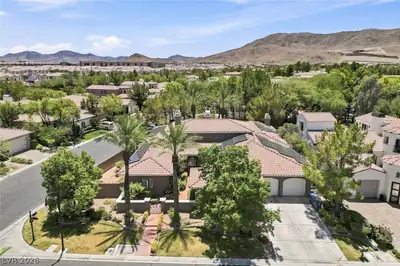
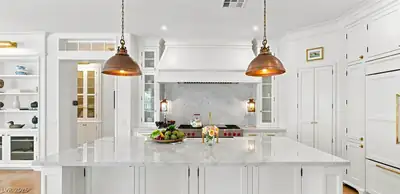
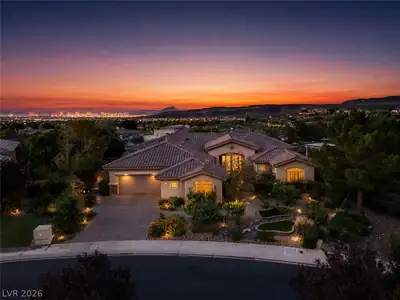
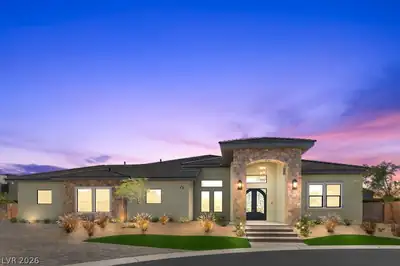
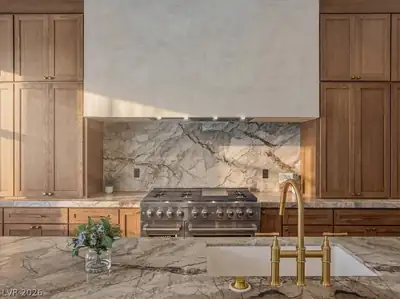
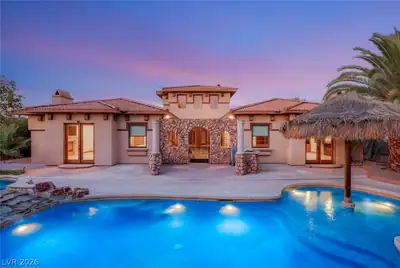
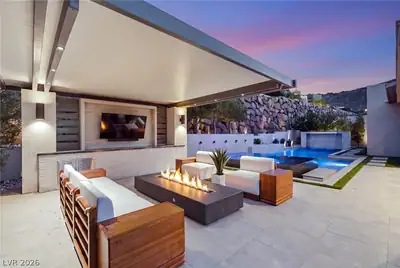
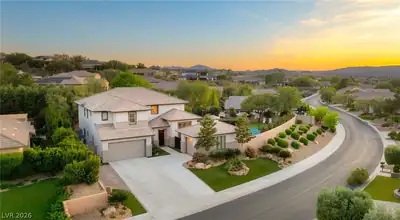
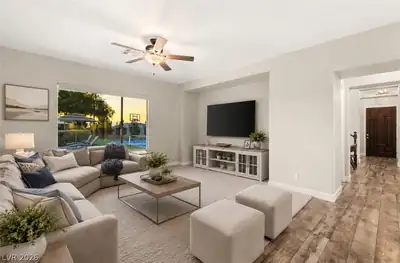
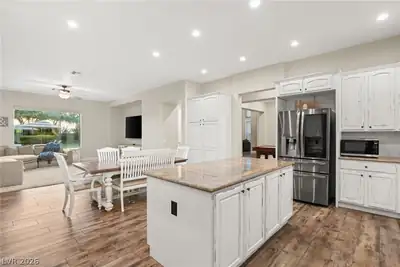
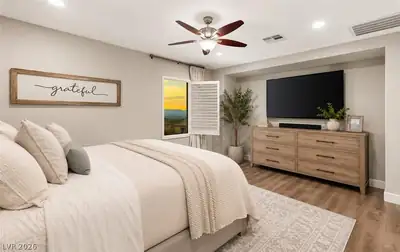
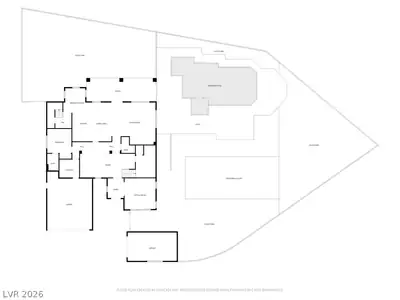
YOUR OWN PRIVATE RESORT IN ANTHEM COUNTRY CLUB! Set on an oversized .41-acre lot, this beautifully upgraded residence offers exceptional privacy, expansive indoor-outdoor living and one of the most unique backyard settings in the community. Enjoy a heated pool and spa, mature landscaping, outdoor fireplace and a rare private pickleball/sports court—perfect for entertaining, recreation and everyday resort-style living. Inside, the thoughtfully designed floor plan offers 5 bedrooms, a den, loft and spacious living areas ideal for both casual living and hosting guests. The remodeled kitchen features updated finishes, generous prep and storage space and opens seamlessly to the main living areas. The luxurious primary suite is a private retreat with a beautifully remodeled bath, spacious accommodations and a balcony showcasing Strip and city views. Additional highlights include a 3-car air-conditioned garage, abundant storage and multiple flexible spaces for a home office, fitness room or guest accommodations. The oversized lot provides a level of privacy and outdoor versatility that is difficult to duplicate in Anthem Country Club. Located within one of Henderson’s premier guard-gated golf communities, residents enjoy an exceptional setting with access to nearby dining, shopping, recreation and entertainment. A rare opportunity to own a distinctive luxury home that combines privacy, recreation, entertaining and resort-style living.
| Room | Dimensions | Description |
|---|---|---|
| Primary Bedroom | 14X16 | Balcony, Ceiling Fan, Ceiling Light, Custom Closet, Pbr Separate From Other, Upstairs, Walk-In Closet(s) |
| Primary Bathroom | Double Sink, Make Up Table, Separate Shower, Separate Tub | |
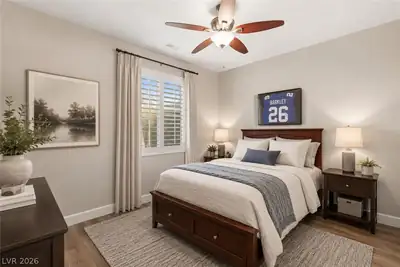
| Bedroom 2 | 10X11 | Ceiling Fan, Ceiling Light, Closet, TV/ Cable, Upstairs, With Bath |
| Bedroom 3 | 13X11 | Ceiling Fan, Ceiling Light, Closet, TV/ Cable, Upstairs, Walk-In Closet(s), With Bath |
| Bedroom 4 | 11X10 | Upstairs, With Bath |
| Bedroom 5 | 13X16 | Ceiling Fan, Ceiling Light, Closet, Downstairs, TV/ Cable, With Bath |
| Den | 13x13 | Ceiling Light, Downstairs |
| Dining Room | 13X13 | Breakfast Nook/Eating Area, Dining Area |
| Family Room | 13X16 | 2 Family Room +, 2 or More Family Rooms, Both Up & Down, Ceiling Fan, Downstairs, Entertainment Center, Separate Family Room |
| Kitchen | 19X20 | Breakfast Bar/Counter, Breakfast Nook/Eating Area, Custom Cabinets, Island, Pantry, Walk-in Pantry |
| Loft | 19X10 | Family Room |
| Loft | 16X8 | Other |
 © Copyright 2026 of the Greater Las Vegas Association of REALTORS® MLS. All rights
reserved. The data relating to real estate for sale on this web site comes in part from the INTERNET DATA
EXCHANGE Program of the Greater Las Vegas Association of REALTORS® MLS. Real estate listings held by
brokerage firms other than this site owner are marked with the IDX logo. GLVAR deems information reliable
but not guaranteed.
© Copyright 2026 of the Greater Las Vegas Association of REALTORS® MLS. All rights
reserved. The data relating to real estate for sale on this web site comes in part from the INTERNET DATA
EXCHANGE Program of the Greater Las Vegas Association of REALTORS® MLS. Real estate listings held by
brokerage firms other than this site owner are marked with the IDX logo. GLVAR deems information reliable
but not guaranteed.
Connect with a real estate agent today — Call/text (702) 832-0229
Connect with a local Anthem Country Club real estate agent
Call/text
(702) 832-0229