$2,500/mo
4 bds · 3 ba · 2,146 sqft
2358 Belvedere Drive, Henderson, 89014
Henderson, NV 89074
Fully reіmaginеd аnd renovated, thіs ѕtunning 2,145 Ѕq. Ft. townhome is locаted іn a gated Green Valley community. This single-story four-bedroom, 2.5 bath home showcases an open-concept… Show more
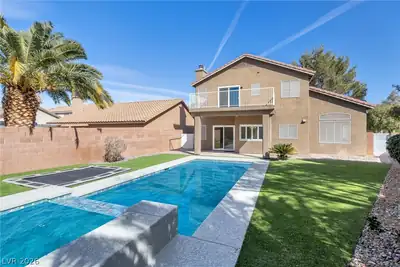
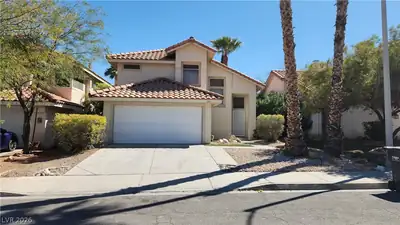
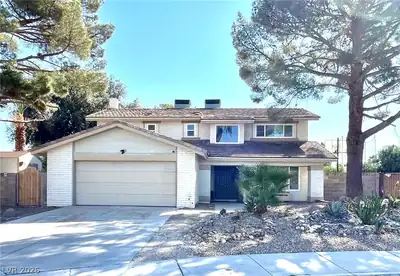
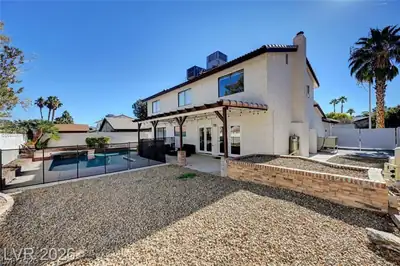
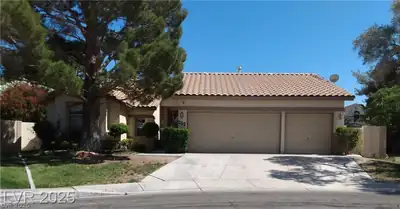
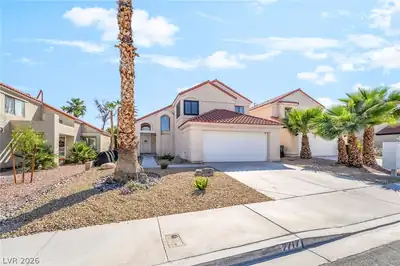
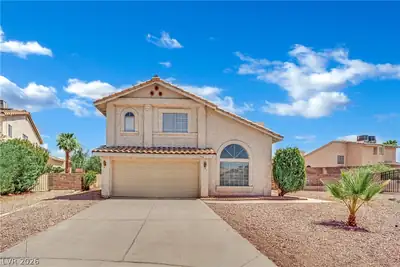
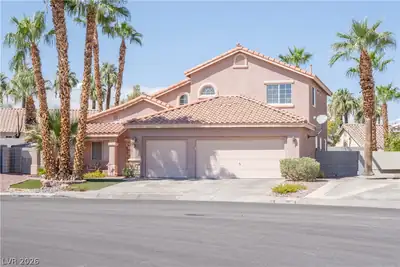
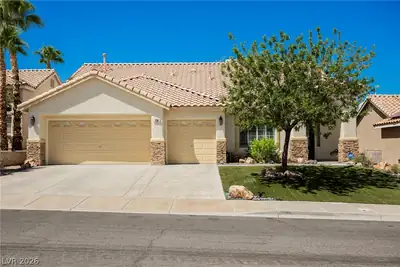
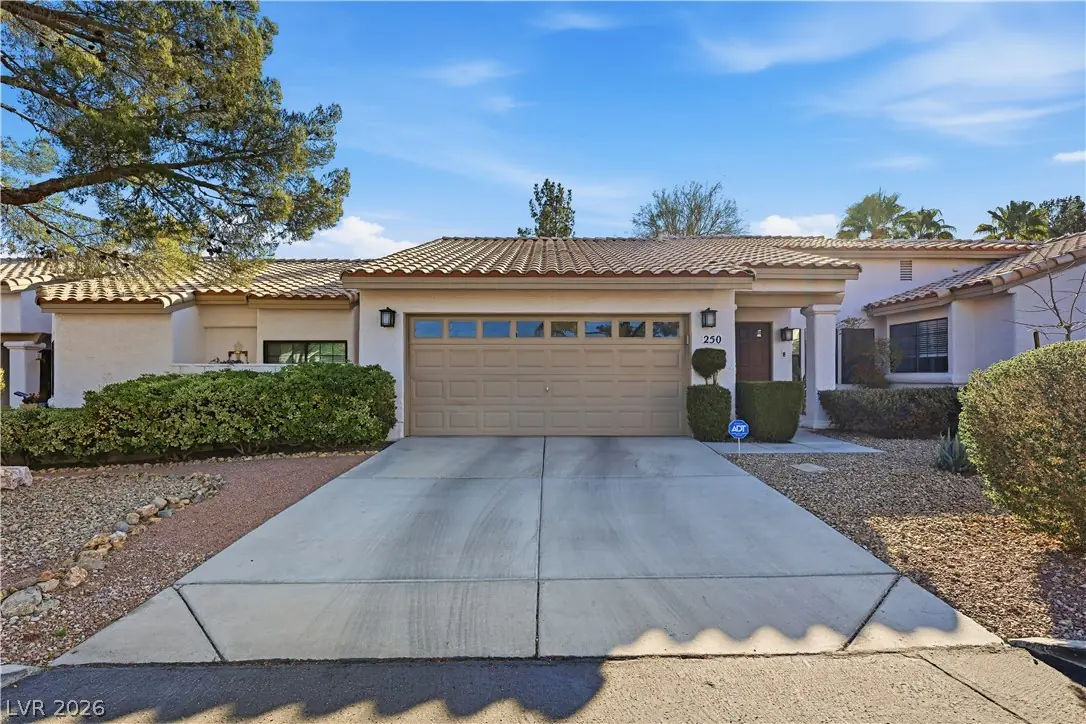
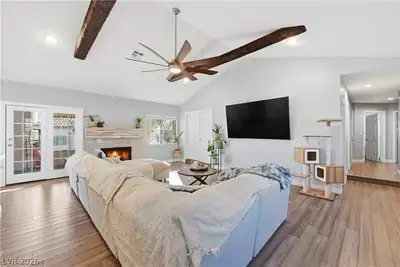
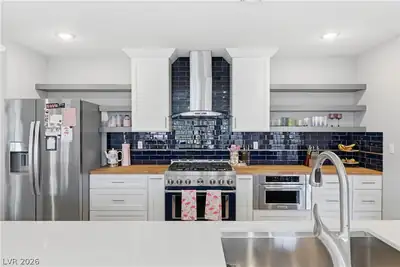
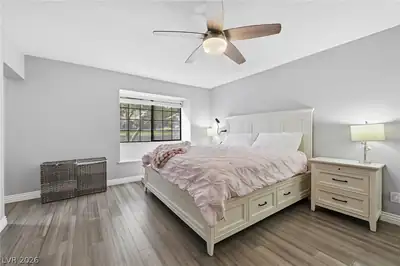
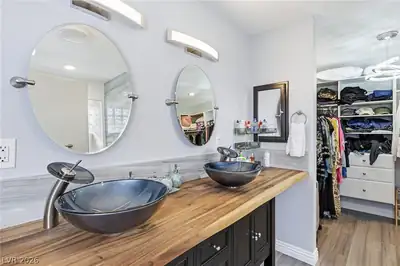
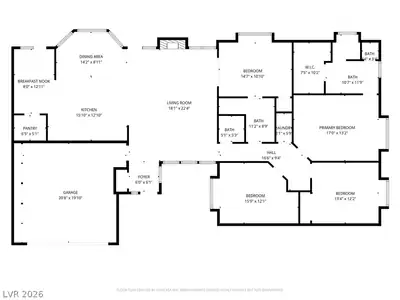
Fully reіmaginеd аnd renovated, thіs ѕtunning 2,145 Ѕq. Ft. townhome is locаted іn a gated Green Valley community. This single-story four-bedroom, 2.5 bath home showcases an open-concept floor plan with soaring vaulted ceilings in the living room, decorative wood beams, a beautifully tiled fireplace, and luxury wood-look flooring throughout. The showpiece kitchen was redesigned for entertaining and features an oversized quartz island, custom cabinetry, stainless steel appliances, a decorative tile backsplash, range, built-in microwave, and a walk-in pantry. The spacious primary suite boasts a custom walk-in closet and a spa-inspired bathroom with dual vessel sinks and a beautifully tiled walk-in shower. The secondary bathrooms have also been tastefully remodeled with modern finishes. Additional features include generously sized secondary bedrooms, a dedicated laundry room, built-in garage storage cabinets, and an attached two car garage. Enjoy low-maintenance living in a gated community with two sparkling pools, where the HOA covers water, sewer, trash, roof maintenance, exterior painting, landscaping, gated entry, and more. Ideally located just minutes from The District at Green Valley Ranch, premier shopping, popular restaurants, coffee shops, parks, golf courses, and convenient access to the I215 Beltway. Welcome Home to the perfect blend of luxury and convenience.
| Room | Dimensions | Description |
|---|---|---|
| Primary Bedroom | 17x13 | Ceiling Fan, Ceiling Light, Walk-In Closet(s) |
| Primary Bathroom | Double Sink, Make Up Table, Shower Only | |
| Bedroom 2 | 13x12 | Ceiling Fan, Ceiling Light |
| Bedroom 3 | 15x12 | Ceiling Fan, Ceiling Light |
| Bedroom 4 | 14x10 | With Bath |
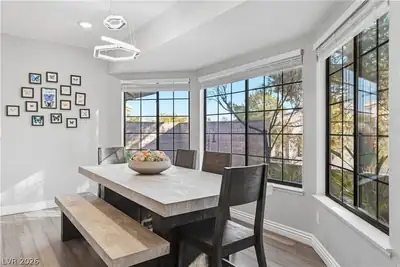
| Dining Room | 14x9 | Dining Area |
| Kitchen | 15x12 | Breakfast Bar/Counter, Island, Pantry, Quartz Countertops, Stainless Steel Appliances |
| Living Room | 18x22 | Front, Vaulted Ceiling |
 © Copyright 2026 of the Greater Las Vegas Association of REALTORS® MLS. All rights
reserved. The data relating to real estate for sale on this web site comes in part from the INTERNET DATA
EXCHANGE Program of the Greater Las Vegas Association of REALTORS® MLS. Real estate listings held by
brokerage firms other than this site owner are marked with the IDX logo. GLVAR deems information reliable
but not guaranteed.
© Copyright 2026 of the Greater Las Vegas Association of REALTORS® MLS. All rights
reserved. The data relating to real estate for sale on this web site comes in part from the INTERNET DATA
EXCHANGE Program of the Greater Las Vegas Association of REALTORS® MLS. Real estate listings held by
brokerage firms other than this site owner are marked with the IDX logo. GLVAR deems information reliable
but not guaranteed.
Connect with a real estate agent today — Call/text (702) 832-0229