$2,900/mo
4 bds · 3 ba · 2,258 sqft
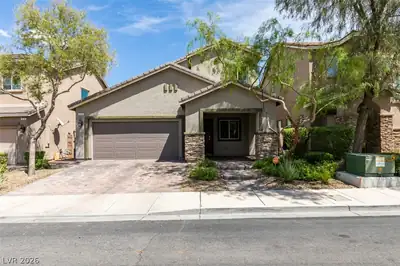
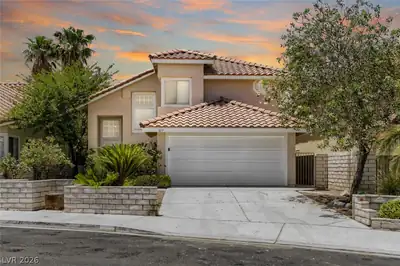
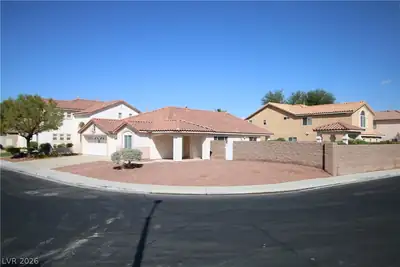
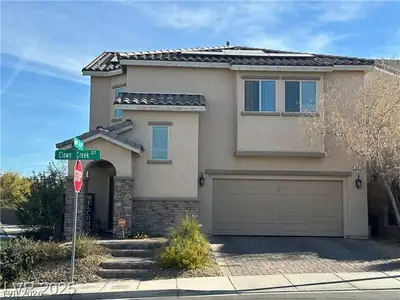
382 Clown Creek Street, Henderson, 89014
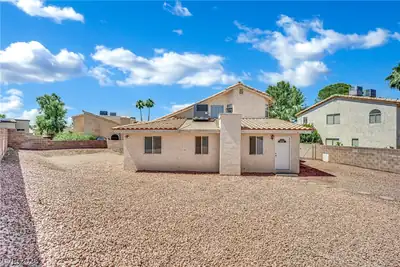
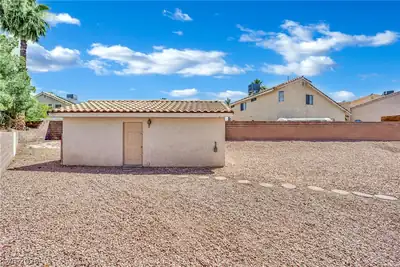
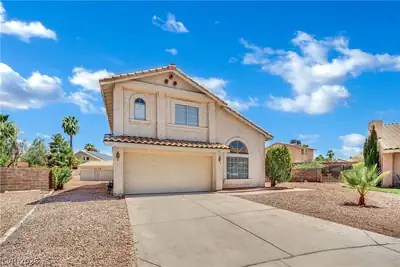
Henderson, NV 89014
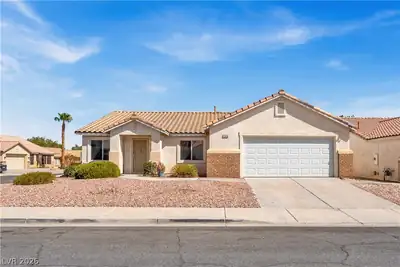
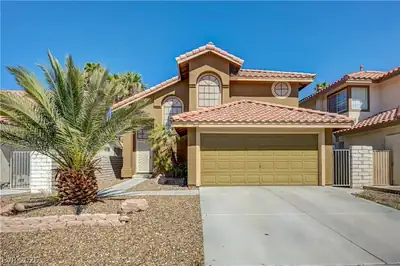
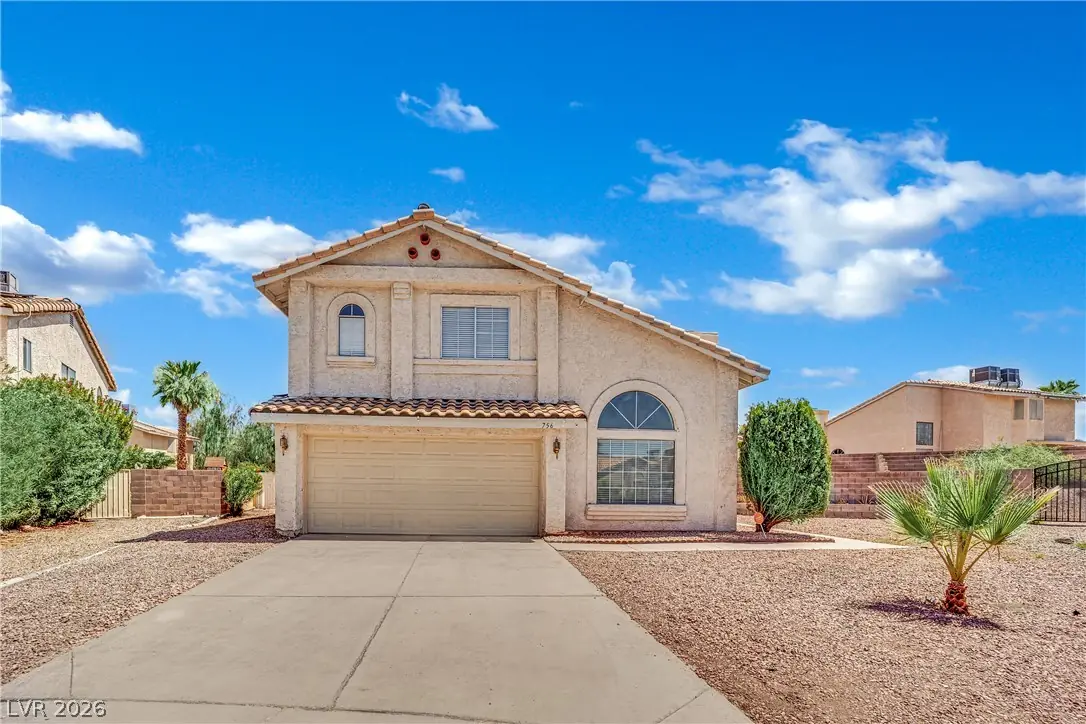
Spacious 4-bedroom home located on a cul-de-sac! This well-maintained home features an open floor plan, formal living room, formal dinning room, vaulted ceilings, abundant natural light… Show more
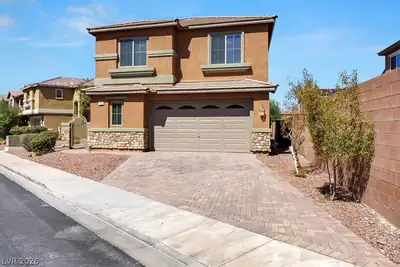
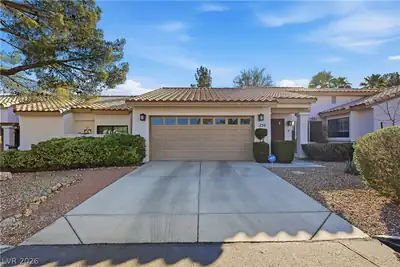
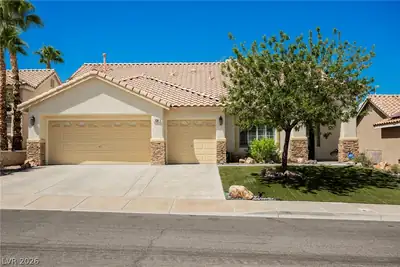
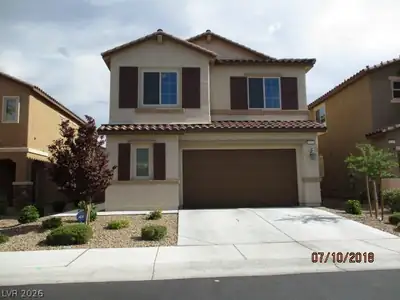
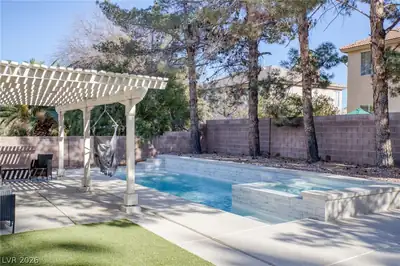
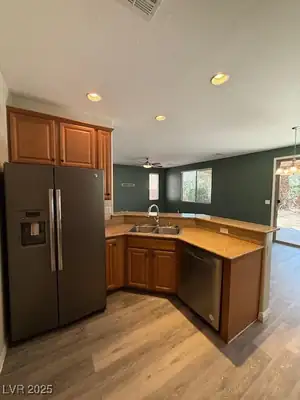
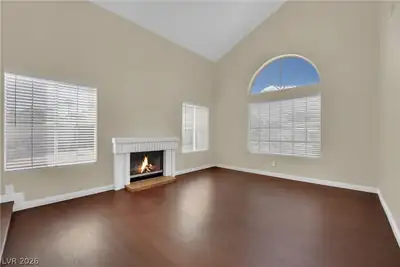
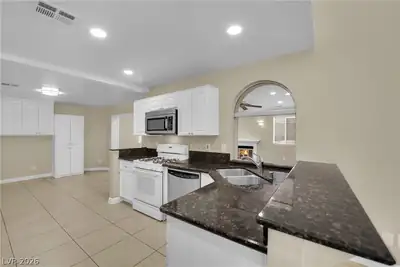
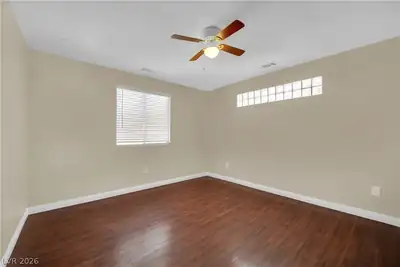
Spacious 4-bedroom home located on a cul-de-sac! This well-maintained home features an open floor plan, formal living room, formal dinning room, vaulted ceilings, abundant natural light, beautiful wood flooring, and cozy fireplaces. Large Family room with fireplace. The updated kitchen offers granite countertops, custom pantry, recessed lighting, stainless steel appliances, and plenty of cabinet space in the dining area. A downstairs bedroom/den is perfect for a home office, guest room, playroom, or flex space. The open floor plan provides spacious living and dining areas ideal for everyday living and entertaining. Enjoy a large, low-maintenance backyard with an additional storage shed for extra storage. Conveniently located near shopping, dining, schools, parks, and easy freeway access. Move-in ready. Applicant and applicant's agent to verify all information, including schools, measurements, and features. Tenant is responsible for a $50/month sewer and trash fee in addition to rent.
| Room | Dimensions | Description |
|---|---|---|
| Primary Bedroom | 18x12 | Ceiling Fan, Walk-In Closet(s) |
| Bedroom 2 | 12x11 | Closet |
| Bedroom 3 | 12x11 | Closet |
| Bedroom 4 | 11x11 | Closet |
| Dining Room | 13x11 | None |
| Family Room | 21x10 | Separate Family Room |
| Kitchen | Custom Cabinets, Granite Countertops, Lighting Track, Pantry, Tile Flooring | |
| Living Room | 16x13 | Front, Vaulted Ceiling |
| Primary Bathroom | Tub/Shower Combo | |
| Dining Room | 12x10 | Formal Dining Room |
 © Copyright 2026 of the Greater Las Vegas Association of REALTORS® MLS. All rights
reserved. The data relating to real estate for sale on this web site comes in part from the INTERNET DATA
EXCHANGE Program of the Greater Las Vegas Association of REALTORS® MLS. Real estate listings held by
brokerage firms other than this site owner are marked with the IDX logo. GLVAR deems information reliable
but not guaranteed.
Connect with a real estate agent today — Call/text (702) 832-0229