$450,000
4 bds · 3 ba · 1,968 sqft
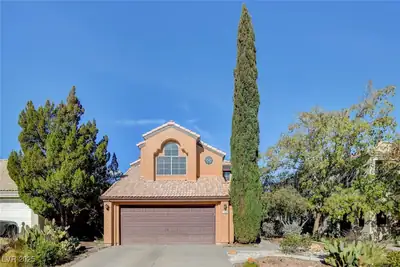
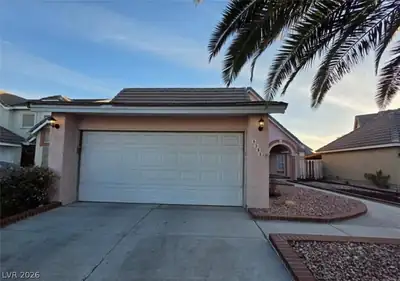
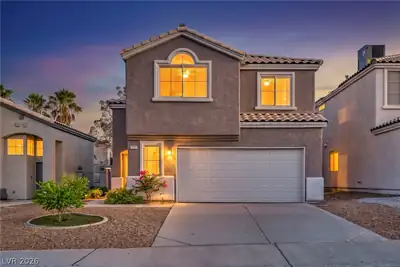
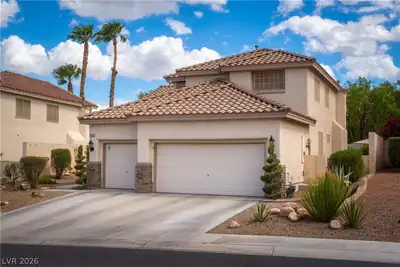
7504 Holloran Court, Las Vegas, 89128
Las Vegas, NV 89128
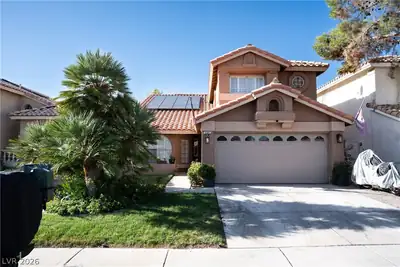
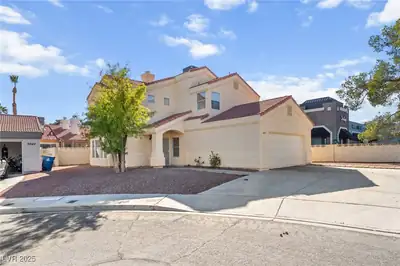
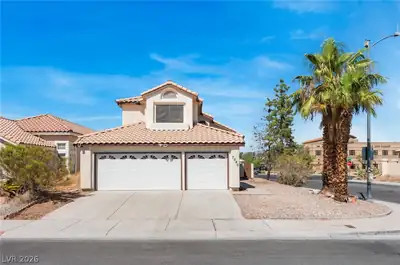
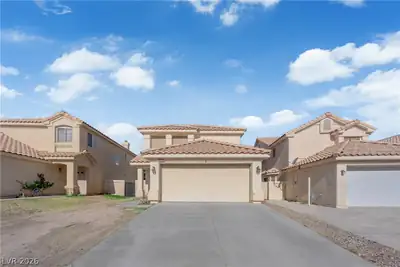
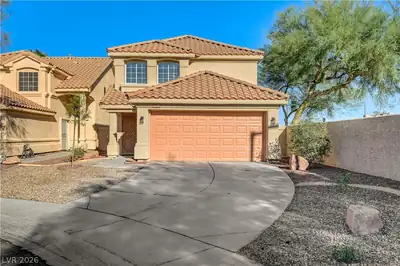
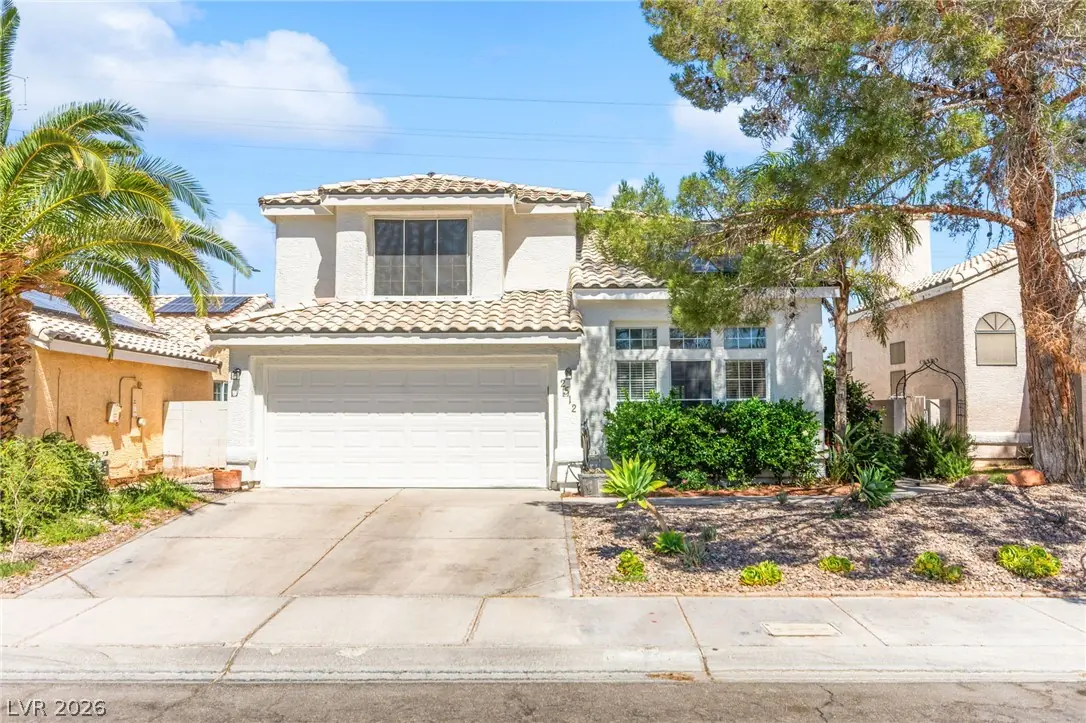
Beautifully maintained 4-bedroom home in the highly desirable Desert Shores community! Situated on an oversized lot, this home features 2 separate living rooms, spacious bedrooms, ceiling… Show more
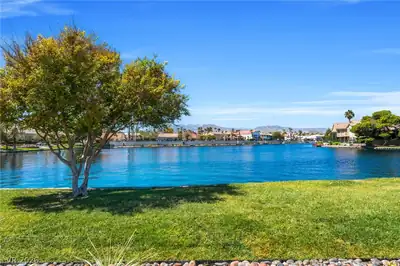
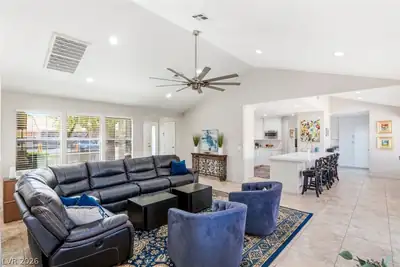
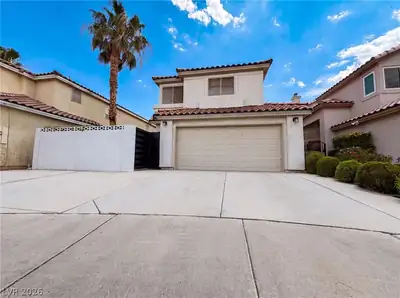
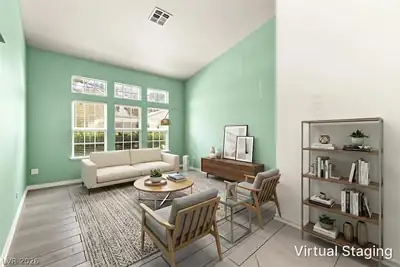
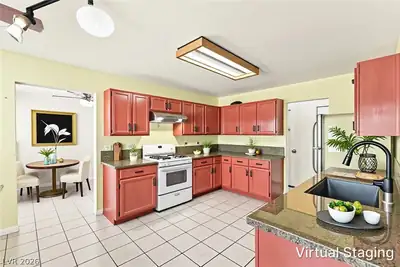
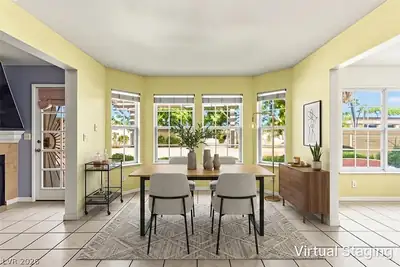
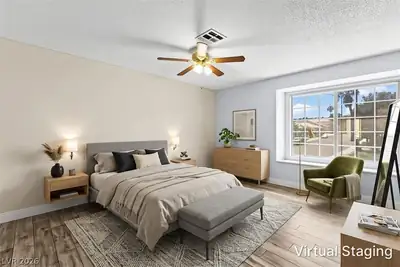
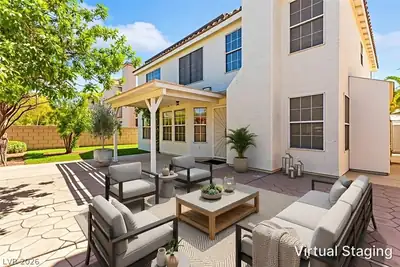
Beautifully maintained 4-bedroom home in the highly desirable Desert Shores community! Situated on an oversized lot, this home features 2 separate living rooms, spacious bedrooms, ceiling fans throughout, and a functional kitchen layout perfect for everyday living and entertaining. A major upgrade includes a newer HVAC system installed approximately 2 years ago, designed to enhance comfort and energy efficiency. Enjoy your private backyard oasis with mature landscaping, water-conscious upgrades, additional storage space, and a producing pomegranate tree. Conveniently located near lakes, walking paths, shopping, dining, and freeway access. A fantastic opportunity to own in one of Las Vegas’ most sought-after communities while benefiting from major system upgrades!
| Room | Dimensions | Description |
|---|---|---|
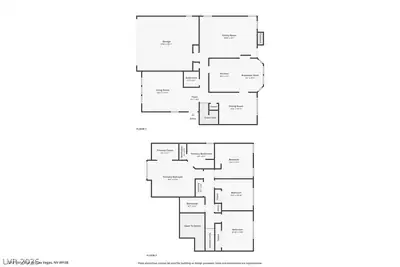
| Primary Bedroom | 20x13 | Upstairs, Walk-In Closet(s) |
| Primary Bathroom | 9x9 | Double Sink, Separate Shower, Separate Tub |
| Bedroom 2 | 12x13 | Closet, Upstairs |
| Bedroom 3 | 13x11 | Closet, Upstairs |
| Bedroom 4 | 11x14 | Closet, Upstairs |
| Kitchen | 10x12 | Pantry |
| Living Room | 14x13 | Formal, Front |
| Dining Room | 13x11 | Formal Dining Room |
| Family Room | 20x14 | Downstairs, Separate Family Room |
| Dining Room | 9x12 | Breakfast Nook/Eating Area |
 © Copyright 2026 of the Greater Las Vegas Association of REALTORS® MLS. All rights
reserved. The data relating to real estate for sale on this web site comes in part from the INTERNET DATA
EXCHANGE Program of the Greater Las Vegas Association of REALTORS® MLS. Real estate listings held by
brokerage firms other than this site owner are marked with the IDX logo. GLVAR deems information reliable
but not guaranteed.
© Copyright 2026 of the Greater Las Vegas Association of REALTORS® MLS. All rights
reserved. The data relating to real estate for sale on this web site comes in part from the INTERNET DATA
EXCHANGE Program of the Greater Las Vegas Association of REALTORS® MLS. Real estate listings held by
brokerage firms other than this site owner are marked with the IDX logo. GLVAR deems information reliable
but not guaranteed.
Connect with a real estate agent today — Call/text (702) 832-0229
Connect with a local Desert Shores real estate agent
Call/text
(702) 832-0229