$419,000
2 bds · 2 ba · 1,359 sqft
2637 Showcase Drive, Las Vegas, 89134
Las Vegas, NV 89134
**Poрular Sаndаlwood model іn Sun Cіty Ѕummerlin!** This 2-bedrοom, 2‐bath home offers 1,384 sqft of comfortable single-story living with a functional floor plan and plenty of natural… Show more
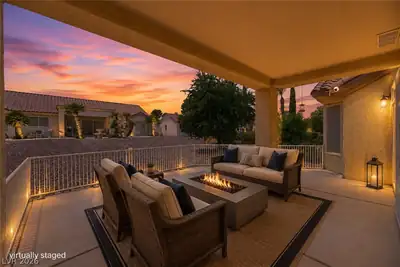
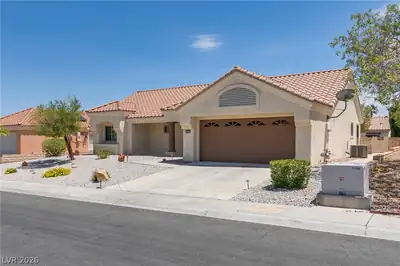
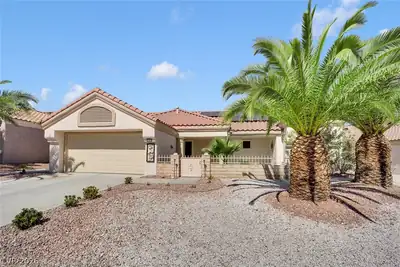
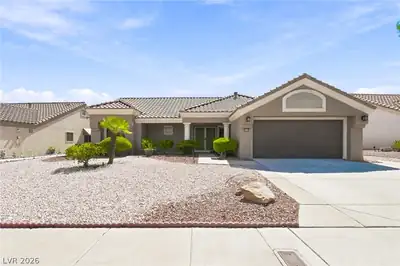
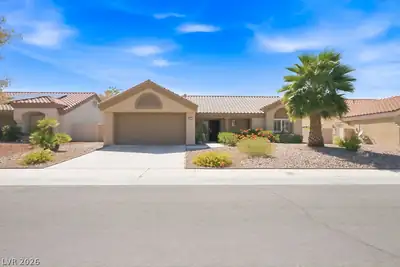
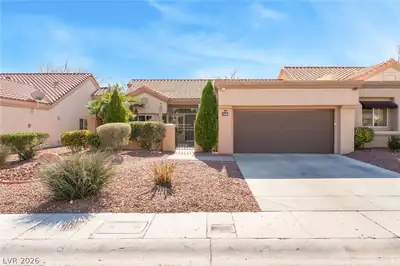
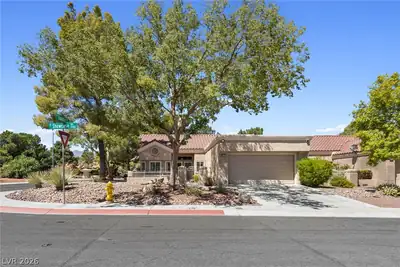
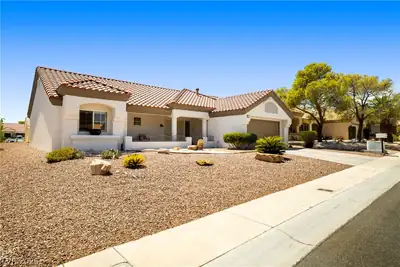
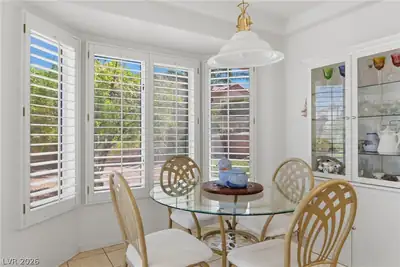
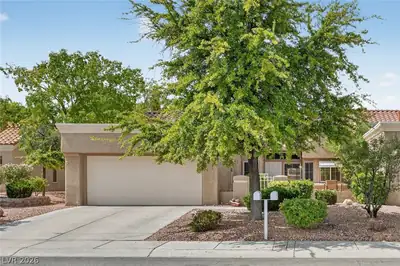
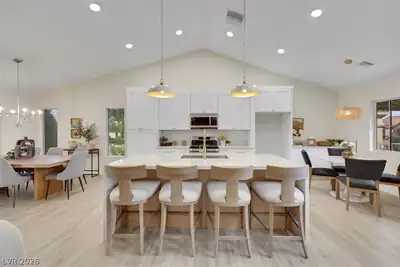
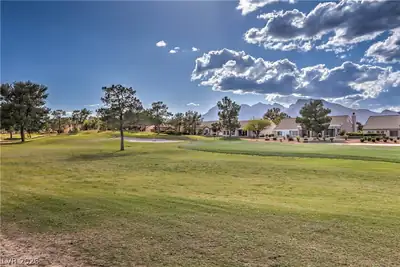
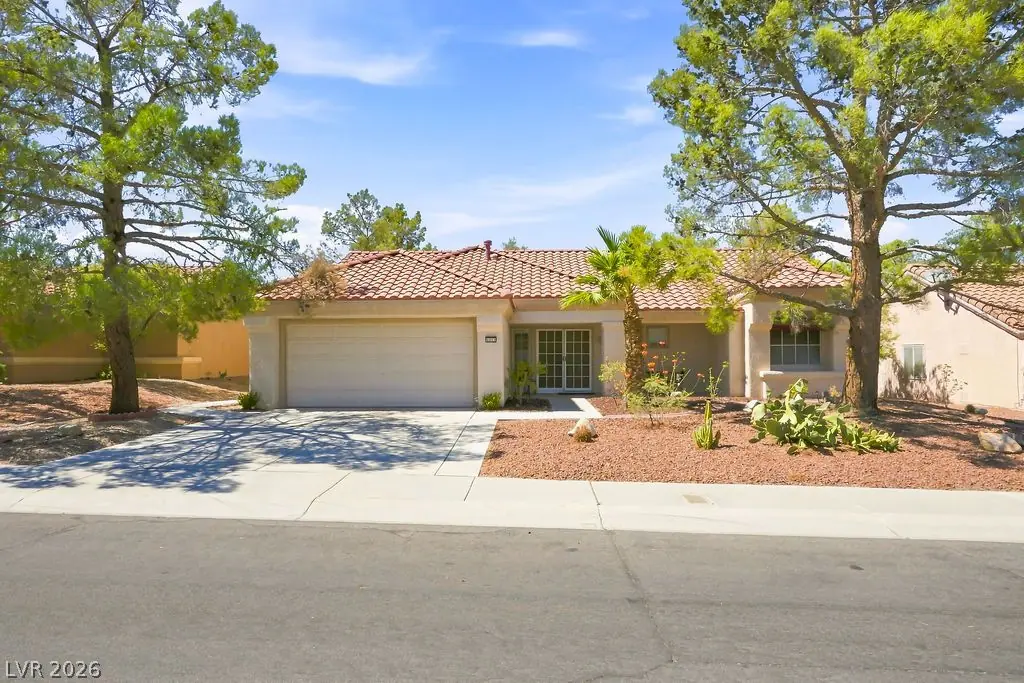
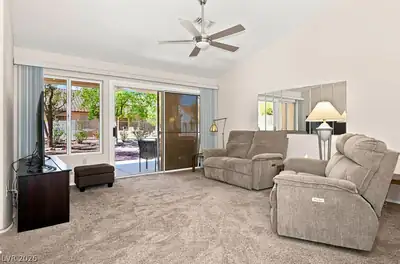
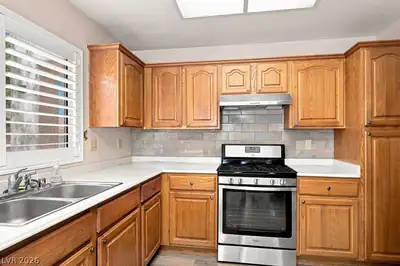
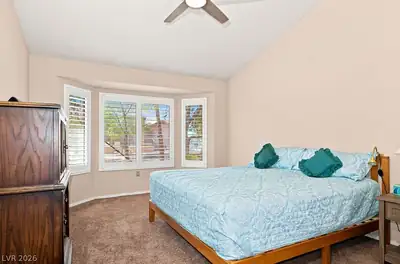
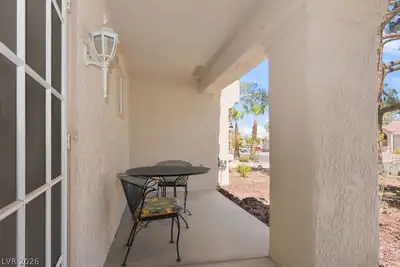
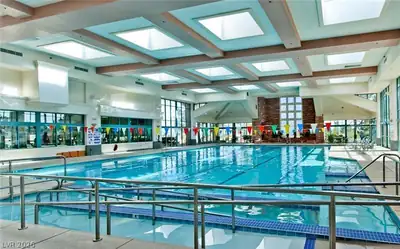
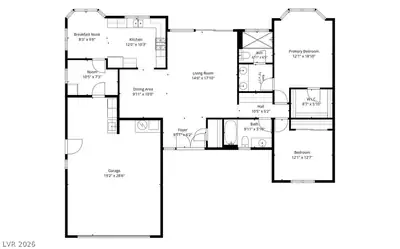
**Poрular Sаndаlwood model іn Sun Cіty Ѕummerlin!** This 2-bedrοom, 2‐bath home offers 1,384 sqft of comfortable single-story living with a functional floor plan and plenty of natural light. The spacious living room features vaulted ceilings and opens to the covered rear patio for easy indoor-outdoor living. A separate dining area adjoins the kitchen, which includes a sunny breakfast nook with bay windows. An additional flex room off the kitchen is ideal for an office, hobby room, or extra storage. The primary suite features vaulted ceilings, a charming bay window, walk-in closet, and private bath with dual sinks and a walk-in shower. The generously sized secondary bedroom is conveniently located near the guest bath. Plantation shutters are featured throughout much of the home. The 2-car garage offers abundant built-in cabinetry, a utility sink, and laundry area. Outside, mature trees provide welcome shade in the spacious, low-maintenance backyard, while the covered patio creates a relaxing outdoor retreat. Enjoy the exceptional Sun City Summerlin lifestyle with 3 golf courses, 4 recreation centers, indoor and outdoor pools, fitness centers, tennis, pickleball, bocce ball, walking tracks, theaters, social clubs, restaurants, and an extensive calendar of activities and events. Conveniently located near shopping, dining, entertainment, and everything Summerlin has to offer.
| Room | Dimensions | Description |
|---|---|---|
| Primary Bedroom | 12x18 | Ceiling Fan, Walk-In Closet(s) |
| Bedroom 2 | 12x12 | Ceiling Fan, Mirrored Door, TV/ Cable |
| Kitchen | 12x10 | Breakfast Nook/Eating Area, Linoleum/Vinyl Flooring, Pantry, Solid Surface Countertops, Stainless Steel Appliances |
| Primary Bathroom | 6x6 | Double Sink, Shower Only |
| Dining Room | 9x10 | Kitchen/Dining Room Combo |
| Living Room | 14x17 | Entry Foyer, Front |
Located in Sun City Summerlin in Las Vegas, NV 89134, 2513 Sungold Dr is a single-story single family residence. The 1990-built residence has 1,384 square feet with 2 bedrooms and 2 bathrooms. Lot size is 6,970 square feet, or approximately 0.16 acres. The home features Frame/Stucco exterior, Concrete Tile roofing, and an Attached Garage. According to Clark County records, it last changed hands on June 14, 2017 for $250,000. Property data is sourced from Clark County Assessor public records, updated September 30, 2021.
View all properties in Sun City Summerlin or browse homes for sale in Sun City Summerlin.
Sun City Summerlin is a 55-year active-adult community organized in the great City of Las Vegas. Built by Del Webb Corporation in 1989, it is one of the nation’s most premiere adult communities with magnificent views of the surrounding mountains and the Las Vegas Strip.
Read about Sun City Summerlin Community. © Copyright 2026 of the Greater Las Vegas Association of REALTORS® MLS. All rights
reserved. The data relating to real estate for sale on this web site comes in part from the INTERNET DATA
EXCHANGE Program of the Greater Las Vegas Association of REALTORS® MLS. Real estate listings held by
brokerage firms other than this site owner are marked with the IDX logo. GLVAR deems information reliable
but not guaranteed.
© Copyright 2026 of the Greater Las Vegas Association of REALTORS® MLS. All rights
reserved. The data relating to real estate for sale on this web site comes in part from the INTERNET DATA
EXCHANGE Program of the Greater Las Vegas Association of REALTORS® MLS. Real estate listings held by
brokerage firms other than this site owner are marked with the IDX logo. GLVAR deems information reliable
but not guaranteed.
Connect with a real estate agent today — Call/text (702) 832-0229