$379,000
2 bds · 2 ba · 1,503 sqft
2425 Desert Butte Drive, Las Vegas, 89134
Las Vegas, NV 89134
Exрanded Wеѕton model in Ѕun Citу Summеrlin offering apprοxіmately 1,473 sq. ft. with a terrific flex space—an approximately 285 sq. ft. fully permitted addition that adds exceptional… Show more
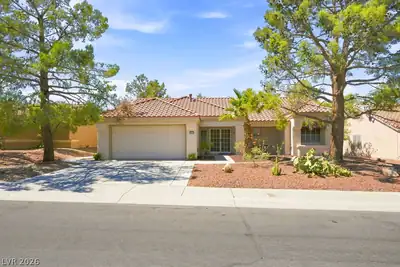
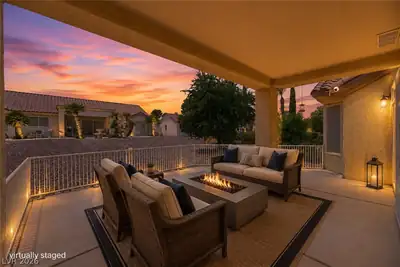
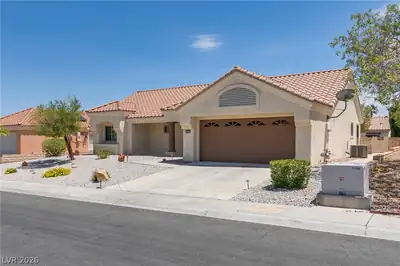
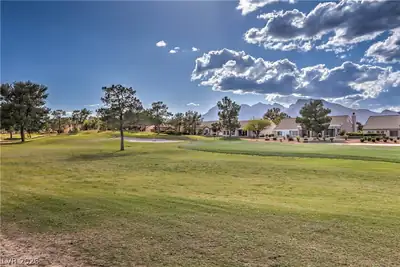
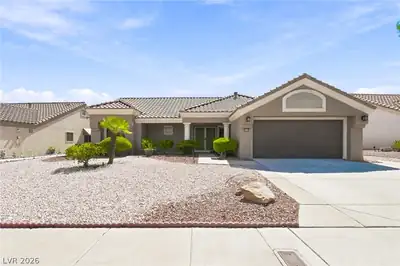
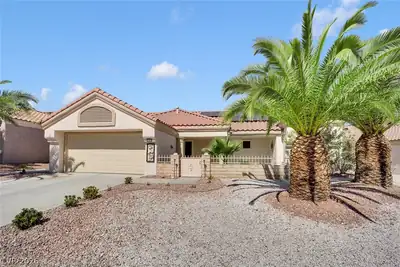
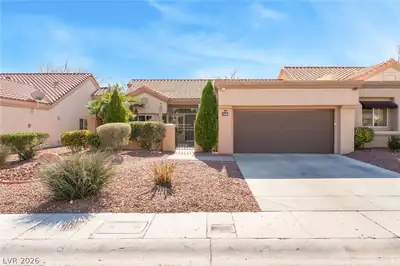
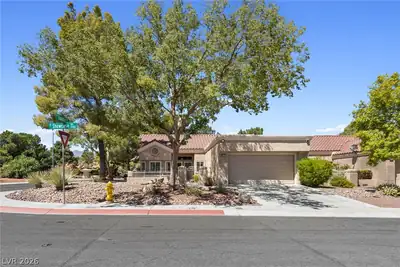
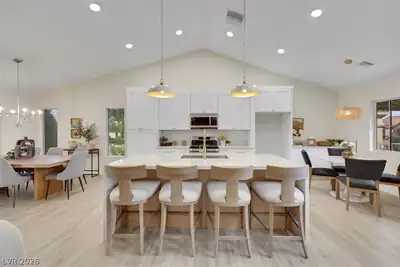

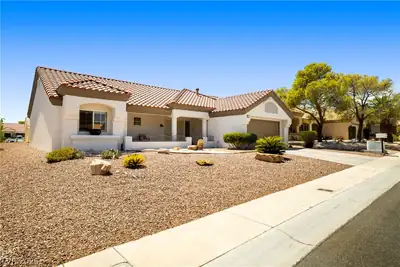
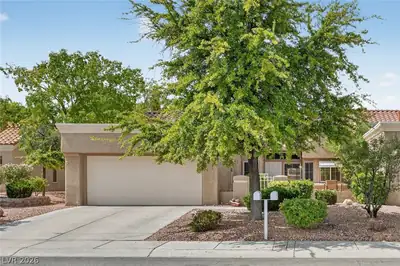
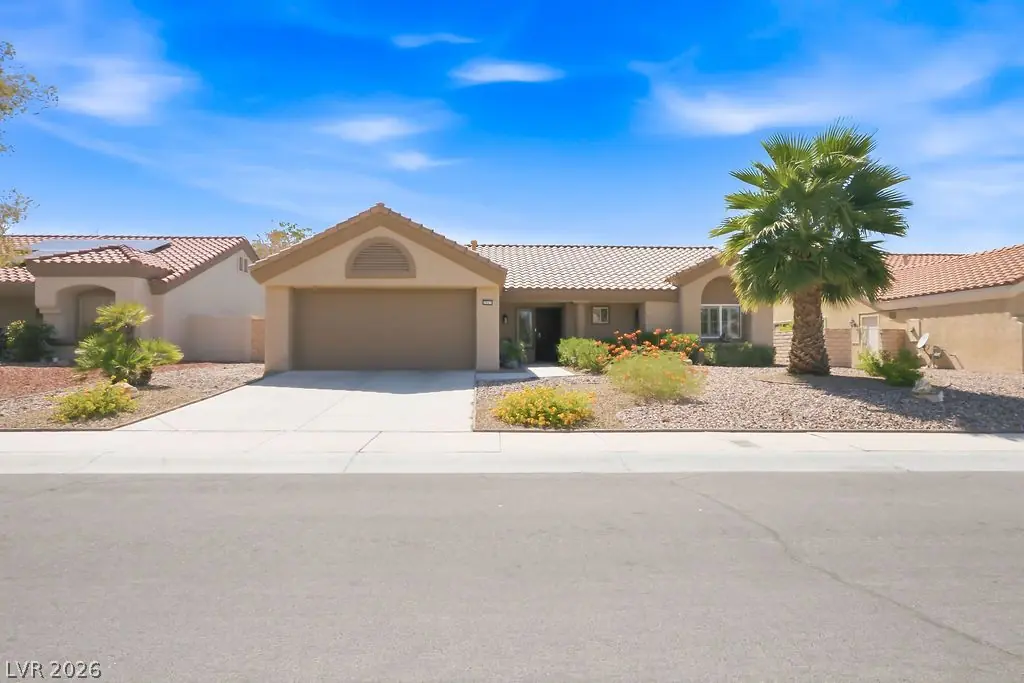
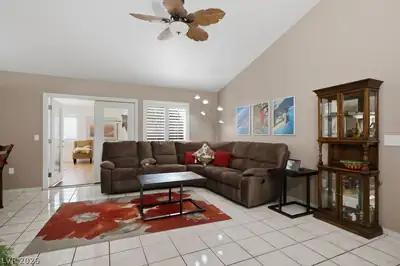
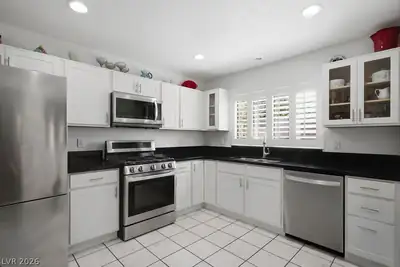
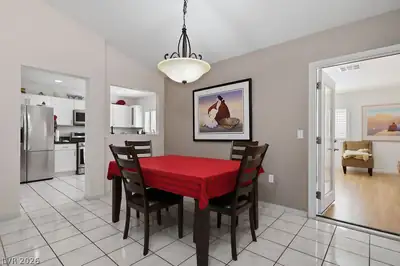
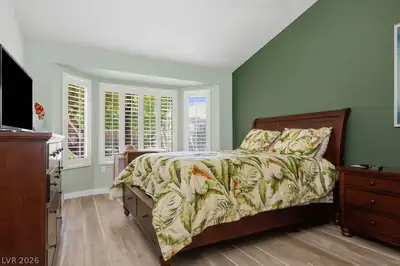
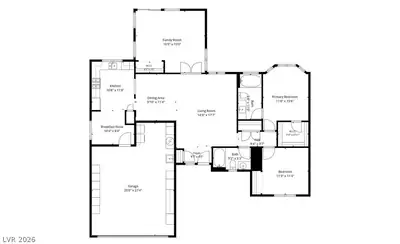
Exрanded Wеѕton model in Ѕun Citу Summеrlin offering apprοxіmately 1,473 sq. ft. with a terrific flex space—an approximately 285 sq. ft. fully permitted addition that adds exceptional versatility to this popular floor plan. Light and bright with multiple windows, backyard access and a closet, this spacious room is currently used as a family room but could easily serve as an additional bedroom, office, hobby or craft room, exercise space, media room, game room or whatever best suits your lifestyle. The main living area features vaulted ceilings and an open, airy feel, while the separate dining area connects easily to the updated kitchen. Crisp white cabinetry, dark countertops, stainless steel appliances, recessed lighting and plantation shutters give the kitchen a fresh, clean look. The home offers two bedrooms and two baths, including a primary suite with walk-in closet. Hard-surface flooring extends throughout the living areas, and the dedicated laundry area provides additional convenience. Outside, low-maintenance desert landscaping complements the home, while the backyard offers multiple areas for relaxing or entertaining beneath mature shade trees. A two-car garage completes the package. The permitted expansion sets this Weston apart, providing the additional living space so many buyers are looking for without sacrificing the comfortable proportions and easy-living design of the original floor plan. Enjoy all the amenities and active-adult lifestyle that make Sun City Summerlin one of Las Vegas' most sought-after 55+ communities.
| Room | Dimensions | Description |
|---|---|---|
| Primary Bedroom | 11x16 | Walk-In Closet(s) |
| Primary Bathroom | Make Up Table, Shower Only | |
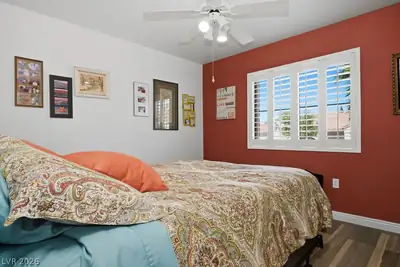
| Bedroom 2 | 11x11 | Ceiling Fan, Ceiling Light, Closet, TV/ Cable |
| Dining Room | 10x11 | Dining Area, Living Room/Dining Combo, Vaulted Ceiling |
| Family Room | 17x15 | Ceiling Fan, Separate Family Room |
| Kitchen | Breakfast Nook/Eating Area, Granite Countertops, Lighting Recessed, Stainless Steel Appliances, Tile Flooring | |
| Living Room | 15x18 | Front, Vaulted Ceiling |
 © Copyright 2026 of the Greater Las Vegas Association of REALTORS® MLS. All rights
reserved. The data relating to real estate for sale on this web site comes in part from the INTERNET DATA
EXCHANGE Program of the Greater Las Vegas Association of REALTORS® MLS. Real estate listings held by
brokerage firms other than this site owner are marked with the IDX logo. GLVAR deems information reliable
but not guaranteed.
© Copyright 2026 of the Greater Las Vegas Association of REALTORS® MLS. All rights
reserved. The data relating to real estate for sale on this web site comes in part from the INTERNET DATA
EXCHANGE Program of the Greater Las Vegas Association of REALTORS® MLS. Real estate listings held by
brokerage firms other than this site owner are marked with the IDX logo. GLVAR deems information reliable
but not guaranteed.
Connect with a real estate agent today — Call/text (702) 832-0229
Sun City Summerlin is a 55-year active-adult community organized in the great City of Las Vegas. Built by Del Webb Corporation in 1989, it is one of the nation’s most premiere adult communities with magnificent views of the surrounding mountains and the Las Vegas Strip.
Read about Sun City Summerlin Community.Connect with a local Sun City Summerlin real estate agent
Call/text
(702) 832-0229