$400,000
3 bds · 2 ba · 1,888 sqft
3160 McLennan Avenue, North Las Vegas, 89081
North Las Vegas, NV 89081
Enter your address below to find out how much your home is REALLY worth
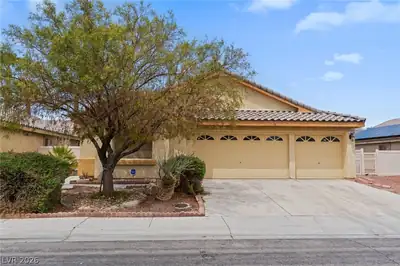
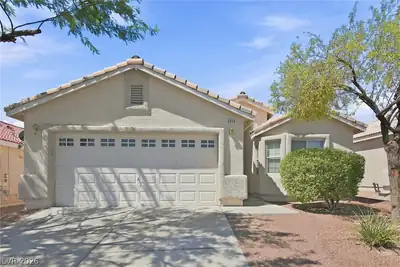
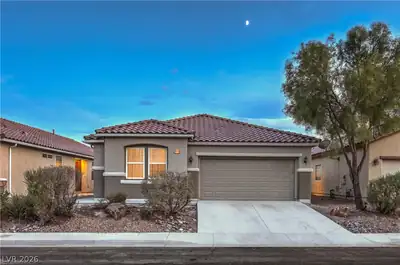
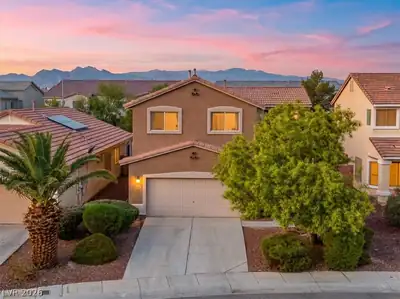
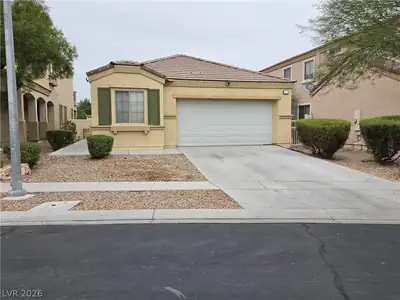
Gorgeous single-story home featuring 3 bedrooms, 2 bathrooms, & a 3-car garage with no rear neighbors. Located in a gated community of all single-story homes, this bright, open, & airy… Show more
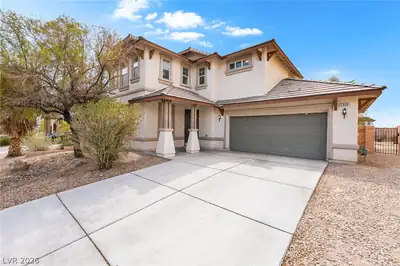
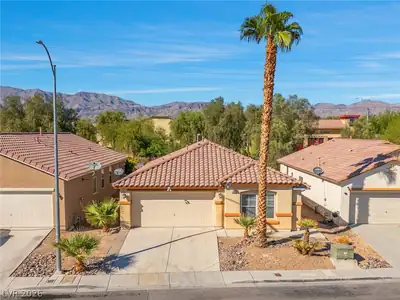
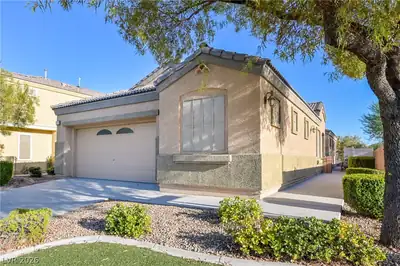
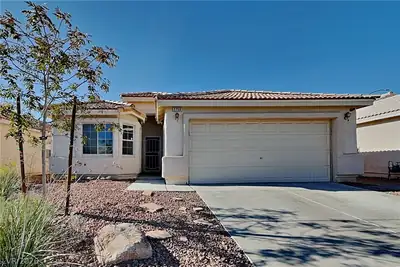
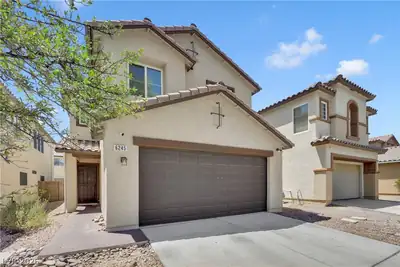
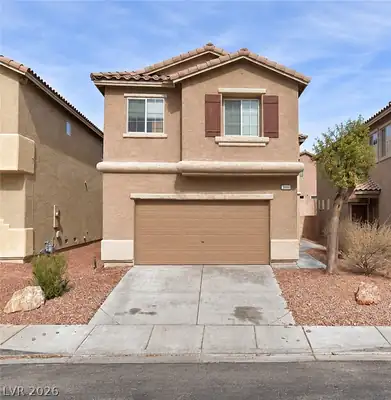
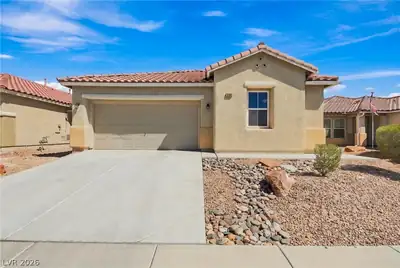
Gorgeous single-story home featuring 3 bedrooms, 2 bathrooms, & a 3-car garage with no rear neighbors. Located in a gated community of all single-story homes, this bright, open, & airy floor plan offers a welcoming front living room filled with natural light. The kitchen features a breakfast bar, center island, generous counter space, ample cabinet storage, a walk-in pantry, & low-maintenance flooring. The dining area is conveniently located just off the kitchen, making it ideal for everyday living & entertaining. The spacious primary suite is privately separated from the secondary bedrooms & includes a walk-in closet. The primary bathroom features a walk-in shower & a relaxing soaking tub. Secondary bedrooms offer ample closet space. The large backyard includes a covered patio, low-maintenance landscaping, & added privacy with no rear neighbors. Conveniently located near shopping, dining, entertainment, parks, schools, & easy freeway access.
| Room | Dimensions | Description |
|---|---|---|
| Primary Bedroom | 15X18 | Bedroom With Bath Downstairs, Walk-In Closet(s) |
| Primary Bathroom | Separate Shower, Separate Tub, Tub | |
| Bedroom 2 | 11X12 | Closet, Downstairs |
| Bedroom 3 | 11X12 | Closet, Downstairs |
| Dining Room | 12X12 | Breakfast Nook/Eating Area, Dining Area |
| Family Room | 15X18 | Downstairs, Separate Family Room |
| Kitchen | Breakfast Bar/Counter, Breakfast Nook/Eating Area, Island, Lighting Recessed, Pantry, Solid Surface Countertops, Tile Flooring, Walk-in Pantry |


 © Copyright 2026 of the Greater Las Vegas Association of REALTORS® MLS. All rights
reserved. The data relating to real estate for sale on this web site comes in part from the INTERNET DATA
EXCHANGE Program of the Greater Las Vegas Association of REALTORS® MLS. Real estate listings held by
brokerage firms other than this site owner are marked with the IDX logo. GLVAR deems information reliable
but not guaranteed.
Connect with a real estate agent today — Call/text (702) 832-0229