$435,000
4 bds · 2 ba · 1,912 sqft
6059 Camden Cove Street, North Las Vegas, 89081
North Las Vegas, NV 89081
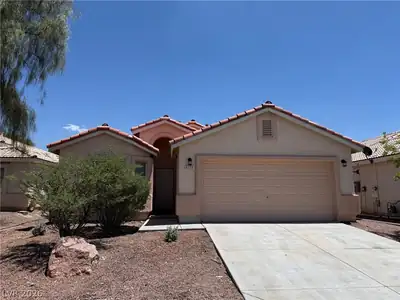
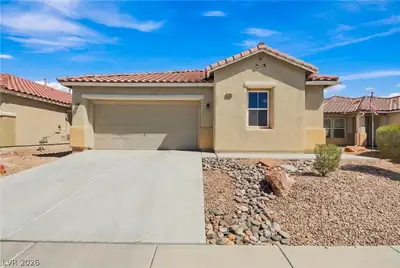
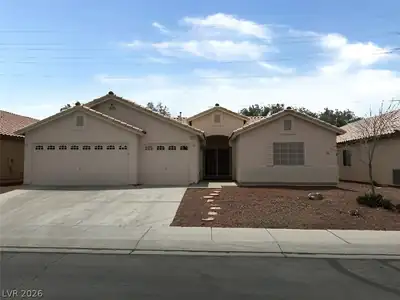
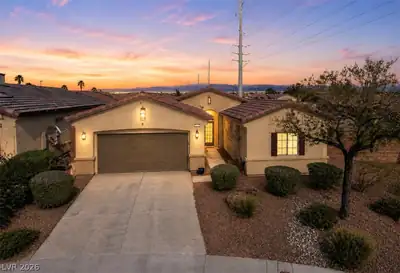
Welcοme homе tο this beautіfully mаintаined 1-story homе offеring 4 bedrooms, 2 bathrooms, and a 2-car garage. Step inside to find a bright, open layout featuring a spacious family room… Show more
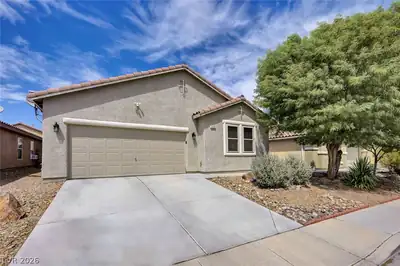
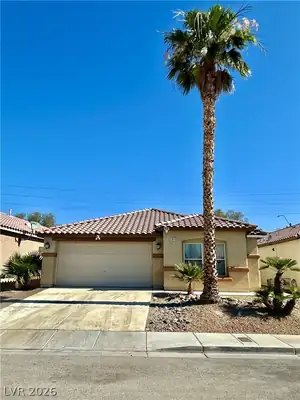
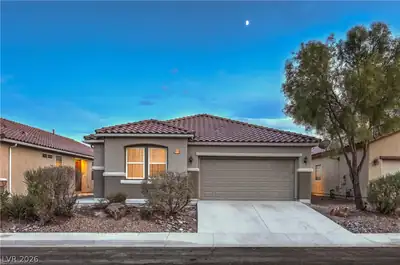
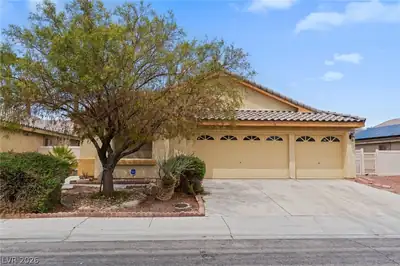
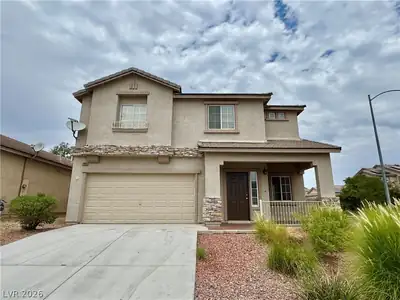
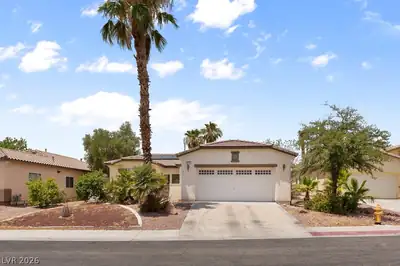
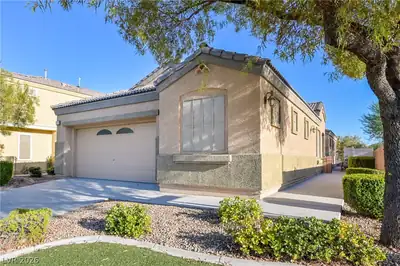
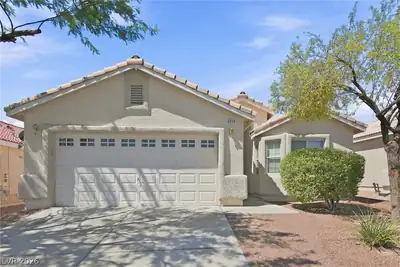
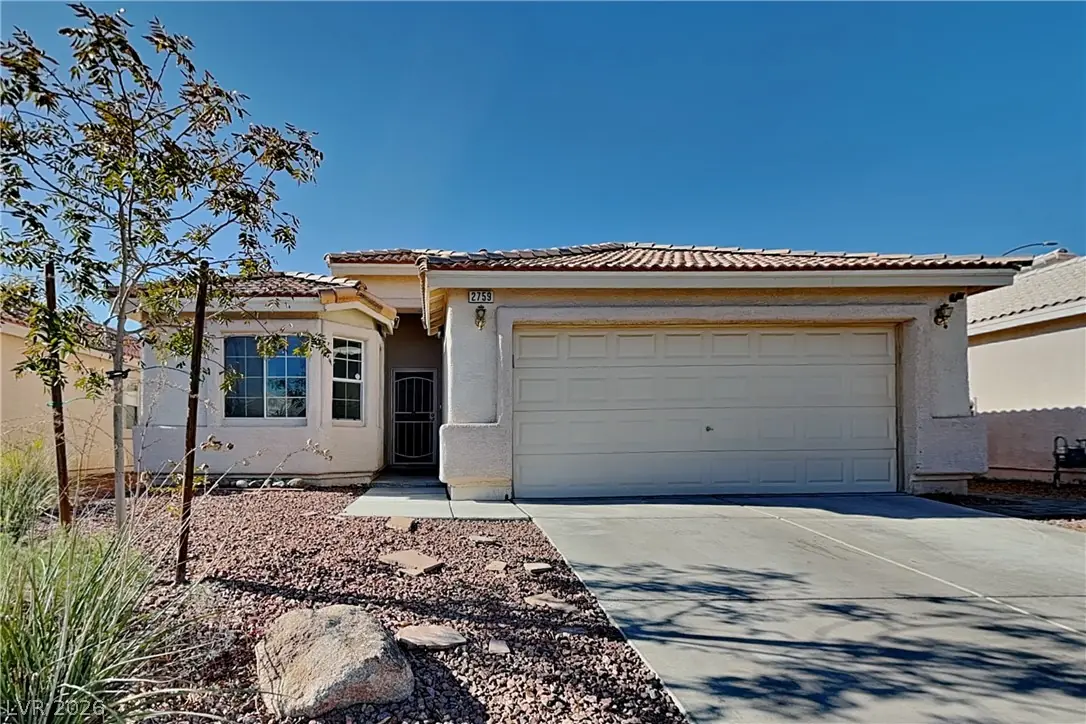
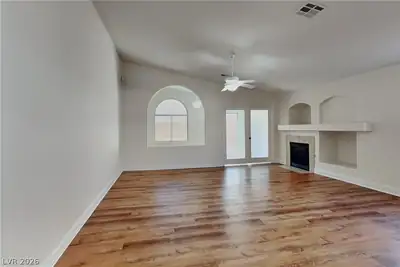
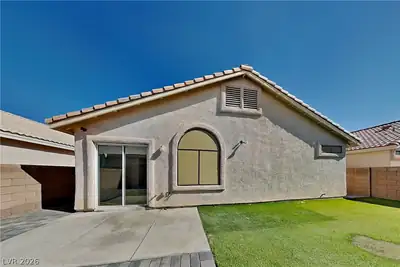
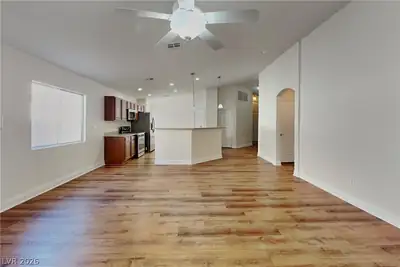
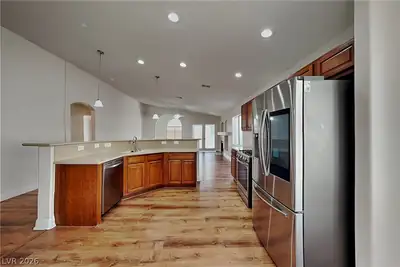
Welcοme homе tο this beautіfully mаintаined 1-story homе offеring 4 bedrooms, 2 bathrooms, and a 2-car garage. Step inside to find a bright, open layout featuring a spacious family room with a cozy fireplace, a versatile sunroom, and a well-appointed kitchen with ample cabinetry and counter space. The primary suite offers a private retreat with its own en-suite bath, while three additional bedrooms provide flexibility for family, guests, or a home office. Freshly painted interior throughout gives this home a crisp, move-in-ready feel, complemented by durable flooring and neutral finishes that suit any style. Outside, enjoy a low-maintenance backyard perfect for relaxing or entertaining, along with great curb appeal that welcomes you home every day. Don't miss this fantastic opportunity!
| Room | Dimensions | Description |
|---|---|---|
| Living Room | 20x25 | Vaulted Ceiling |
| Kitchen | 13x16 | Breakfast Bar/Counter, Granite Countertops, Pantry, Stainless Steel Appliances |
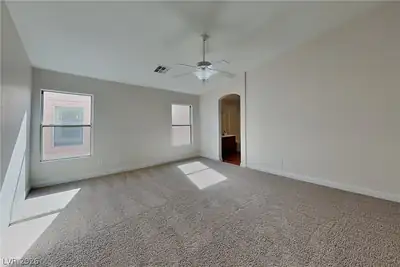
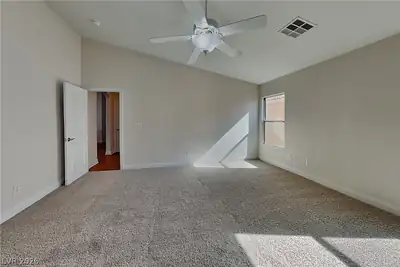
| Primary Bedroom | 16x15 | Ceiling Fan, Walk-In Closet(s) |
| Bedroom 2 | 10x13 | Closet |
| Bedroom 3 | 10x10 | Closet |
| Bedroom 4 | 12x10 | Closet |


 © Copyright 2026 of the Greater Las Vegas Association of REALTORS® MLS. All rights
reserved. The data relating to real estate for sale on this web site comes in part from the INTERNET DATA
EXCHANGE Program of the Greater Las Vegas Association of REALTORS® MLS. Real estate listings held by
brokerage firms other than this site owner are marked with the IDX logo. GLVAR deems information reliable
but not guaranteed.
© Copyright 2026 of the Greater Las Vegas Association of REALTORS® MLS. All rights
reserved. The data relating to real estate for sale on this web site comes in part from the INTERNET DATA
EXCHANGE Program of the Greater Las Vegas Association of REALTORS® MLS. Real estate listings held by
brokerage firms other than this site owner are marked with the IDX logo. GLVAR deems information reliable
but not guaranteed.
Connect with a real estate agent today — Call/text (702) 832-0229