$3,650,000
6 bds · 7 ba · 9,496 sqft
2839 Edgemont Drive, Henderson, 89074


Las Vegas, NV 89107
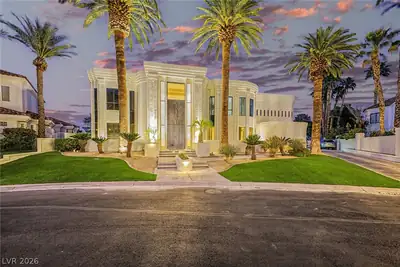
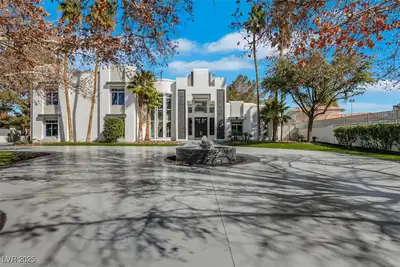
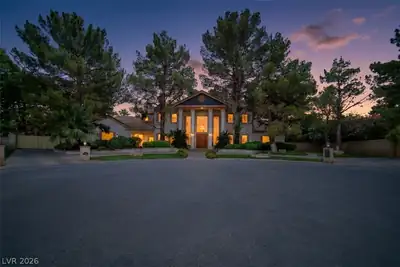
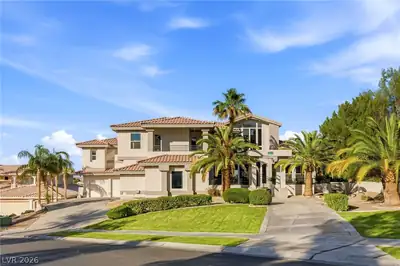
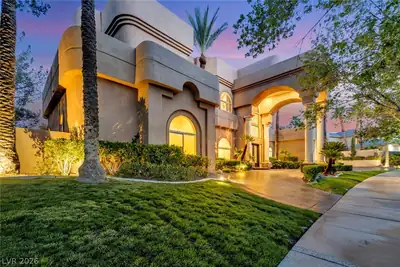
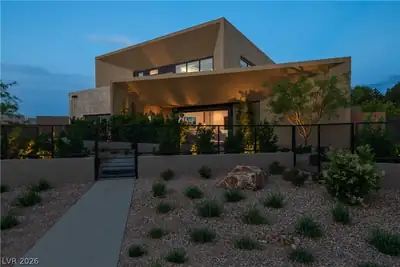
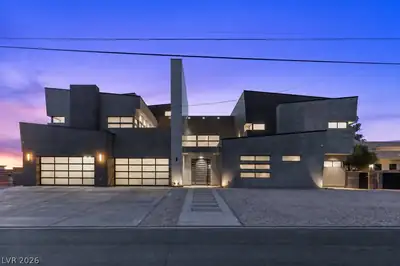
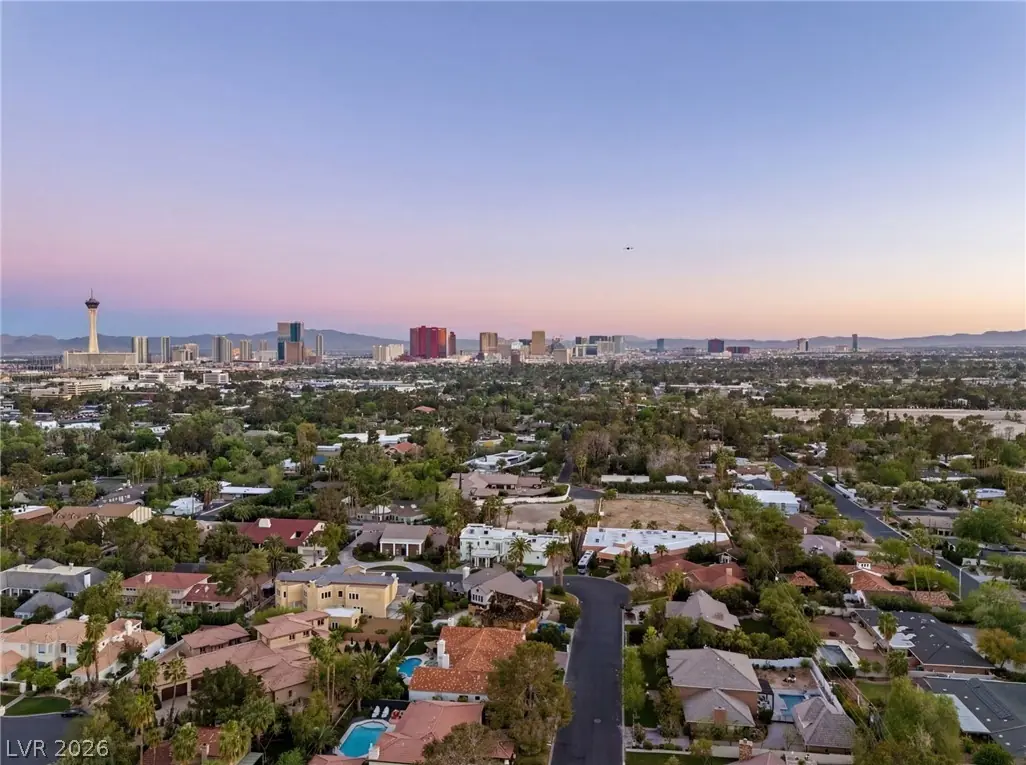
Located in the prestigious,24-hour guard-gated Rancho Bel Air, this palatial brick estate—once owned by a prominent casino mogul—boasts 14,000 sq. ft. under roof. The interior radiates… Show more
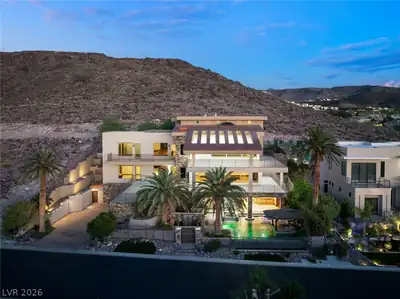
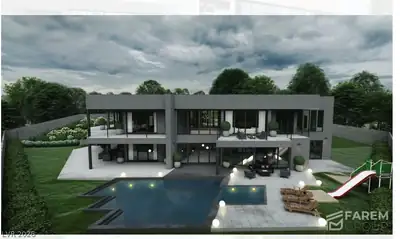
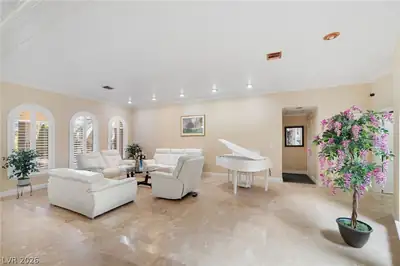
Located in the prestigious,24-hour guard-gated Rancho Bel Air, this palatial brick estate—once owned by a prominent casino mogul—boasts 14,000 sq. ft. under roof. The interior radiates sophistication, featuring travertine stone tile throughout and over $10,000 in advanced security systems and motorized shutters for ultimate privacy.Designed to bring the outdoors in,the home centers around a climate-controlled oasis with motorized skylights for year-round enjoyment. This sanctuary includes an indoor pool, jetted tub with waterfalls, and a 4-person Far Infrared Sauna. Entertainment is limitless: enjoy a 3-in-1 digital simulator where you can play your favorite golf courses around the world,10 pro-grade putting greens, pool table, and a 150” cinema screen. Indoor BBQ and smoker with professional ventilation allows for your-round hosting. Combining historic prestige with resort-style amenities, this rare estate offers an exceptional experience for recreation and sophisticated entertaining.
| Room | Dimensions | Description |
|---|---|---|
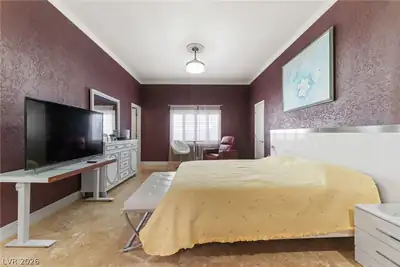
| Primary Bedroom | 27X37 | Ceiling Fan, Custom Closet, Mirrored Door, Pbr Separate From Other, Walk-In Closet(s) |
| Primary Bathroom | 16x22 | Double Sink, Make Up Table, Separate Shower, Separate Tub, Tub With Jets |
| Bedroom 2 | 16X19 | Walk-In Closet(s), With Bath |
| Bedroom 3 | 21x19 | Walk-In Closet(s), With Bath |
| Bedroom 4 | 18x16 | Walk-In Closet(s), With Bath |
| Bedroom 5 | 19X24 | Custom Closet, Walk-In Closet(s), With Bath |
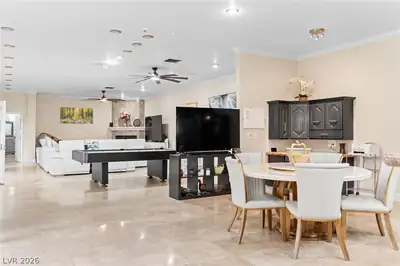
| Dining Room | 14X34 | Breakfast Nook/Eating Area, Dining Area, Family Room/Dining Combo, Formal Dining Room |
| Family Room | 21X36 | 2 Family Room + |
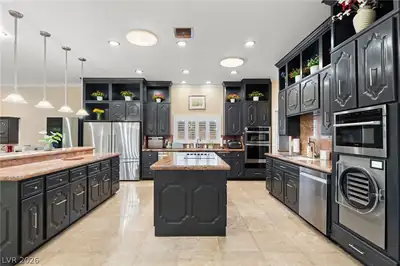
| Kitchen | 16x21 | Breakfast Bar/Counter, Breakfast Nook/Eating Area, Granite Countertops, Island, Lighting Recessed, Marble/Stone Flooring, Pantry, Walk-in Pantry |
| Living Room | 16X28 | Entry Foyer, Formal, Front |
 © Copyright 2026 of the Greater Las Vegas Association of REALTORS® MLS. All rights
reserved. The data relating to real estate for sale on this web site comes in part from the INTERNET DATA
EXCHANGE Program of the Greater Las Vegas Association of REALTORS® MLS. Real estate listings held by
brokerage firms other than this site owner are marked with the IDX logo. GLVAR deems information reliable
but not guaranteed.
© Copyright 2026 of the Greater Las Vegas Association of REALTORS® MLS. All rights
reserved. The data relating to real estate for sale on this web site comes in part from the INTERNET DATA
EXCHANGE Program of the Greater Las Vegas Association of REALTORS® MLS. Real estate listings held by
brokerage firms other than this site owner are marked with the IDX logo. GLVAR deems information reliable
but not guaranteed.
Connect with a real estate agent today — Call/text (702) 832-0229