$3,250,000
6 bds · 8 ba · 8,857 sqft
2058 Troon Drive, Henderson, 89074
Las Vegas, NV 89121
Rare one-acre, private, gated property embodies timeless luxury with its striking black-and-white design. The fully renovated 8,755-square-foot two-story boasts clean lines, architectural… Show more
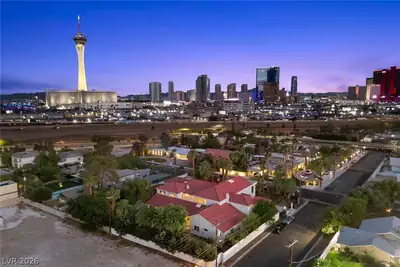
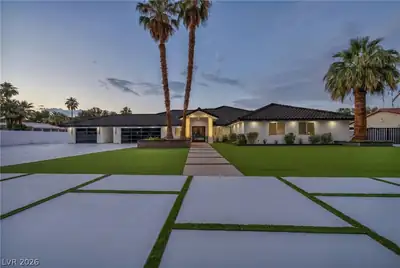
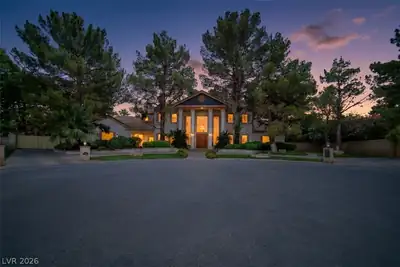
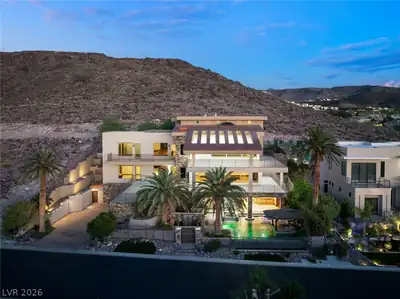
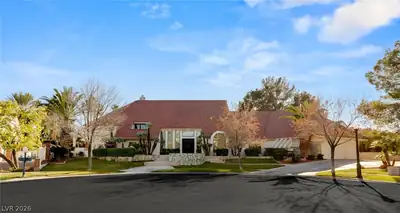
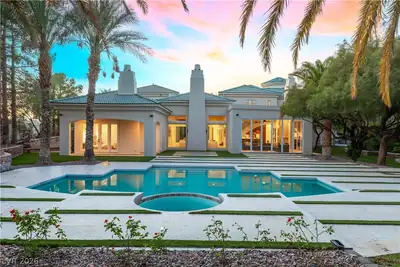
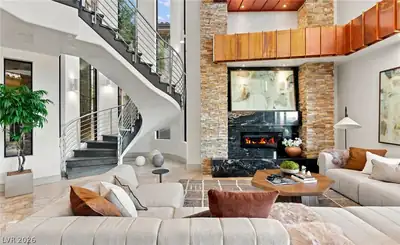
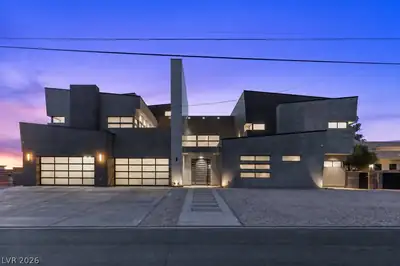
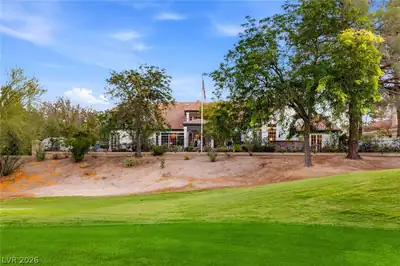
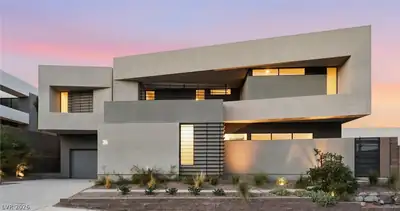
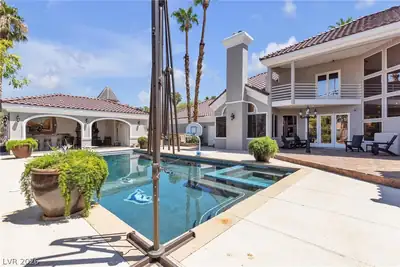
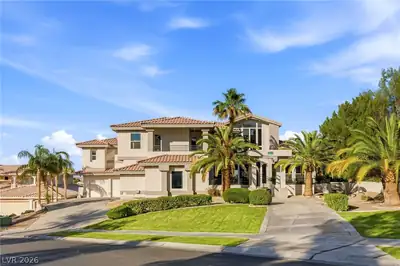
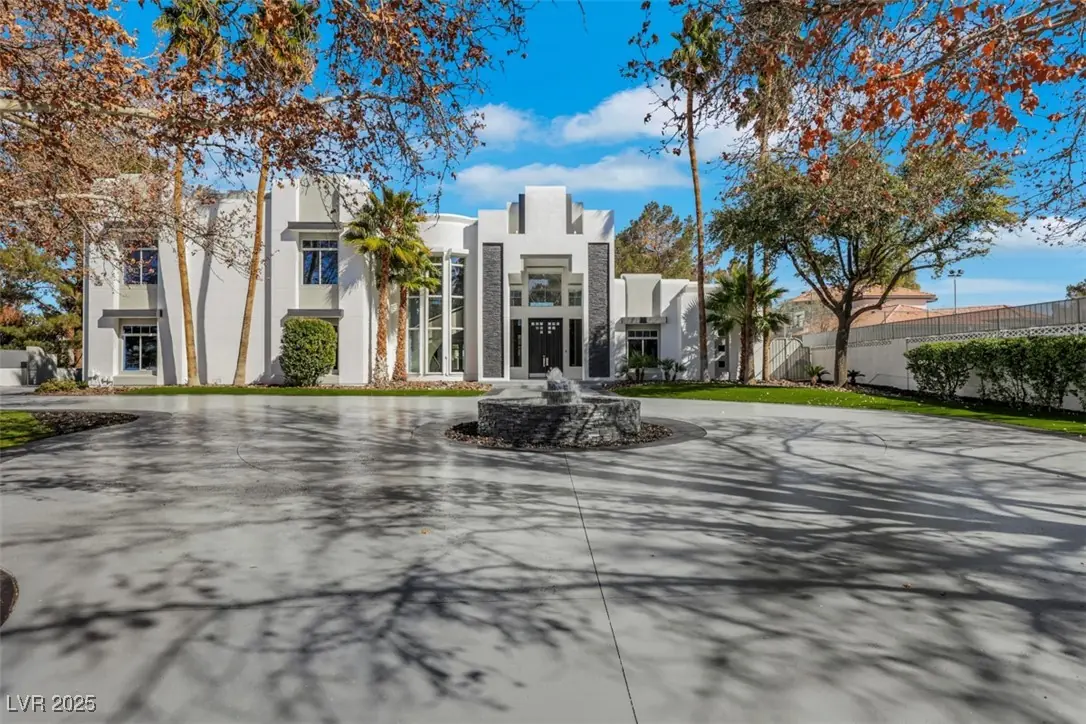
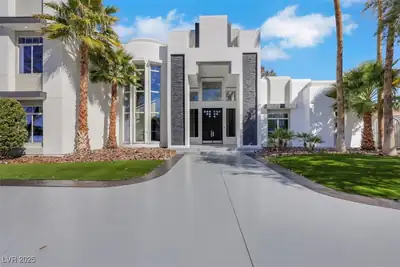
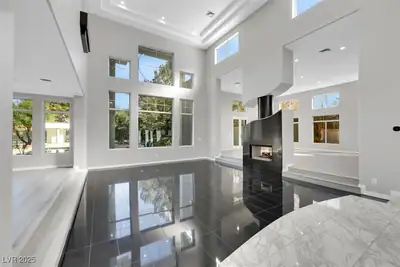
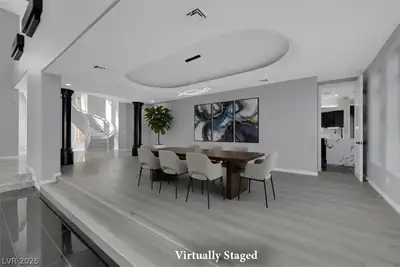
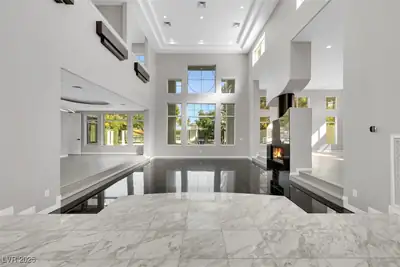
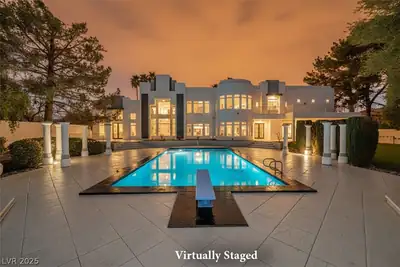
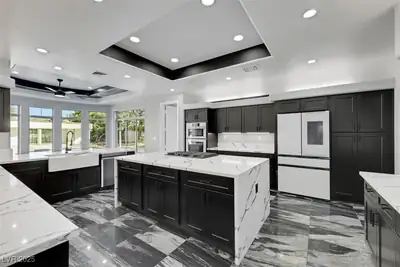
Rare one-acre, private, gated property embodies timeless luxury with its striking black-and-white design. The fully renovated 8,755-square-foot two-story boasts clean lines, architectural detailing, and spacious, well-defined areas. It features six ensuite bedrooms, including a private primary with a sitting room and a balcony. Its elegant bath has a freestanding tub, floating vanities with black counters, and a walk-in shower with a natural stone surround. The gourmet kitchen is a chef’s dream, equipped with a central island, custom black cabinetry, a striking stone floor, a breakfast bar, a butler pantry, and a walk-in pantry. The estate features an elegant formal dining room and living room, with a striking fireplace and wet bar. The lush grounds offer a custom pool with a diving board, a sports court, and an outdoor kitchen. The exceptional property also includes a circular driveway, a three-car garage and RV space with hookups. Conveniently located just minutes from The Strip.
| Room | Dimensions | Description |
|---|---|---|
| Primary Bedroom | 24x48 | Balcony, Ceiling Fan, Ceiling Light, Custom Closet, Dressing Room, Loft, Sitting Room, Upstairs, Walk-In Closet(s) |
| Primary Bathroom | Double Sink, Make Up Table, Separate Shower, Separate Tub | |
| Bedroom 2 | 18x16 | Ceiling Fan, Ceiling Light, Custom Closet, TV/ Cable, Walk-In Closet(s), With Bath |
| Bedroom 3 | 18x16 | Built In Shelves, Ceiling Fan, Ceiling Light, Custom Closet, Walk-In Closet(s), With Bath |
| Bedroom 4 | 18x16 | Ceiling Fan, Ceiling Light, Custom Closet, Upstairs, Walk-In Closet(s), With Bath |
| Bedroom 5 | 18x16 | Ceiling Fan, Ceiling Light, Downstairs, Walk-In Closet(s), With Bath |
| Bedroom 6 | 16x16 | Ceiling Fan, Ceiling Light, Custom Closet, Walk-In Closet(s), With Bath |
| Family Room | 23x20 | 2 or More Family Rooms, Wet Bar |
| Kitchen | Breakfast Bar/Counter, Breakfast Nook/Eating Area, Butler Pantry, Custom Cabinets, Garden Window, Island, Lighting Recessed, Quartz Countertops, Walk-in Pantry | |
| Living Room | 30x25 | Entry Foyer, Formal, Sunken, Vaulted Ceiling, Wet Bar |
| Great Room | 26x20 | Downstairs |
| Media Room | 25x20 | Downstairs |
 © Copyright 2026 of the Greater Las Vegas Association of REALTORS® MLS. All rights
reserved. The data relating to real estate for sale on this web site comes in part from the INTERNET DATA
EXCHANGE Program of the Greater Las Vegas Association of REALTORS® MLS. Real estate listings held by
brokerage firms other than this site owner are marked with the IDX logo. GLVAR deems information reliable
but not guaranteed.
© Copyright 2026 of the Greater Las Vegas Association of REALTORS® MLS. All rights
reserved. The data relating to real estate for sale on this web site comes in part from the INTERNET DATA
EXCHANGE Program of the Greater Las Vegas Association of REALTORS® MLS. Real estate listings held by
brokerage firms other than this site owner are marked with the IDX logo. GLVAR deems information reliable
but not guaranteed.
Connect with a real estate agent today — Call/text (702) 832-0229