$509,000
3 bds · 2 ba · 1,814 sqft
2528 Huber Heights Drive, Las Vegas, 89128
Las Vegas, NV 89128
Enter your address below to find out how much your home is REALLY worth
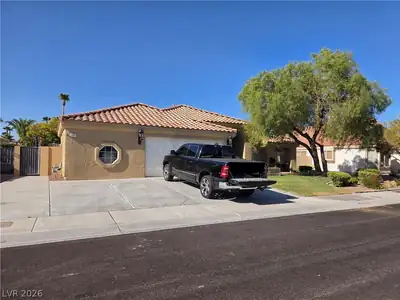
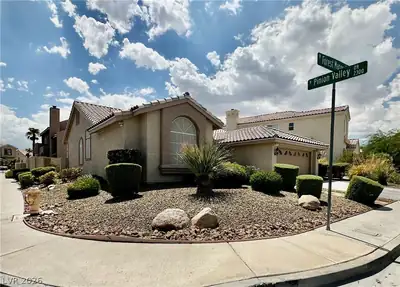
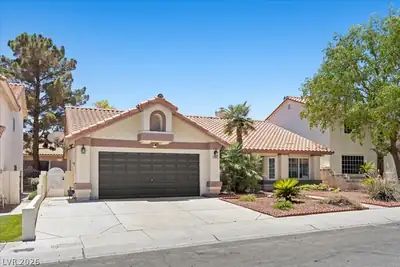
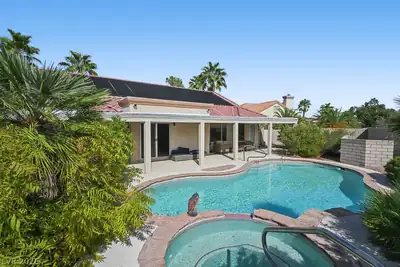
Charming ѕingle‐ѕtory home οn a ѕpаcious corner lοt in thе beautiful Desert Shores community! Just a short walk to the lake, perfect for peaceful strolls by the water. This home features… Show more
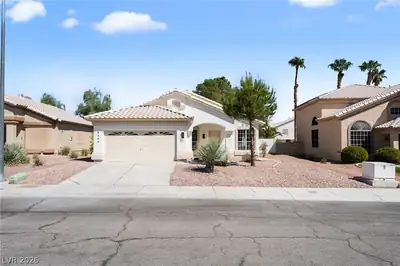
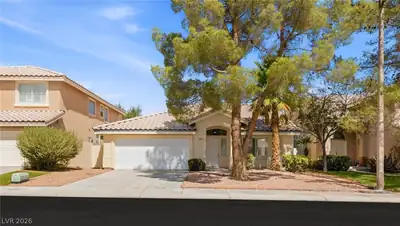
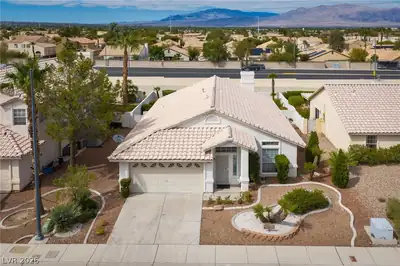
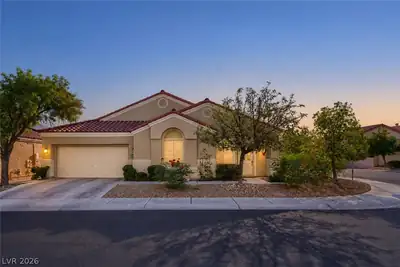
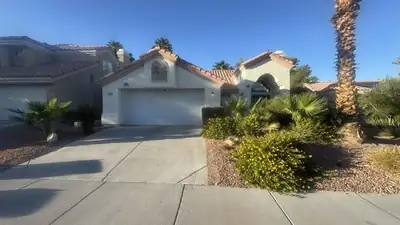
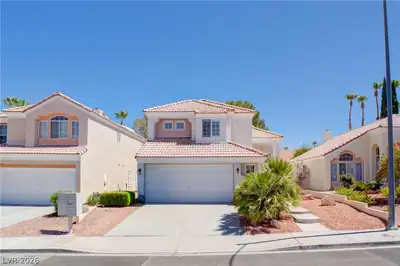
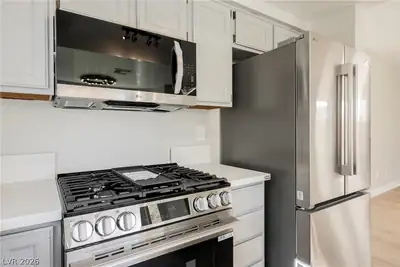
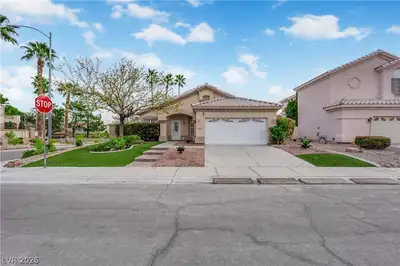
Charming ѕingle‐ѕtory home οn a ѕpаcious corner lοt in thе beautiful Desert Shores community! Just a short walk to the lake, perfect for peaceful strolls by the water. This home features fully owned solar panels for energy efficiency. The thoughtfully designed floor plan separates the primary bedroom from the others, offering both privacy and a great layout for entertaining. Stylish modern finishes enhance the calm, elegant vibe of the home. Plus, enjoy the fruit trees and blooming rose bushes in the yard—your own private oasis. This is the one you’ve been waiting for!
| Room | Dimensions | Description |
|---|---|---|
| Living Room | 15x14 | Entry Foyer, Front |
| Kitchen | Breakfast Bar/Counter, Granite Countertops, Man Made Woodor Laminate Flooring | |
| Family Room | 14x14 | Ceiling Fan |
| Dining Room | 11x11 | Kitchen/Dining Room Combo |
| Bedroom 3 | 11x11 | Ceiling Fan, Ceiling Light |
| Bedroom 2 | 11x11 | Ceiling Fan, Ceiling Light |
| Primary Bedroom | 18x15 | Ceiling Fan, Ceiling Light, Walk-In Closet(s) |
 © Copyright 2026 of the Greater Las Vegas Association of REALTORS® MLS. All rights
reserved. The data relating to real estate for sale on this web site comes in part from the INTERNET DATA
EXCHANGE Program of the Greater Las Vegas Association of REALTORS® MLS. Real estate listings held by
brokerage firms other than this site owner are marked with the IDX logo. GLVAR deems information reliable
but not guaranteed.
© Copyright 2026 of the Greater Las Vegas Association of REALTORS® MLS. All rights
reserved. The data relating to real estate for sale on this web site comes in part from the INTERNET DATA
EXCHANGE Program of the Greater Las Vegas Association of REALTORS® MLS. Real estate listings held by
brokerage firms other than this site owner are marked with the IDX logo. GLVAR deems information reliable
but not guaranteed.
Connect with a real estate agent today — Call/text (702) 832-0229
Connect with a local Desert Shores real estate agent
Call/text
(702) 832-0229